This is a carousel with tiles that activate property listing cards. Use the previous and next buttons to navigate.
1/3
$399,999 Coming Soon
This is a carousel with tiles that activate property listing cards. Use the previous and next buttons to navigate.
1/3
Property Description
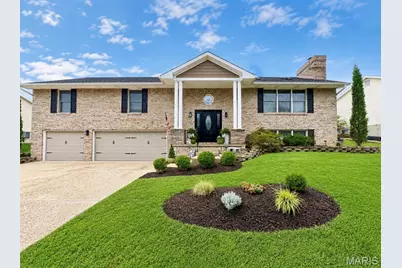
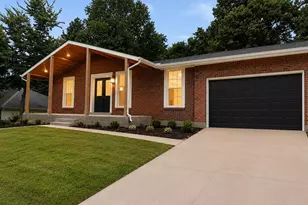
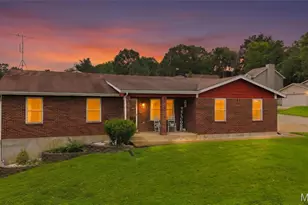
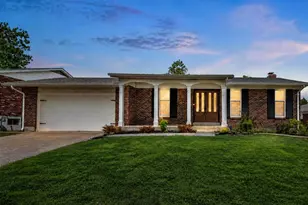
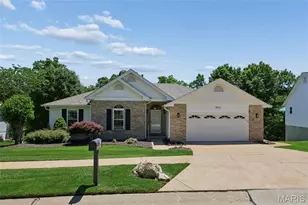
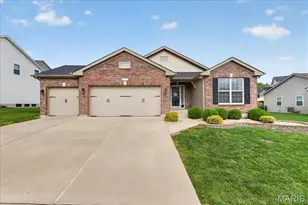
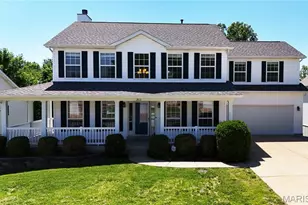
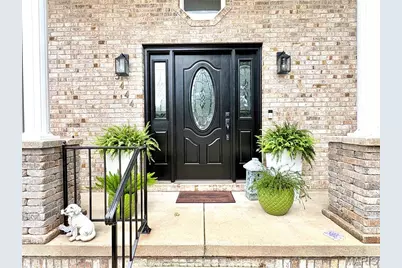
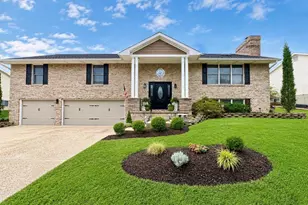
Beautifully updated 4 bedroom home with 3-car garage and modern features throughout. Enter the foyer with updated lighting to an open floor plan that flows into the large living room, with skylights and luxury vinyl plank flooring throughout. The dining room has a bay window for extra floor space, and updated lighting. The large kitchen has updated cabinetry, granite countertops, a breakfast room, a large pantry, ceramic flooring, and access to the manicured patio with a covered pergola. The primary bedroom has two oversized closets, one walk-in. The bedroom also has an updated luxury bath with double sinks, a freestanding tub, and a separate ceramic shower, and modern colors. Bedroom 2 and bedroom 3 have updated flooring and lighting. The bath on the main floor has a walk-in shower with a granite countertop. The main floor has an oversized linen closet, whole-house fan, barn-door accents, and more. The lower level has an additional bedroom with a full bath, recreation room with a wood-burning fireplace, and large laundry. Newer a/c, Pella windows through-out, premium lighting, freshly painted in and out, new shutters and more. Outside is a manicured lawn with beautiful landscaping and a private backyard with a white 6' privacy fence, pergola, paved sidewalk, and so much more. New roof in 2025. Don't miss this one.
Full Property Details
Full Property Details for 3444 Cascade Dr
General
- Price: $399,999
- HOA FEE: $10/month
- HOA FEE FREQ.: Annually
- Taxes: $3,632 (2025)
- Status: Coming Soon
- Type: Single Family
- Source: MARIS
- MLS ID: 26053281
- Updated: 8/21/2026
- Added to Site: 8 day(s) ago
Interior
- Number of Rooms: 13
- Interior Features: Breakfast Bar, Breakfast Room, Ceiling Fan(s), Center Hall Floorplan, Custom Cabinetry, Eat-in Kitchen, Entrance Foyer, Granite Counters, High Ceilings, High Speed Internet, Open Floorplan, Pantry, Shower, Soaking Tub, Special Millwork, Stone Counters, Storage, Tub, Vaulted Ceiling(s), Walk-In Closet(s), Workshop/Hobby Area
- Fireplace: Yes
- Number of Fireplaces: 1
- Fireplace(s): Basement, Blower Fan, Family Room, Wood Burning
- Appliances: Stainless Steel Appliance(s), Dishwasher, Disposal, Ice Maker, Microwave, Free-Standing Gas Range, Gas Water Heater
Rooms
Bathrooms
- Total Bathrooms: 3
- Full Bathrooms: 3
- Main Floor Baths: 2
Bedrooms
- Total Bedrooms: 4
- Bedrooms Main & Up: 3
Parking
- Garage: Yes
- Attached garage: Yes
- Garage Spaces: 3
- Parking Features: Additional Parking, Attached, Driveway, Garage Door Opener, Oversized, Workshop in Garage
Location
- Area: 391 - Fox C-6
- County: Jefferson
- Township: Arnold
- Subdivision: Linderhof Estates
- Cross Streets: Linderhof
School Information
- High School District: Fox C-6
- Elementary School: Rockport Heights Elem.
- Middle School: Fox Middle
- High School: Fox Sr. High
Community
- Assoc. Fees Include: Common Area Maintenance
Heating & Cooling
- Cooling Type: Ceiling Fan(s), Central Air Conditioning
- Heating Type: Forced Air, Natural Gas
Utilities
- Sewer: Public Sewer
- Water: Public
- Utility Description: Cable Available, Cable Connected, Electricity Connected, Natural Gas Connected, Sewer Connected, Underground Utilities, Water Connected
Structural Information
- Architectural Style: Split Foyer
- Basement: Yes
- Basement Desc.: Poured Cement (8 Feet or More), Bathroom, Daylight, Daylight/Lookout, Egress Window, Finished, Sleeping Area, Walk-Out Access
- Roof: Architectural Shingle
- Square Feet: 2,690
- Year Built: 1991
Additional Structures
- Other Structures: Pergola
Lot Features
- Lot Size (Acres): 0.26
- Lot Size (Sq. Ft.): 11,325.6
- Lot Size Source: Public Records
- Lot Dimensions: 110 x 120 x 69 x 117
- Frontage: City Street, County Road
- Street/Road Desc.: Concrete
- Lot Features: Back Yard, Cul-De-Sac, Few Trees, Front Yard, Irregular Lot, Landscaped, Private
Financial Considerations
- Association Fee: $125
- Assoc Fee Freq.: Annually
- Tax Amount: $3,632
- Tax Year: 2025
Disclosures and Reports
- Ownership: Private
- Special Conditions: Standard
- Documents Avail.: Floor Plan, Lead Based Paint
- Disclosures/Reports: Code Compliance Required, Flood Plain No, Lead Paint, See Seller's Disclosure
- Property ID: 01-9.0-32.0-3-002-005.07
Listed by Gateway Real Estate
Get Pre-Approved Today
Schools
Schools serving 3444 Cascade Dr
School District:Fox C-6 School District
| Name | Grades | Distance |
|---|---|---|
Rockport Heights Elementary School 3871 Jeffco Boulevard, Arnold, MO 63010 | K-5 | 0.6 mi |
Fox Middle School 743 Jeffco Boulevard, Arnold, MO 63010 | 6-8 | 2.5 mi |
Fox Sr. High School 751 Jeffco Boulevard, Arnold, MO 63010 | 9-12 | 2.5 mi |
Disclaimer:
School attendance boundaries provided by ATTOM Data Solutions and are for reference only. Contact the school directly to verify enrollment eligibility.
Price & Sales History for 3444 Cascade Dr
Date
Details
Price
Change
Source
8/19/2026
Listed
$399,999
—
MLS
Disclaimer: Historical sales information is derived from public records provided by the county offices. Information is not guaranteed and should be independently verified.
Tax History
Tax History for 3444 Cascade Dr
Year
Property Taxes
Change
Tax Assessment
Change
2025
$3,632
6%
$53,600
9%
2023
$3,421
5%
$49,200
8%
2022
$3,243
—
$45,500
—
2021
$3,246
6%
$45,500
12%
2020
$3,060
—
$40,700
—
2019
$3,069
1%
$40,700
—
2018
$3,050
-1%
$40,700
—
2017
$3,096
18%
$40,700
10%
2016
$2,625
—
$37,000
—
2015
$2,632
1%
$37,000
1%
2014
$2,598
-3%
$36,700
—
2013
$2,667
—
$36,700
—
Disclaimer: Historical tax information is derived from public records provided by the county offices. Information is not guaranteed and should be independently verified.
Estimate the Cost
Estimate the Cost for 3444 Cascade Dr
3444 Cascade Drive, Arnold, MO 63010 (MLS# 26053281) is a Single Family property with 4 bedrooms and 3 full bathrooms. 3444 Cascade Drive is currently listed for $399,999 and was received on August 19, 2026. Want to learn more about 3444 Cascade Drive? Do you have questions about finding other Single Family real estate for sale in Arnold? You can browse all Arnold real estate or contact a Coldwell Banker agent to request more information.