This is a carousel with tiles that activate property listing cards. Use the previous and next buttons to navigate.
1/72
$435,000
This is a carousel with tiles that activate property listing cards. Use the previous and next buttons to navigate.
1/72
Property Description
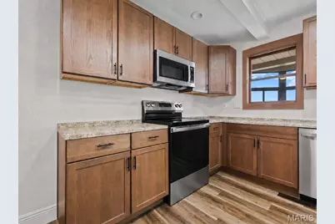
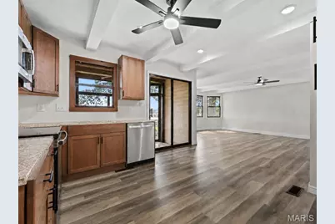
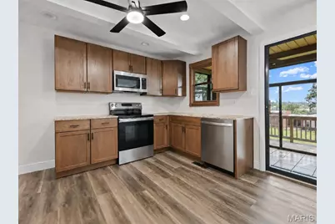
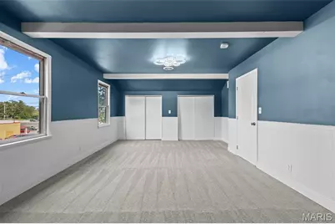
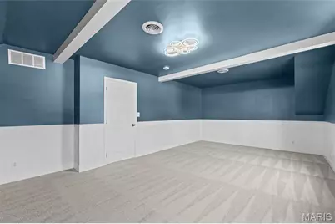
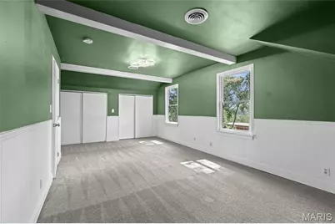
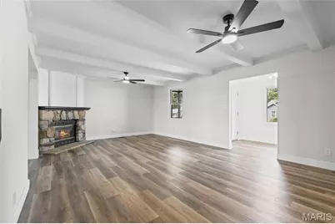
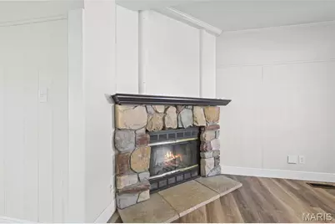
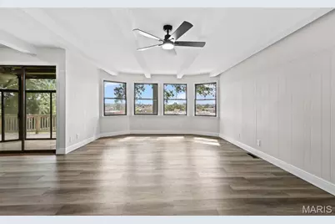
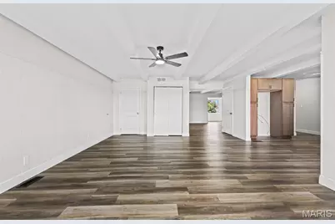
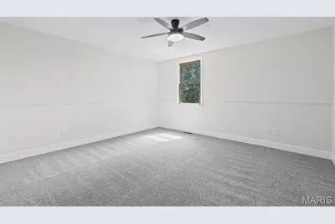
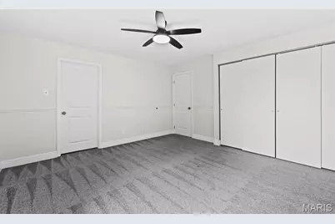
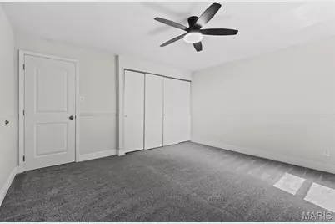
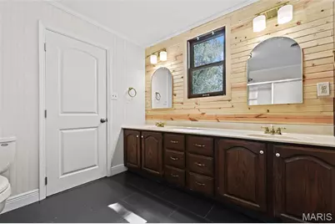
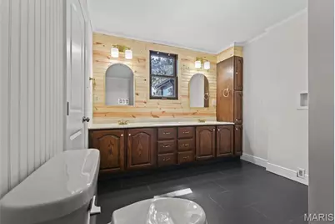
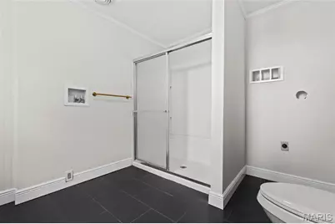
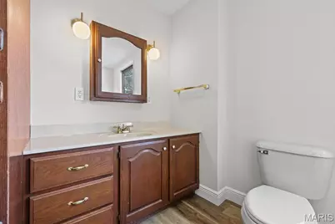
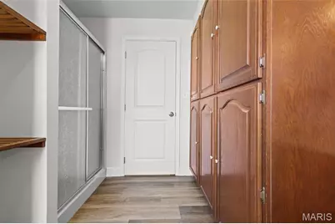
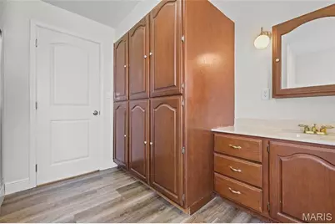
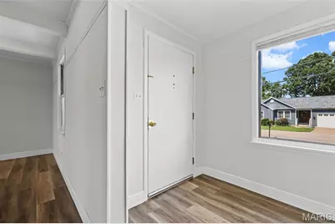
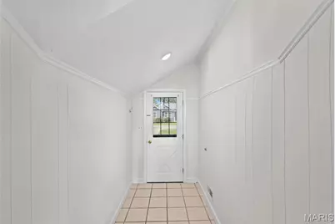
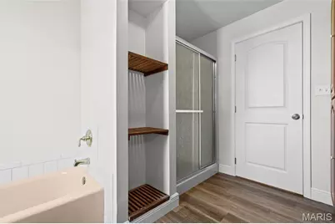
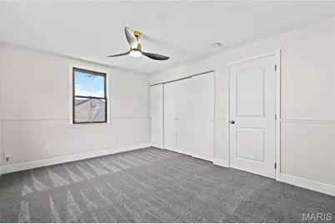
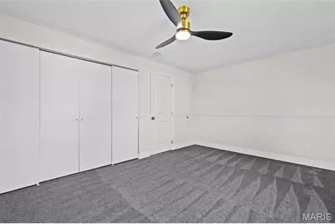
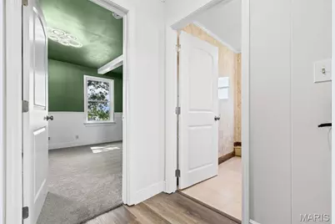
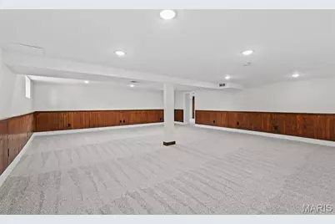
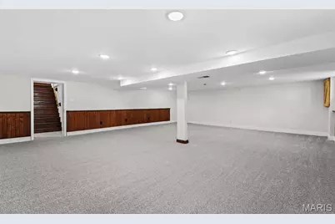
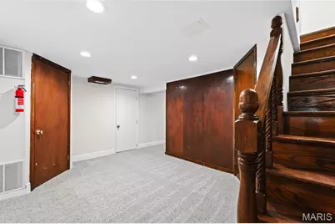
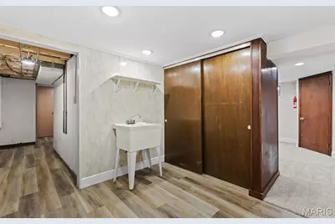
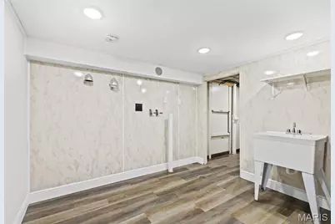
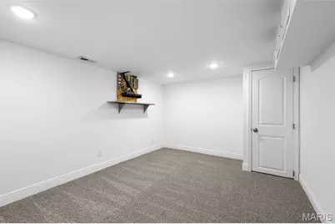
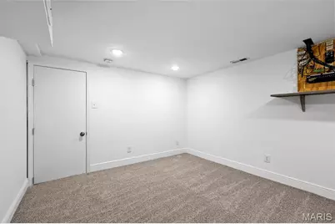
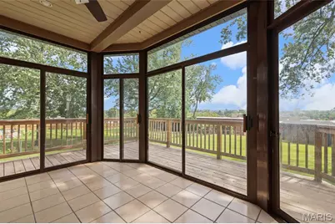
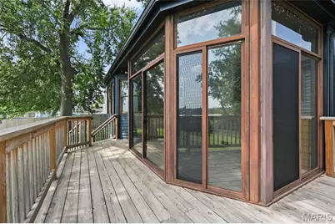
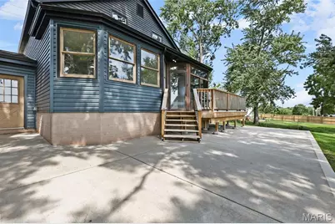
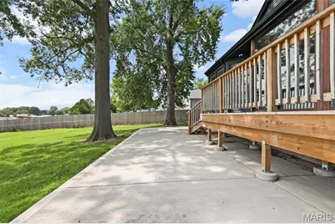
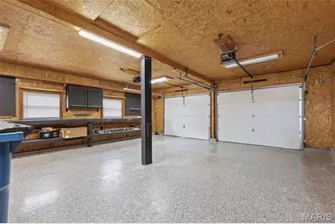
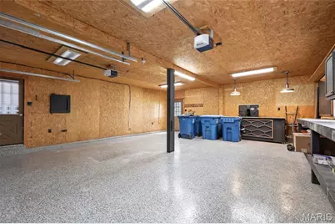
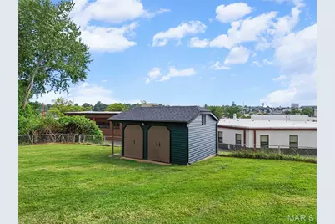
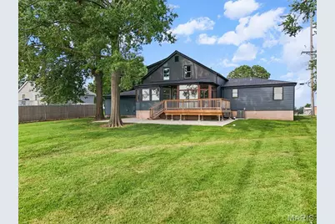
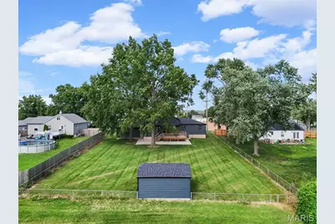
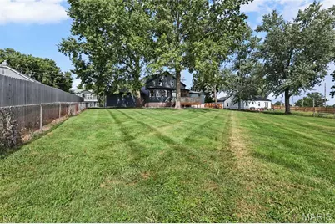
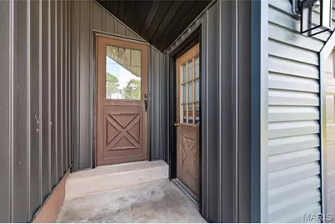
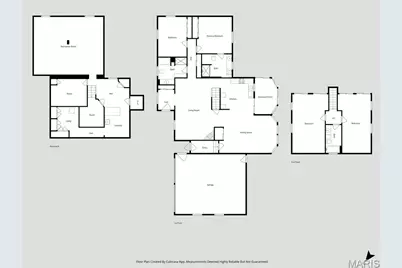
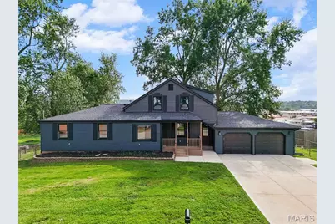
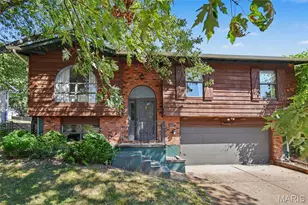
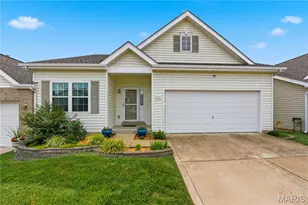
***NEW CONSTRUCTION WITHOUT THE WAIT***OVER 4,000 SQ. FT. OF FINISHED LIVING SPACE***COMPLETELY REMODELED INSIDE & OUT***4 BEDROOMS***4 FULL BATHROOMS***CLOSE TO SCHOOLS & HIGHWAY ACCESS*** Why wait to build a new home when everything you've been looking for is already here? This extensively remodeled 1.5-story home offers approximately 2,800 square feet above grade, plus a fully finished lower level, providing more than 4,000 square feet of finished living space across three beautifully refreshed levels. The interior features all-new flooring, freshly painted walls and ceilings, updated trim, new lighting and ceiling fans throughout. The completely remodeled kitchen includes updated cabinetry, new countertops, stainless-steel appliances and an open layout that flows into the expansive main living and dining areas. With four spacious bedrooms and four full bathrooms, there is room for everyday living, entertaining, guests, hobbies and working from home. The master bed/bath suite offers the convenience of its own laundry area, while the lower level includes an additional laundry space with a utility sink and dual dryer hookups. The finished basement is highlighted by an enormous recreation area, an additional bonus room located near a full bathroom, extensive recessed lighting and plenty of dedicated storage. Outdoor living is just as impressive, featuring a bright sunroom, newer deck, large concrete patio, mature shade trees, an expansive backyard and a detached storage shed. The oversized two-car garage offers an epoxy-style floor, workbench and additional built-in storage. Exterior improvements include new shingles and new siding, giving the home a fresh, updated appearance from every angle. Conveniently located near schools, shopping and major highway access, 626 Lone Dell delivers the space, updates and functionality of a newly built home-without the wait.
Full Property Details
Full Property Details for 626 Lonedell Rd
General
- Price: $435,000
- Taxes: $2,169 (2024)
- Status: Active
- Type: Single Family
- Source: MARIS
- MLS ID: 26048674
- Updated: 8/5/2026
- Added to Site: 15 day(s) ago
Interior
- Number of Rooms: 11
- Interior Features: Kitchen/Dining Room Combo, Separate Dining, Open Floorplan, Special Millwork, Breakfast Bar, Custom Cabinetry, High Speed Internet, Double Vanity, Shower
- Fireplace: Yes
- Number of Fireplaces: 1
- Fireplace(s): Recreation Room, Wood Burning, Living Room
- Appliances: Gas Water Heater
Rooms
Bathrooms
- Total Bathrooms: 4
- Full Bathrooms: 4
- Main Floor Baths: 2
Bedrooms
- Total Bedrooms: 4
- Bedrooms Main & Up: 4
Parking
- Garage: Yes
- Attached garage: Yes
- Garage Spaces: 2
- Parking Features: Attached, Garage
Location
- Area: 391 - Fox C-6
- County: Jefferson
- Township: Arnold
- Subdivision: Dewberry Heights
- Cross Streets: Jeffco Blvd.
- Driving Directions: GPS is accurate to the home.
School Information
- High School District: Fox C-6
- Elementary School: Fox Elem.
- Middle School: Fox Middle
- High School: Fox Sr. High
Heating & Cooling
- Cooling Type: Ceiling Fan(s), Central Air Conditioning, Electric
- Heating Type: Forced Air, Natural Gas
Utilities
- Sewer: Public Sewer
- Water: Public
- Utility Description: Cable Available
Structural Information
- Architectural Style: Traditional, Other
- Basement: Yes
- Basement Desc.: Bathroom, Full, Concrete, Sleeping Area
- Roof: Architectural Shingle
- Square Feet: 4,050
- Year Built: 1977
Additional Structures
- Other Structures: Equipment Shed, Outbuilding
Lot Features
- Lot Size (Acres): 0.4
- Lot Size (Sq. Ft.): 17,424
- Lot Size Source: Public Records
- Lot Dimensions: See Record
- Street/Road Desc.: Concrete
- Lot Features: Back Yard
Financial Considerations
- Tax Amount: $2,169
- Tax Year: 2024
Disclosures and Reports
- Special Conditions: Standard
- Documents Avail.: None Available
- Disclosures/Reports: Flood Plain No, Lead Paint, Occupancy Permit Required
- Property ID: 01-4.0-20.0-1-002-016
Listed by Shanks Realty Group
Get Pre-Approved Today
Schools
Schools serving 626 Lonedell Rd
School District:Fox C-6 School District
| Name | Grades | Distance |
|---|---|---|
Fox Elementary School 739 Jeffco Boulevard, Arnold, MO 63010 | K-5 | 0.1 mi |
Fox Middle School 743 Jeffco Boulevard, Arnold, MO 63010 | 6-8 | 0.1 mi |
Fox Sr. High School 751 Jeffco Boulevard, Arnold, MO 63010 | 9-12 | 0.2 mi |
Disclaimer:
School attendance boundaries provided by ATTOM Data Solutions and are for reference only. Contact the school directly to verify enrollment eligibility.
Price & Sales History for 626 Lonedell Rd
Date
Details
Price
Change
Source
7/30/2026
Listed
$435,000
—
MLS
Disclaimer: Historical sales information is derived from public records provided by the county offices. Information is not guaranteed and should be independently verified.
Tax History
Tax History for 626 Lonedell Rd
Year
Property Taxes
Change
Tax Assessment
Change
2025
$2,080
-4%
$30,700
-1%
2023
$2,156
-2%
$31,000
—
2022
$2,210
—
$31,000
—
2021
$2,211
5%
$31,000
10%
2020
$2,113
—
$28,100
—
2019
$2,119
1%
$28,100
—
2018
$2,106
-1%
$28,100
—
2017
$2,137
20%
$28,100
12%
2016
$1,788
—
$25,200
—
2015
$1,792
3%
$25,200
2%
2014
$1,748
-3%
$24,700
—
2013
$1,795
—
$24,700
—
Disclaimer: Historical tax information is derived from public records provided by the county offices. Information is not guaranteed and should be independently verified.
Estimate the Cost
Estimate the Cost for 626 Lonedell Rd
626 Lonedell Road, Arnold, MO 63010 (MLS# 26048674) is a Single Family property with 4 bedrooms and 4 full bathrooms. 626 Lonedell Road is currently listed for $435,000 and was received on July 30, 2026. Want to learn more about 626 Lonedell Road? Do you have questions about finding other Single Family real estate for sale in Arnold? You can browse all Arnold real estate or contact a Coldwell Banker agent to request more information.