This is a carousel with tiles that activate property listing cards. Use the previous and next buttons to navigate.
1/50
$475,000 Just Listed
This is a carousel with tiles that activate property listing cards. Use the previous and next buttons to navigate.
1/50
Property Description
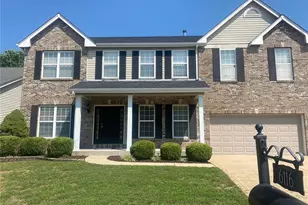
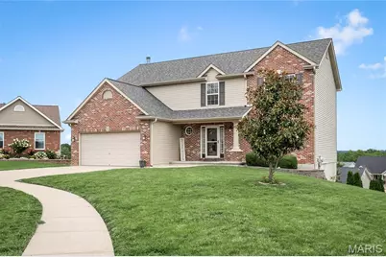
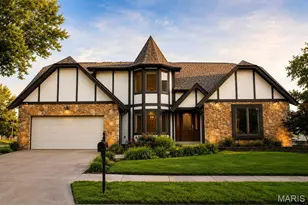
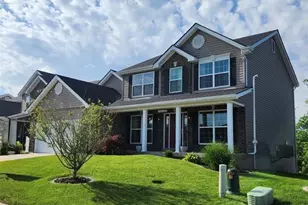
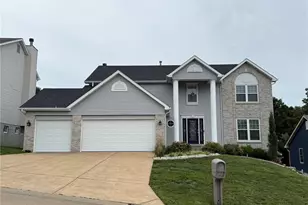
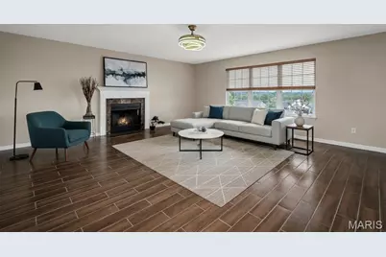
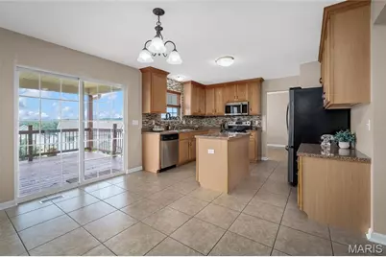
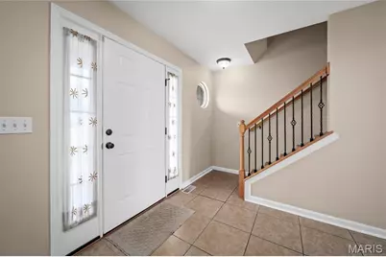
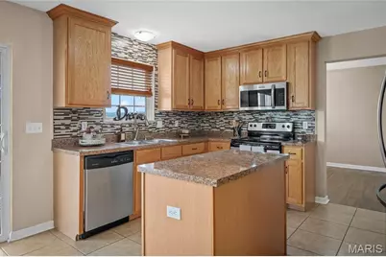
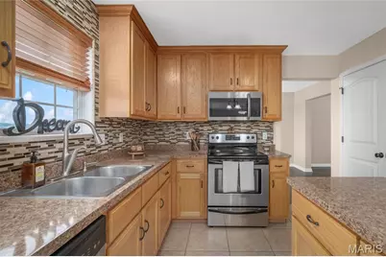
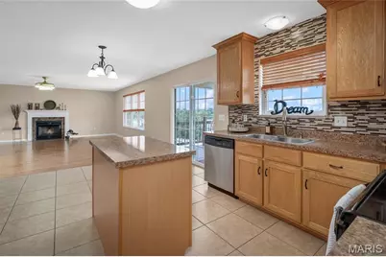
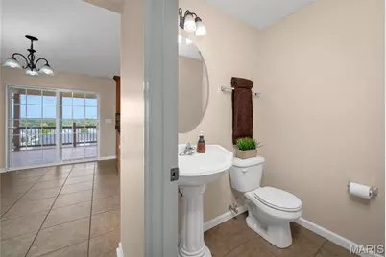
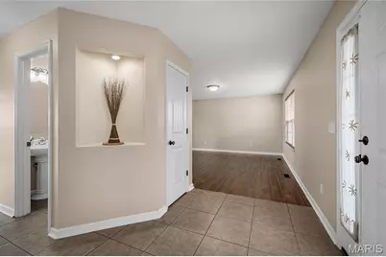
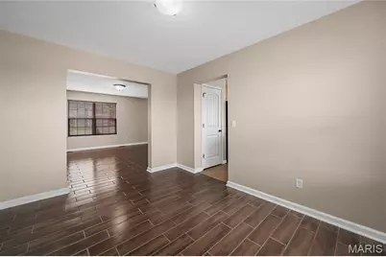
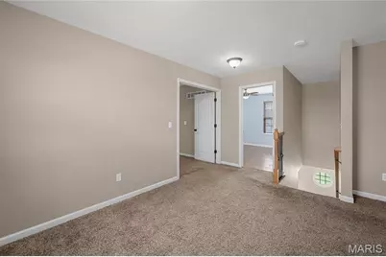
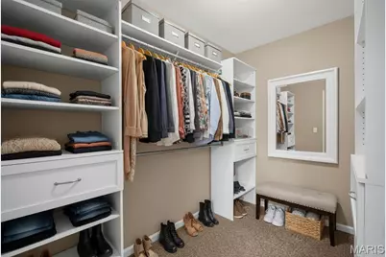
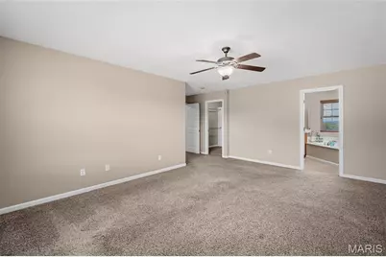
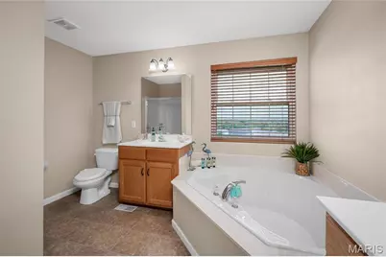
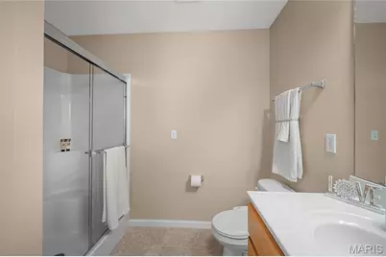
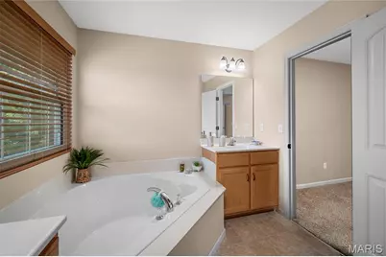
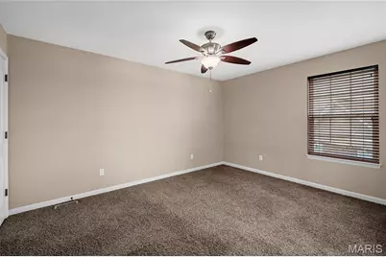
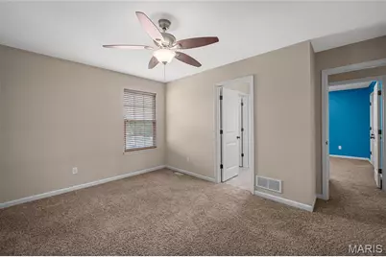
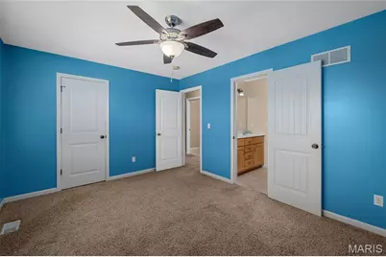
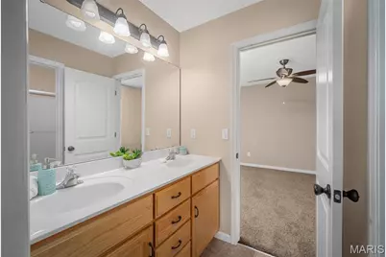
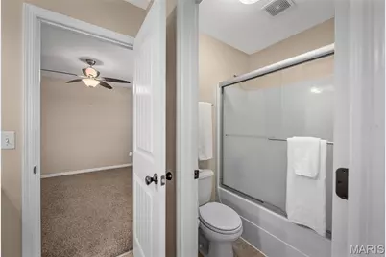
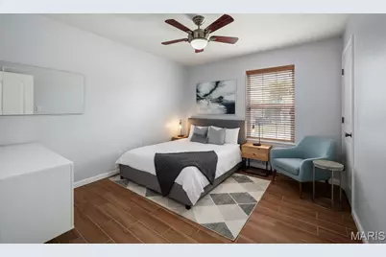
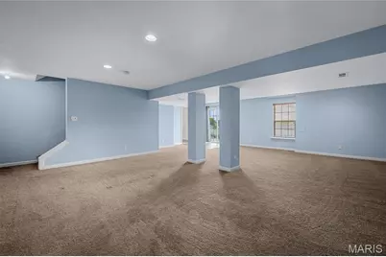
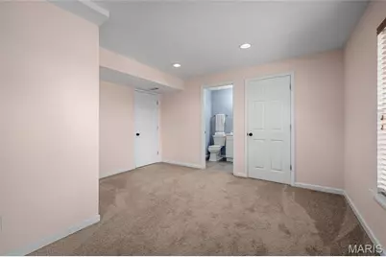
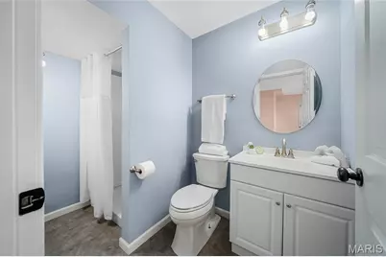
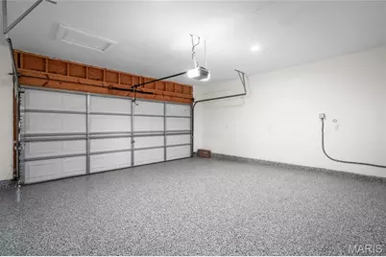
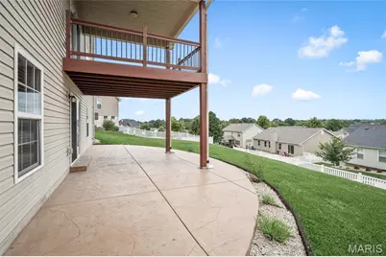
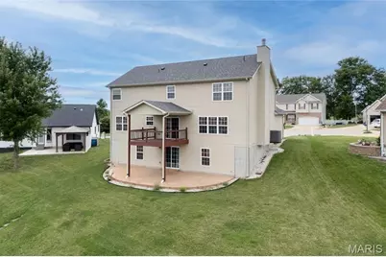
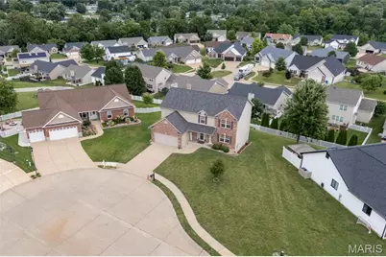
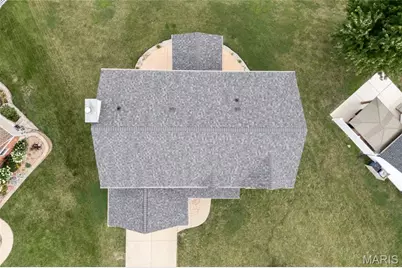
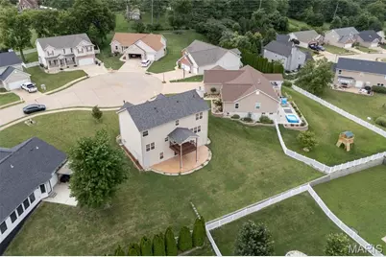
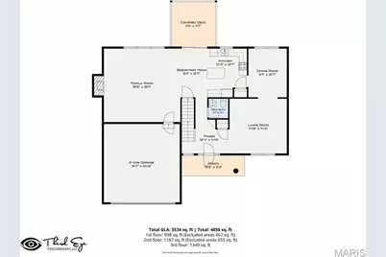
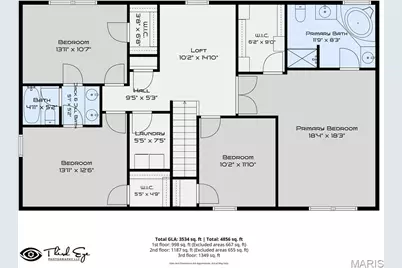
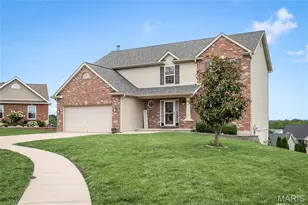
Welcome to this beautifully maintained 5-bedroom, 3.5-bath home offering over three finished levels of living space designed for today's lifestyle. The inviting floor plan is filled with natural light and features spacious living areas ideal for both everyday living and entertaining. The main level includes a large living room, formal dining room, and a versatile family room that can easily serve as a home office or playroom. The kitchen offers stainless steel appliances, a pantry, an updated backsplash (2022), and a bright breakfast nook with access to the deck overlooking the backyard. A convenient half bath completes the main level. Upstairs, you'll find five generously sized bedrooms, including a spacious primary suite with a walk-in closet and private bath. A cozy loft provides additional living space, while the second-floor laundry room adds everyday convenience. Two full bathrooms serve the upper level. The finished walk-out lower level expands the living space with a large recreation area, an additional bonus room ideal for a home office, exercise room, or guest space, and a full bathroom. Numerous updates provide peace of mind, including updated flooring (2022), updated kitchen backsplash (2022), newer HVAC system (approximately 2 years old), new roof (approximately 1 year old), new siding, professionally constructed retaining wall (2018), expanded lower patio (2018), Tesla EV charger, and an epoxy-coated garage floor in the oversized 2-car finished garage. Conveniently located near Arnold City Park, Arnold Farmers Market, shopping, restaurants, and major highways, this home offers an excellent combination of space, updates, and location. Move-in ready and waiting for its next owner.
Full Property Details
Full Property Details for 672 Berrywine Ln
General
- Price: $475,000
- HOA FEE: $33/month
- HOA FEE FREQ.: Annually
- Taxes: $3,822 (2025)
- Status: Active
- Type: Single Family
- Source: MARIS
- MLS ID: 26043308
- Updated: 7/22/2026
- Added to Site: Today
Interior
- Number of Rooms: 9
- Interior Features: Ceiling Fan(s), Eat-in Kitchen, Kitchen Island, Kitchen/Dining Room Combo, Open Floorplan, Pantry
- Fireplace: Yes
- Number of Fireplaces: 1
- Fireplace(s): Living Room
Rooms
Bathrooms
- Total Bathrooms: 4
- Full Bathrooms: 3
- Half Bathrooms: 1
- Main Floor Baths: 1
Bedrooms
- Total Bedrooms: 5
- Bedrooms Main & Up: 4
Parking
- Garage: Yes
- Attached garage: Yes
- Garage Spaces: 2
Location
- Area: 391 - Fox C-6
- County: Jefferson
- Township: Arnold
- Subdivision: Tenbrook Manor 3
- Cross Streets: Rosswood Ln
- Driving Directions: From Interstate 55, take Exit 190 for Richardson Road, head west on Richardson Road, turn left onto Tenbrook Road, then turn left onto Berrywine Lane. Continue to 672 Berrywine Lane, which will be on your left.
School Information
- High School District: Fox C-6
- Elementary School: Fox Elem.
- Middle School: Fox Middle
- High School: Fox Sr. High
Community
- Assoc. Fees Include: Insurance, Maintenance Grounds, Maintenance Parking/Roads, Common Area Maintenance, Snow Removal
Heating & Cooling
- Cooling Type: Central Air Conditioning
- Heating Type: Natural Gas
Utilities
- Water: Public
- Utility Description: Cable Available
Structural Information
- Architectural Style: Traditional
- Basement: Yes
- Basement Desc.: Bathroom, Exterior Entry, Finished, Full, Interior Entry, Sleeping Area, Storage Space, Sump Pump, Walk-Out Access
- Roof: Architectural Shingle
- Square Feet: 3,700
- Year Built: 2009
Lot Features
- Lot Size (Acres): 0.27
- Lot Size (Sq. Ft.): 11,761.2
- Lot Size Source: Public Records
- Lot Dimensions: .270 ac
- Lot Features: Back Yard
Financial Considerations
- Association Fee: $400
- Assoc Fee Freq.: Annually
- Tax Amount: $3,822
- Tax Year: 2025
Disclosures and Reports
- Ownership: Private
- Special Conditions: Standard
- Documents Avail.: Aerial Photos, Lead Based Paint
- Disclosures/Reports: Occupancy Permit Required
- Property ID: 01-8.0-28.0-2-001-004.35
Listed by EXP Realty, LLC
Get Pre-Approved Today
Schools
Schools serving 672 Berrywine Ln
School District:Fox C-6 School District
| Name | Grades | Distance |
|---|---|---|
Fox Elementary School 739 Jeffco Boulevard, Arnold, MO 63010 | K-5 | 1.1 mi |
Fox Middle School 743 Jeffco Boulevard, Arnold, MO 63010 | 6-8 | 1 mi |
Fox Sr. High School 751 Jeffco Boulevard, Arnold, MO 63010 | 9-12 | 1.1 mi |
Disclaimer:
School attendance boundaries provided by ATTOM Data Solutions and are for reference only. Contact the school directly to verify enrollment eligibility.
Price & Sales History for 672 Berrywine Ln
Date
Details
Price
Change
Source
7/22/2026
Listed
$475,000
—
MLS
Disclaimer: Historical sales information is derived from public records provided by the county offices. Information is not guaranteed and should be independently verified.
Tax History
Tax History for 672 Berrywine Ln
Year
Property Taxes
Change
Tax Assessment
Change
2025
$3,822
6%
$56,400
9%
2023
$3,609
4%
$51,900
6%
2022
$3,486
—
$48,900
—
2021
$3,488
6%
$48,900
12%
2020
$3,278
—
$43,600
—
2019
$3,288
1%
$43,600
—
2018
$3,267
-1%
$43,600
—
2017
$3,316
15%
$43,600
7%
2016
$2,880
—
$40,600
—
2015
$2,888
1%
$40,600
1%
2014
$2,853
-3%
$40,300
—
2013
$2,928
—
$40,300
—
Disclaimer: Historical tax information is derived from public records provided by the county offices. Information is not guaranteed and should be independently verified.
Estimate the Cost
Estimate the Cost for 672 Berrywine Ln
672 Berrywine Lane, Arnold, MO 63010 (MLS# 26043308) is a Single Family property with 5 bedrooms, 3 full bathrooms and 1 partial bathroom. 672 Berrywine Lane is currently listed for $475,000 and was received on July 22, 2026. Want to learn more about 672 Berrywine Lane? Do you have questions about finding other Single Family real estate for sale in Arnold? You can browse all Arnold real estate or contact a Coldwell Banker agent to request more information.