This is a carousel with tiles that activate property listing cards. Use the previous and next buttons to navigate.
1/30
$659,000
This is a carousel with tiles that activate property listing cards. Use the previous and next buttons to navigate.
1/30
Property Description
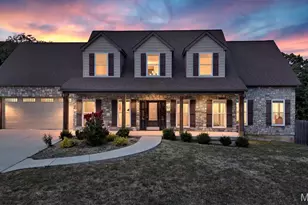
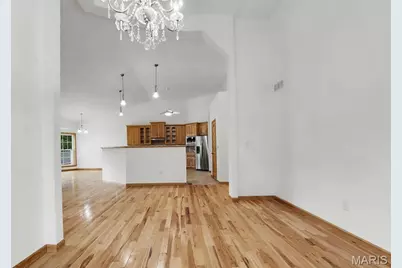
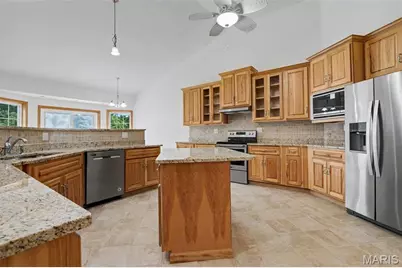
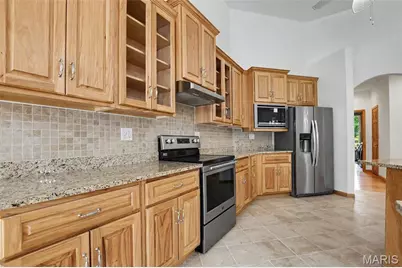
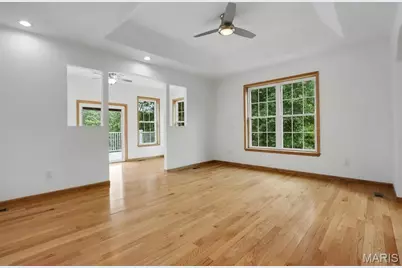
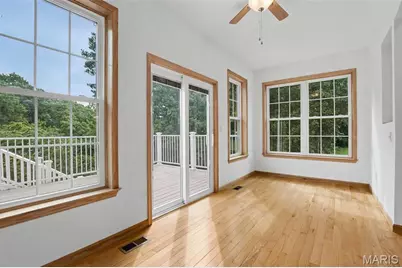
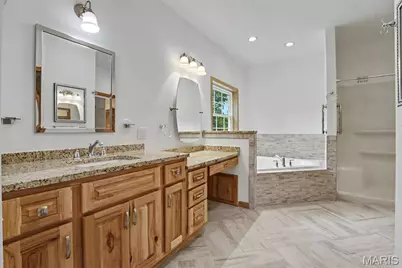
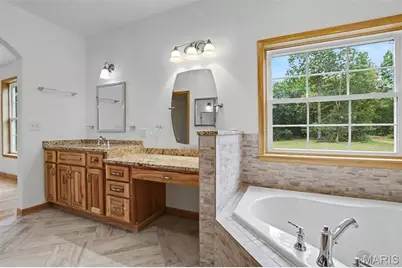
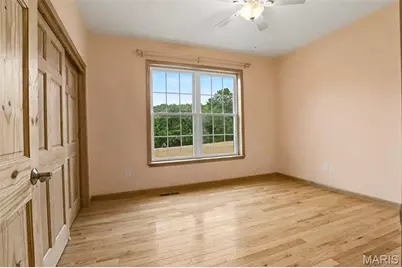
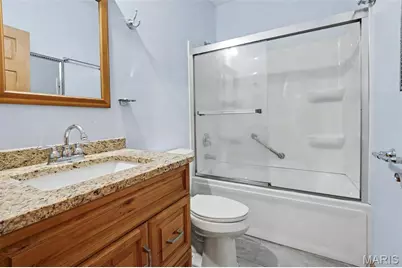
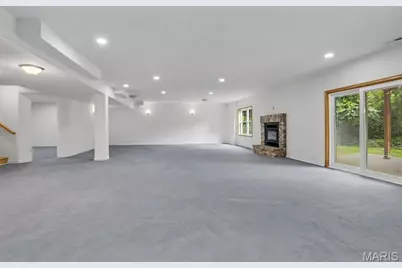
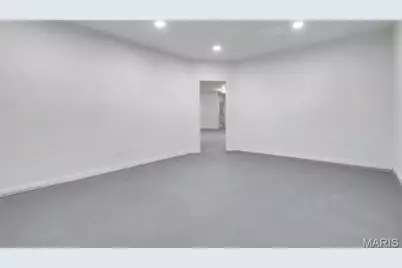
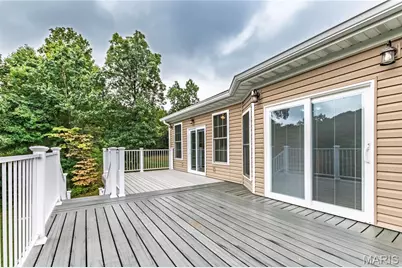
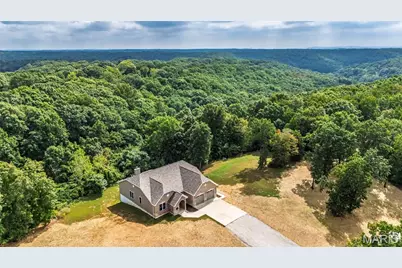
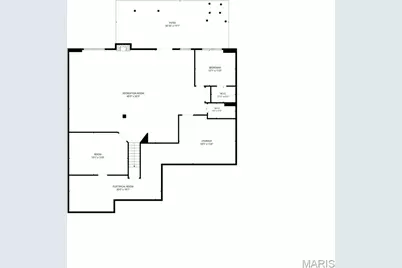
If you love being the house where everyone gathers, you may have just found your new address. Sitting on 4.42 acres, 4606 Sundown Trail offers the space, privacy, and layout that make everyday living just as good as hosting a house full of friends and family. Inside, natural light pours through the open floor plan, highlighting gorgeous hickory wood floors and beautiful custom cabinetry. There's plenty of room to spread out without losing that open, connected feel that makes entertaining easy. The spacious primary suite takes things up a notch with its own sitting room and sliding doors leading directly to the outdoor porch-the perfect spot for morning coffee or a quiet escape at the end of the day. Head downstairs and the possibilities keep going. The finished lower level includes an additional bedroom, full bathroom, wood-burning fireplace, a golf simulator room, and plenty of space to add the bar you've always wanted. There's also a large storage area, because even beautiful homes need somewhere to hide the holiday decorations. Outside, you'll find a large back deck with stairs leading to the spacious yard, a covered patio ready for grilling with a firepit surrounded by friends - it is made for those perfect fall nights. Whether it's Thanksgiving dinner, summer cookouts, golf nights downstairs, or friends gathered around the firepit, this is a home with room for everyone-and 4.42 acres to enjoy when you'd like a little room to yourself. Showings begin Friday, September 25th!
Full Property Details
Full Property Details for 4606 Sundown Trl
General
- Price: $659,000
- HOA FEE: $71/month
- HOA FEE FREQ.: Annually
- Taxes: $5,579 (2025)
- Status: Active
- Type: Single Family
- Source: MARIS
- MLS ID: 26060600
- Updated: 9/25/2026
- Added to Site: 12 day(s) ago
Interior
- Number of Rooms: 10
- Interior Features: Ceiling Fan(s), Double Vanity, Granite Counters, High Ceilings, Natural Woodwork, Separate Dining, Storage, Walk-In Closet(s)
- Fireplace: Yes
- Number of Fireplaces: 1
- Fireplace(s): Basement, Wood Burning
Rooms
Bathrooms
- Total Bathrooms: 3
- Full Bathrooms: 3
- Main Floor Baths: 2
Bedrooms
- Total Bedrooms: 4
- Bedrooms Main & Up: 3
Parking
- Garage: Yes
- Attached garage: Yes
Location
- Area: 390 - Seckman
- County: Jefferson
- Subdivision: KC Acres
School Information
- High School District: Fox C-6
- Elementary School: Antonia Elem.
- Middle School: Antonia Middle School
- High School: Seckman Sr. High
Community
- Assoc. Fees Include: Maintenance Parking/Roads
Heating & Cooling
- Cooling Type: Attic Fan, Ceiling Fan(s), Central Air Conditioning, Electric
- Heating Type: Electric, Forced Air
Utilities
- Sewer: Septic Tank
- Water: Public
Structural Information
- Architectural Style: Ranch
- Basement: Yes
- Basement Desc.: Finished, Full
- Roof: Architectural Shingle
- Square Feet: 2,501
- Year Built: 2017
Lot Features
- Lot Size (Acres): 4.42
- Lot Size (Sq. Ft.): 192,535.2
- Lot Features: Back Yard, Wooded
Financial Considerations
- Association Fee: $850
- Assoc Fee Freq.: Annually
- Tax Amount: $5,579
- Tax Year: 2025
Disclosures and Reports
- Special Conditions: Standard
- Documents Avail.: Aerial Photos, Floor Plan, Lead Based Paint
- Disclosures/Reports: Seller Property Disclosure, Septic Disclosure
- Property ID: 08-9.0-31.0-0-000-015
Listed by Realty Executives of St. Louis
Get Pre-Approved Today
Schools
Schools serving 4606 Sundown Trl
School District:Fox C-6 School District
| Name | Grades | Distance |
|---|---|---|
Antonia Elementary School 3901 Hwy M, Imperial, MO 63052 | K-5 | 2.4 mi |
Antonia Middle School 6798 St. Luke's Church Road, Barnhart, MO 63012 | 6-8 | 3.4 mi |
Seckman Sr. High School 2800 Seckman Road, Imperial, MO 63052 | 9-12 | 5.8 mi |
Disclaimer:
School attendance boundaries provided by ATTOM Data Solutions and are for reference only. Contact the school directly to verify enrollment eligibility.
Price & Sales History for 4606 Sundown Trl
Date
Details
Price
Change
Source
9/25/2026
Listed
$659,000
—
MLS
Disclaimer: Historical sales information is derived from public records provided by the county offices. Information is not guaranteed and should be independently verified.
Tax History
Tax History for 4606 Sundown Trl
Year
Property Taxes
Change
Tax Assessment
Change
2025
$5,579
6%
$82,100
—
2024
$5,265
—
$82,100
6%
2023
$5,270
—
$77,300
—
2022
$5,260
—
$77,300
—
2021
$5,262
4%
$77,300
12%
2020
$5,041
20%
$69,200
20%
2019
$4,208
145%
$57,800
143%
2018
$1,717
3%
$23,800
—
2017
$1,660
—
$23,800
—
2016
$1,662
—
$23,800
—
2015
$1,663
9%
$23,800
10%
2013
$1,524
—
$21,700
—
Disclaimer: Historical tax information is derived from public records provided by the county offices. Information is not guaranteed and should be independently verified.
Estimate the Cost
Estimate the Cost for 4606 Sundown Trl
4606 Sundown Trail, Barnhart, MO 63012 (MLS# 26060600) is a Single Family property with 4 bedrooms and 3 full bathrooms. 4606 Sundown Trail is currently listed for $659,000 and was received on September 25, 2026. Want to learn more about 4606 Sundown Trail? Do you have questions about finding other Single Family real estate for sale in Barnhart? You can browse all Barnhart real estate or contact a Coldwell Banker agent to request more information.