This is a carousel with tiles that activate property listing cards. Use the previous and next buttons to navigate.
1/33
$199,900 Just Listed
This is a carousel with tiles that activate property listing cards. Use the previous and next buttons to navigate.
1/33
Property Description
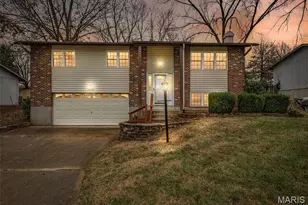
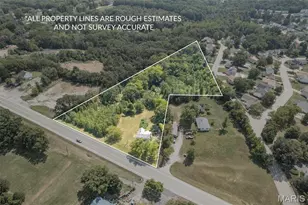
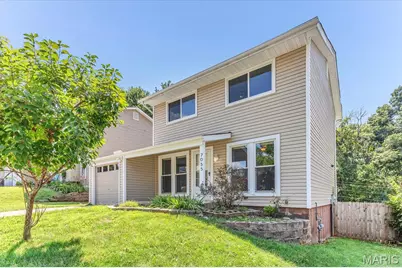
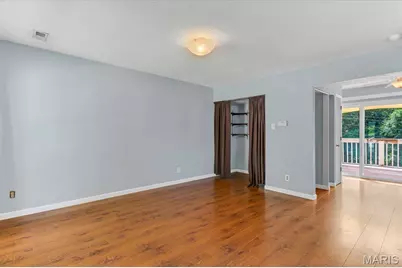
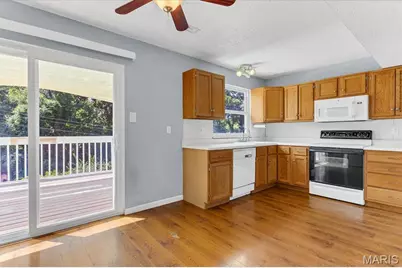
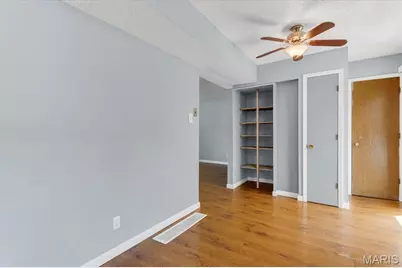
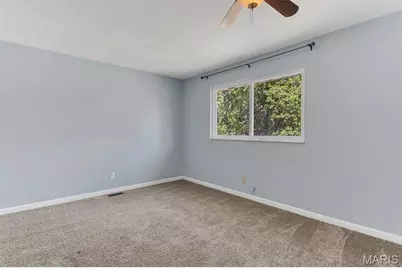
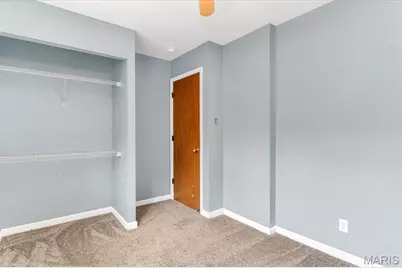
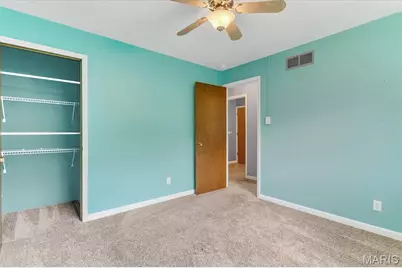
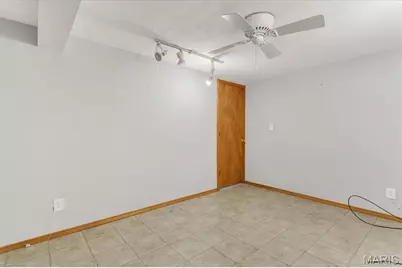
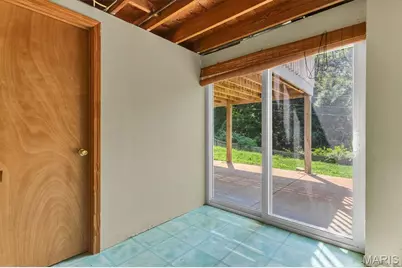
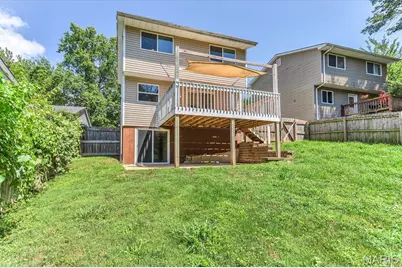
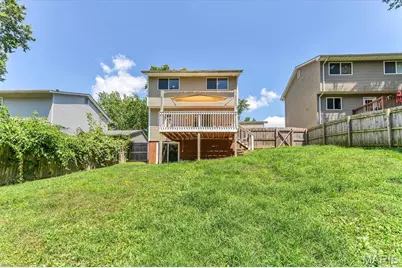
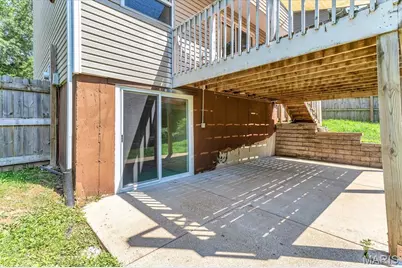
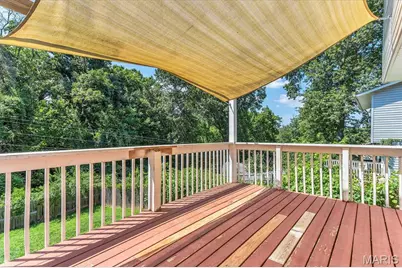
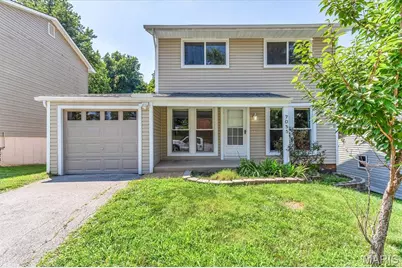
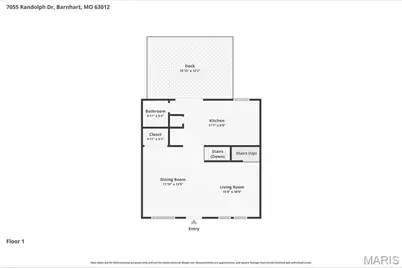
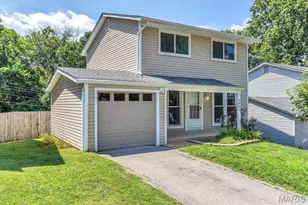
Fantastic opportunity to own this affordable and move-in ready, 3-bedroom, 2-bath home with a 1-car garage, ideally situated on a spacious lot backing to woods for added privacy. The fenced backyard offers plenty of room for outdoor entertaining, pets, or play. The bright and inviting main level features a sun-filled living room and dining area with lots of windows that bring in an abundance of natural light. The kitchen offers ample cabinet and counter space, a pantry for additional storage, and a sliding glass door leading to the back deck-perfect for grilling, relaxing, or enjoying the peaceful wooded views. Upstairs, you'll find three generously sized bedrooms, including a spacious primary bedroom with a huge walk-in closet. Ceiling fans in all bedrooms provide added comfort year-round. The walk-out lower level adds valuable living space with a finished bonus room that's ideal for a home office, fitness room, playroom, or hobby space. You'll also find the laundry area and plenty of additional storage, with convenient access to the patio and fully fenced backyard. Offering a functional floor plan, a private wooded setting, and exceptional value, this home is a must-see. Schedule your private showing today!
Full Property Details
Full Property Details for 7055 Randolph Dr
General
- Price: $199,900
- HOA FEE: $25/month
- HOA FEE FREQ.: Annually
- Taxes: $1,486 (2025)
- Status: Active
- Type: Single Family
- Source: MARIS
- MLS ID: 26038358
- Updated: 7/18/2026
- Added to Site: 3 day(s) ago
Interior
- Number of Rooms: 7
- Interior Features: Dining/Living Room Combo, Open Floorplan, Pantry, Walk-In Closet(s)
- Appliances: Dishwasher, Microwave, Electric Oven, Electric Range, Gas Water Heater
Rooms
Bathrooms
- Total Bathrooms: 2
- Full Bathrooms: 1
- Half Bathrooms: 1
- Main Floor Baths: 2
Bedrooms
- Total Bedrooms: 3
- Bedrooms Main & Up: 3
Parking
- Garage: Yes
- Attached garage: Yes
- Garage Spaces: 1
- Parking Features: Attached, Garage Faces Front
Location
- Area: 396 - Windsor
- County: Jefferson
- Subdivision: Village Jefferson 02
- Cross Streets: Dandridge Dr
- Driving Directions: FROM HWY 55: Take exit 185 for Metropolitan Blvd/N Service Rd. Head south on Metropolitan Blvd, which is on the west side of the highway. In 0.1mi at the traffic circle, take the 3rd exit to continue south on Metropolitan Blvd. In 0.4mi turn right onto Monticello Dr. Continue 0.6mi and turn right onto Dandridge Dr. Take first left onto Dandridge Dr, then turn right onto Randolph Dr. Home will be on the left.
School Information
- High School District: Windsor C-1
- Elementary School: James E. Freer/Windsor Inter
- Middle School: Windsor Middle
- High School: Windsor High
Heating & Cooling
- Cooling Type: Attic Fan, Ceiling Fan(s), Central Air Conditioning, Electric
- Heating Type: Forced Air, Natural Gas
Utilities
- Sewer: Public Sewer
- Water: Public
- Utility Description: Electricity Connected, Sewer Connected, Water Connected
Structural Information
- Architectural Style: Traditional
- Basement: Yes
- Basement Desc.: Full, Walk-Out Access
- Square Feet: 1,393
- Year Built: 1976
Lot Features
- Lot Size (Acres): 0.1466
- Lot Size (Sq. Ft.): 6,385.9
- Lot Size Source: Public Records
- Lot Dimensions: 50 x 114
- Lot Features: Adjoins Wooded Area
Financial Considerations
- Association Fee: $300
- Assoc Fee Freq.: Annually
- Tax Amount: $1,486
- Tax Year: 2025
Disclosures and Reports
- Special Conditions: Standard
- Documents Avail.: Other
- Legal Description: VILLAGE OF JEFFERSON 2 LOT 270
- Disclosures/Reports: Flood Plain No
- Property ID: 08-7.0-36.0-1-001-083
Listed by RE/MAX Results
Get Pre-Approved Today
Schools
Schools serving 7055 Randolph Dr
School District:Windsor C-1 School District
| Name | Grades | Distance |
|---|---|---|
James E. Freer Elementary School 1800 Hanover Lane, Barnhart, MO 63012 | PK-3 | 0.3 mi |
Windsor Intermediate School 6208 U.S. 61, Imperial, MO 63052 | 3-5 | 2.7 mi |
Windsor Middle School 6208 US Highway 61 67, Imperial, MO 63052 | 6-8 | 2.6 mi |
Windsor High School, Imperial, MO 6208 U.S. 61, Imperial, MO 63052 | 9-12 | 2.7 mi |
Disclaimer:
School attendance boundaries provided by ATTOM Data Solutions and are for reference only. Contact the school directly to verify enrollment eligibility.
Price & Sales History for 7055 Randolph Dr
Date
Details
Price
Change
Source
7/18/2026
Listed
$199,900
—
MLS
Disclaimer: Historical sales information is derived from public records provided by the county offices. Information is not guaranteed and should be independently verified.
Tax History
Tax History for 7055 Randolph Dr
Year
Property Taxes
Change
Tax Assessment
Change
2024
$1,304
—
$20,200
13%
2023
$1,304
14%
$17,800
13%
2022
$1,148
—
$15,700
—
2021
$1,149
6%
$15,700
9%
2020
$1,086
—
$14,400
—
2019
$1,085
1%
$14,400
—
2018
$1,070
4%
$14,400
—
2017
$1,029
9%
$14,400
10%
2016
$940
—
$13,100
—
2015
$937
1%
$13,100
2%
2013
$924
—
$12,900
—
Disclaimer: Historical tax information is derived from public records provided by the county offices. Information is not guaranteed and should be independently verified.
Estimate the Cost
Estimate the Cost for 7055 Randolph Dr
7055 Randolph Drive, Barnhart, MO 63012 (MLS# 26038358) is a Single Family property with 3 bedrooms, 1 full bathroom and 1 partial bathroom. 7055 Randolph Drive is currently listed for $199,900 and was received on July 18, 2026. Want to learn more about 7055 Randolph Drive? Do you have questions about finding other Single Family real estate for sale in Barnhart? You can browse all Barnhart real estate or contact a Coldwell Banker agent to request more information.