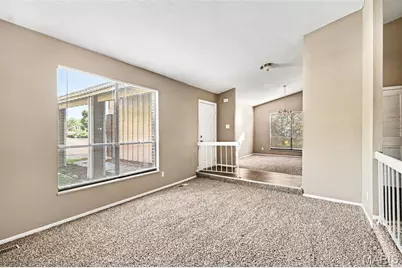
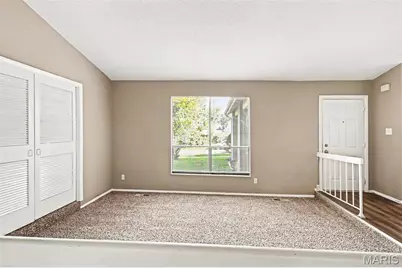
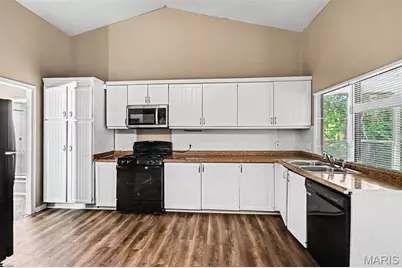
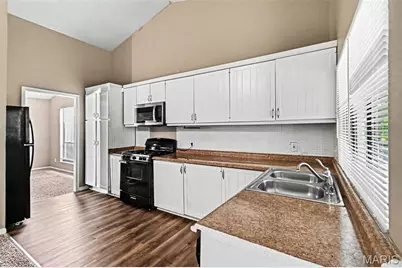
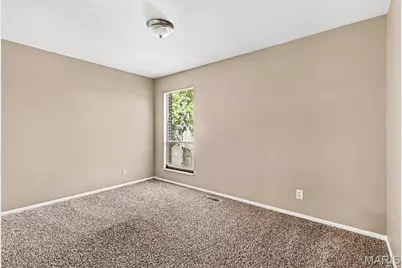
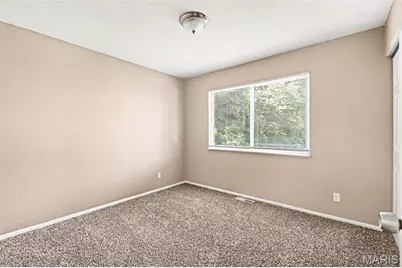
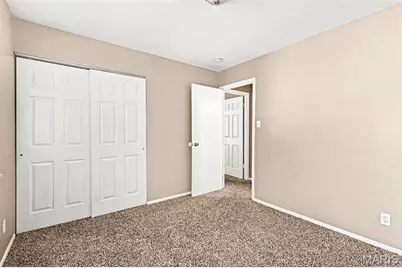
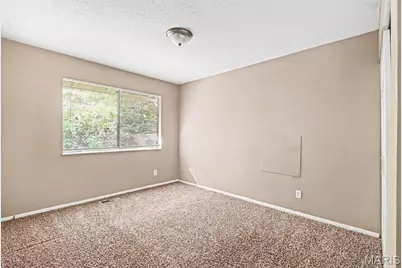
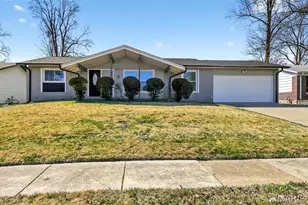
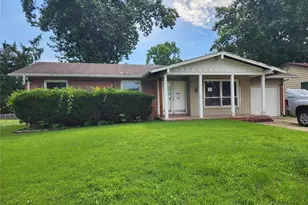
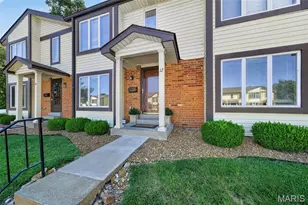
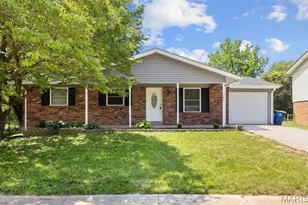
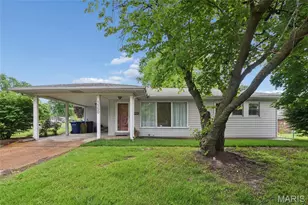
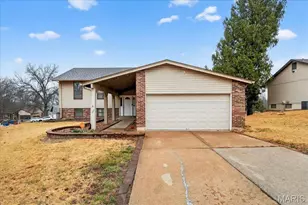
Full Property Details for 5374 Trailview Dr
General
- Price: $235,000
- HOA FEE: $13/month
- HOA FEE FREQ.: Annually
- Taxes: $3,497 (2025)
- Status: Active
- Type: Single Family
- Source: MARIS
- MLS ID: 26034131
- Updated: 8/14/2026
- Added to Site: 99 day(s) ago
Interior
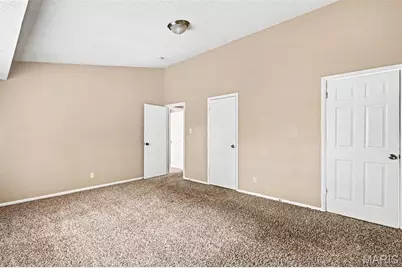
- Number of Rooms: 4
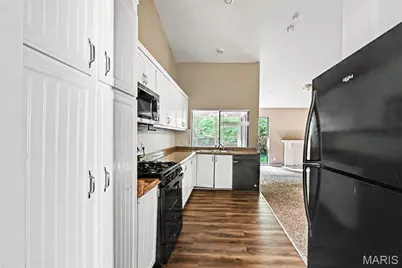
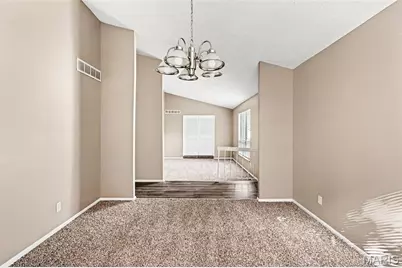
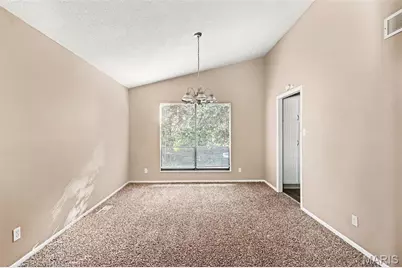
- Interior Features: High Ceilings, Open Floorplan, Smart Thermostat, Vaulted Ceiling(s)
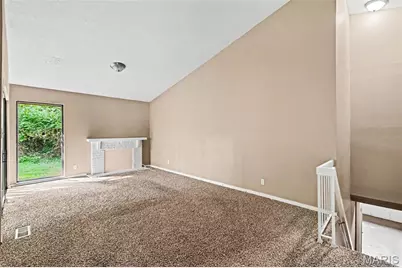
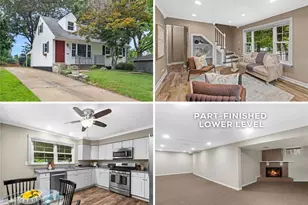
- Fireplace: Yes
- Number of Fireplaces: 1
- Fireplace(s): Decorative, Family Room
- Appliances: Dishwasher, Microwave, Range, Refrigerator
Rooms
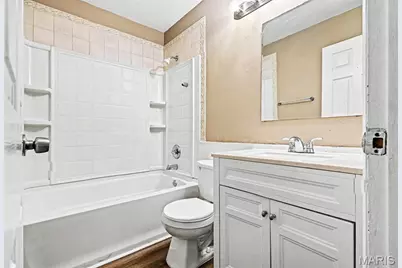
- Total Bathrooms: 2
- Full Bathrooms: 2
- Main Floor Baths: 2
- Total Bedrooms: 4
- Bedrooms Main & Up: 4
Parking
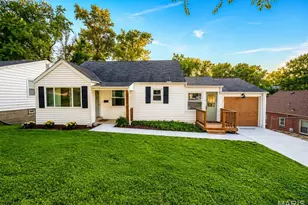
- Garage: Yes
- Attached garage: Yes
- Garage Spaces: 2
- Parking Features: Attached, Garage
Location
- Area: 47 - Hazelwood Central
- County: St. Louis
- Township: Black Jack
- Subdivision: Trailwoods 10
- Driving Directions: From Highway 67 (N. Lindbergh Boulevard), head east on Parker Road for approximately 2.5 miles. Turn left (north) onto Jerries Lane, then take an immediate left onto Trailoaks Drive. Follow the road as it curves right and then make a left turn onto Trailview Drive. Proceed straight down the street; the property, 5374 Trailview Drive, will be located on your left.
School Information
- High School District: Hazelwood
- Elementary School: Jamestown Elem.
- Middle School: Central Middle
- High School: Hazelwood Central High
Community
- Assoc. Fees Include: Other
Heating & Cooling
- Cooling Type: Central Air Conditioning, Electric
- Heating Type: Forced Air, Natural Gas
Utilities
- Sewer: Public Sewer
- Water: Public
- Utility Description: Electricity Connected, Natural Gas Available, Underground Utilities
Structural Information
- Architectural Style: Traditional
- Basement: Yes
- Basement Desc.: Full
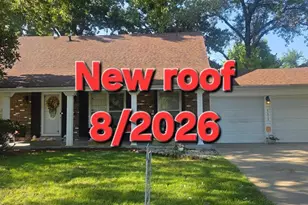
- Roof: Composition, Shingle
- Square Feet: 2,562
- Year Built: 1973
Lot Features
- Lot Size (Acres): 0.2327
- Lot Size (Sq. Ft.): 10,136.41
- Lot Size Source: Public Records
- Lot Dimensions: 74 x 137
- Frontage: City Street
- Street/Road Desc.: Asphalt, Paved
- Lot Features: Level
Financial Considerations
- Association Fee: $150
- Assoc Fee Freq.: Annually
- Tax Amount: $3,497
- Tax Year: 2025
Disclosures and Reports
- Special Conditions: Standard
- Documents Avail.: None Available
- Legal Description: TRAILWOODS PLAT 10 08G620357 1 8 74 LOT 274
- Disclosures/Reports: HOA/Condo Disclosure Available, Lead Paint
- Property ID: 08F-43-1246
Listed by Entera Realty, LLC