This is a carousel with tiles that activate property listing cards. Use the previous and next buttons to navigate.
1/32
$399,000
This is a carousel with tiles that activate property listing cards. Use the previous and next buttons to navigate.
1/32
Property Description
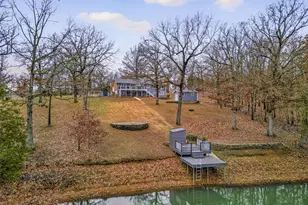
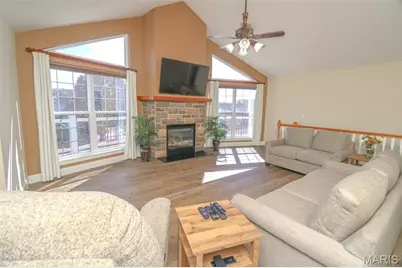
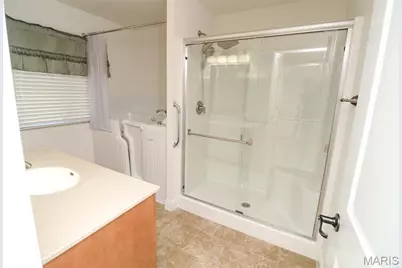
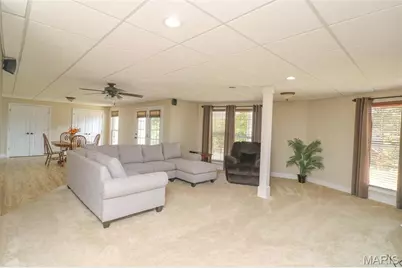
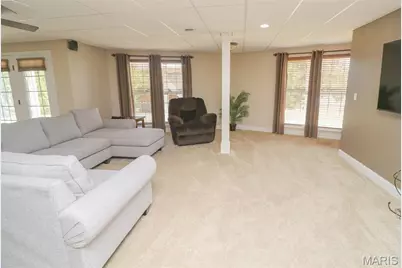
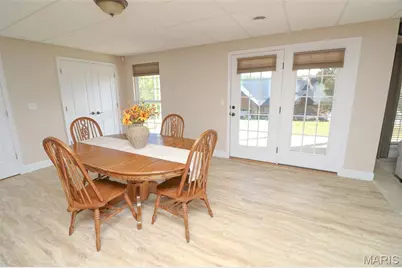
LAKE VIEW! Welcome home to this move-in ready, meticulously maintained, 3-bedroom, 3 bath home with year-round spectacular views of Lake Shayne. Home features open floor plan, vaulted ceilings, granite counter tops, stainless appliances, main level master suite and laundry. Living room has a propane stone fireplace and walks out to a large low-maintenance composite deck. The fully finished walkout basement doubles your living space, complete with a kitchen area including a sink, dishwasher and refrigerator, large family room, bedroom and full bathroom. Plenty of parking space provided, including an oversized 2 car attached garage and an oversized 2 car detached garage. Peace of mind is built right in with a whole house generator. Terre Du Lac is located approximately an hour south of St. Louis boasting 15 lakes, 18-hole golf course, pickleball and much more. Sale includes all appliances, including a newly purchased washer and dryer. Furniture is available.
Full Property Details
Full Property Details for 10182 Rosemary Ave
General
- Price: $399,000
- HOA FEE: $70/month
- HOA FEE FREQ.: Annually
- Taxes: $1,757 (2025)
- Status: Under Contract
- Type: Single Family
- Source: MARIS
- MLS ID: 26062505
- Updated: 10/3/2026
- Added to Site: 12 day(s) ago
Interior
- Number of Rooms: 11
- Fireplace: Yes
- Number of Fireplaces: 1
- Fireplace(s): Living Room, Propane
- Appliances: Dishwasher, Disposal, Dryer, Microwave, Electric Range, Refrigerator, Trash Compactor, Washer/Dryer
Rooms
Bathrooms
- Total Bathrooms: 3
- Full Bathrooms: 3
- Main Floor Baths: 2
Bedrooms
- Total Bedrooms: 3
- Bedrooms Main & Up: 2
Parking
- Garage: Yes
- Attached garage: Yes
- Garage Spaces: 4
- Parking Features: Oversized
Location
- Area: 706 - Terre du Lac
- County: Washington
- Township: Unincorporated
- Subdivision: Terre Du Lac
- Driving Directions: GPS friendly
School Information
- High School District: Potosi R-III
- Elementary School: Potosi Elem.
- Middle School: John A. Evans Middle
- High School: Potosi High
Community
- Assoc. Fees Include: Maintenance Parking/Roads, Common Area Maintenance
Heating & Cooling
- Cooling Type: Central Air Conditioning
- Heating Type: Forced Air, Heat Pump, Propane
Utilities
- Sewer: Lift System, Septic Tank
- Water: Community
- Utility Description: Electricity Connected, Propane Owned, Sewer Connected, Water Connected
Structural Information
- Architectural Style: Ranch
- Basement: Yes
- Basement Desc.: Bathroom, Concrete, Finished, Full, Sleeping Area, Walk-Out Access
- Roof: Architectural Shingle
- Square Feet: 2,256
- Year Built: 2013
Additional Structures
- Other Structures: Second Garage
Lot Features
- Lot Size (Acres): 0.65
- Lot Size (Sq. Ft.): 28,314
- Lot Size Source: Public Records
- Lot Dimensions: 167/159
- Lot Features: Views
Financial Considerations
- Association Fee: $840
- Assoc Fee Freq.: Annually
- Tax Amount: $1,757
- Tax Year: 2025
Disclosures and Reports
- Ownership: Private
- Special Conditions: Standard
- Documents Avail.: Plat
- Legal Description: TERRE DU LAC LOT 11-12 BLK G
- Disclosures/Reports: Seller Property Disclosure
- Property ID: 20-7.0-025-001-004-011.00000
Listed by Wolfe Realty
Get Pre-Approved Today
Schools
Schools serving 10182 Rosemary Ave
School District:Potosi R-Iii School District
| Name | Grades | Distance |
|---|---|---|
Potosi Elementary School 205 State Highway P, Potosi, MO 63664 | PK-3 | 7.4 mi |
Trojan Intermediate School 367 Intermediate Drive, Potosi, MO 63664 | 4-6 | 8.6 mi |
John A. Evans Middle School 303 South Lead Street, Potosi, MO 63664 | 7-8 | 8.5 mi |
Potosi High School 1 Trojan Drive, Potosi, MO 63664 | 9-12 | 8.3 mi |
Disclaimer:
School attendance boundaries provided by ATTOM Data Solutions and are for reference only. Contact the school directly to verify enrollment eligibility.
Price & Sales History for 10182 Rosemary Ave
Date
Details
Price
Change
Source
9/29/2026
Listed
$399,000
—
MLS
Disclaimer: Historical sales information is derived from public records provided by the county offices. Information is not guaranteed and should be independently verified.
Tax History
Tax History for 10182 Rosemary Ave
Year
Property Taxes
Change
Tax Assessment
Change
2025
$1,757
43%
$38,060
50%
2018
$1,227
—
$25,430
—
2017
$1,222
1%
$25,430
1%
2016
$1,214
—
$25,180
—
Disclaimer: Historical tax information is derived from public records provided by the county offices. Information is not guaranteed and should be independently verified.
Estimate the Cost
Estimate the Cost for 10182 Rosemary Ave
10182 Rosemary Avenue, Bonne Terre, MO 63628 (MLS# 26062505) is a Single Family property with 3 bedrooms and 3 full bathrooms. 10182 Rosemary Avenue is currently listed for $399,000 and was received on September 29, 2026. Want to learn more about 10182 Rosemary Avenue? Do you have questions about finding other Single Family real estate for sale in Bonne Terre? You can browse all Bonne Terre real estate or contact a Coldwell Banker agent to request more information.