This is a carousel with tiles that activate property listing cards. Use the previous and next buttons to navigate.
1/55
$399,900 Just Listed
This is a carousel with tiles that activate property listing cards. Use the previous and next buttons to navigate.
1/55
Property Description
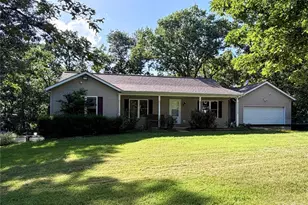
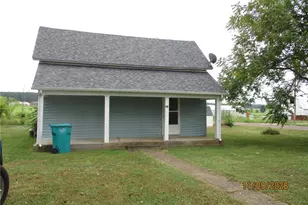
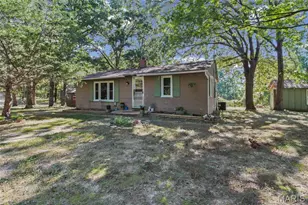
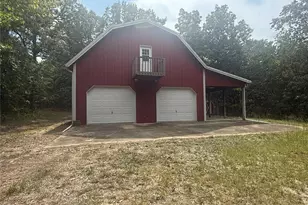
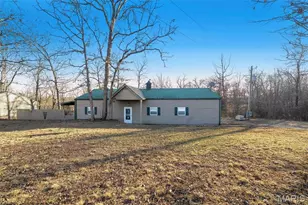
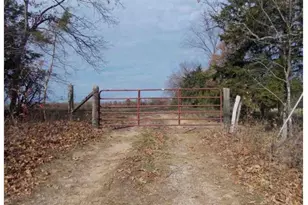
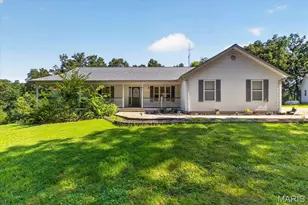
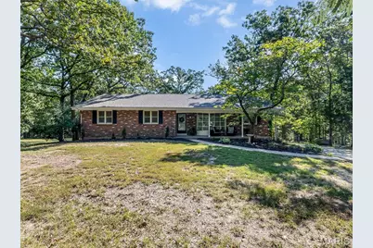
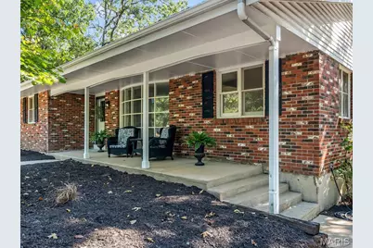
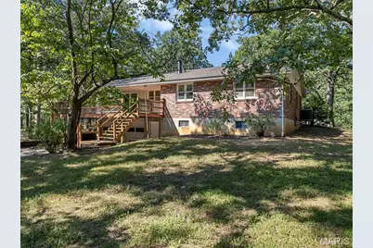
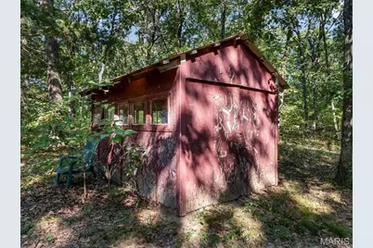
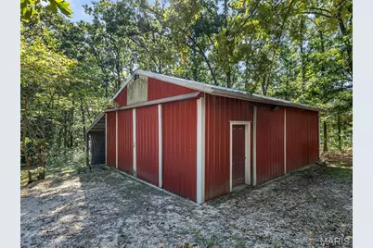
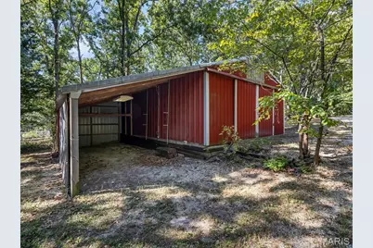
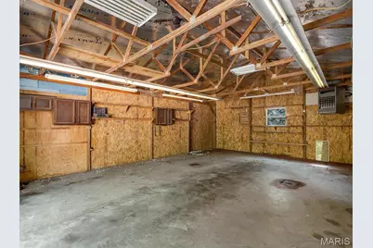
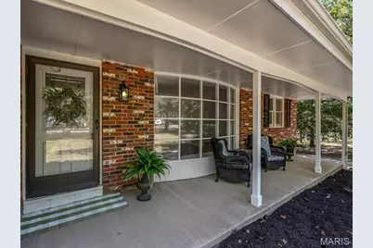
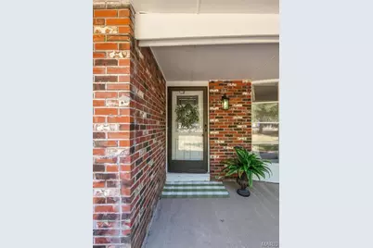
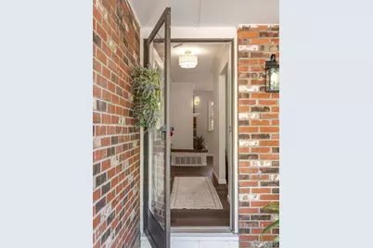
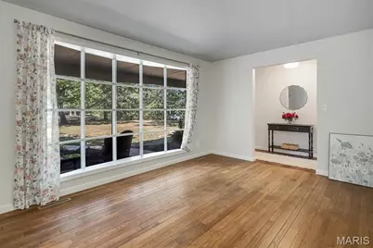
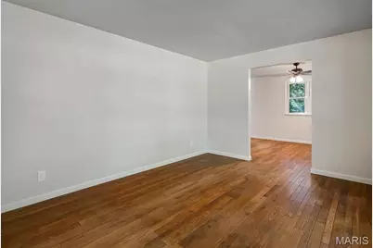
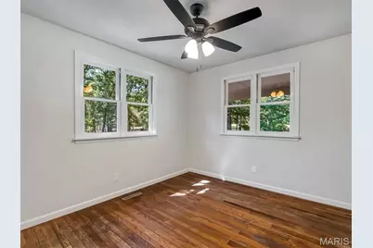
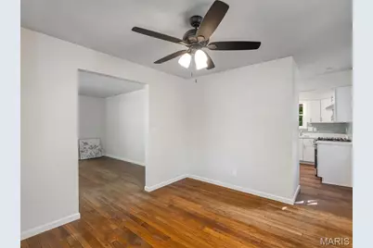
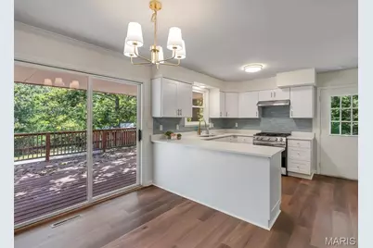
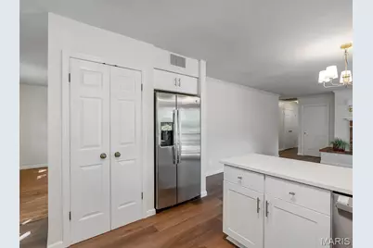
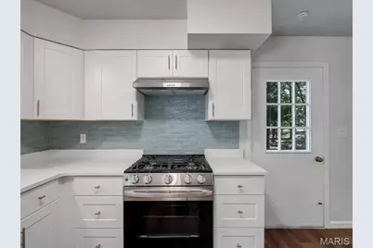
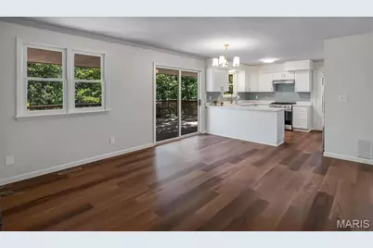
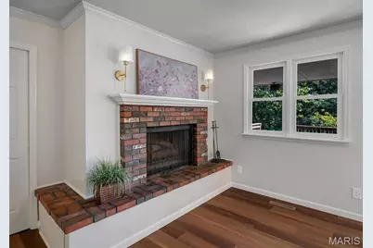
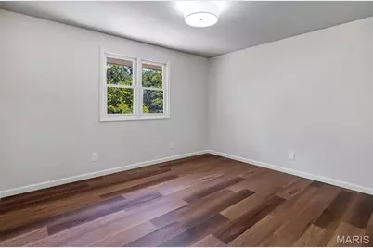
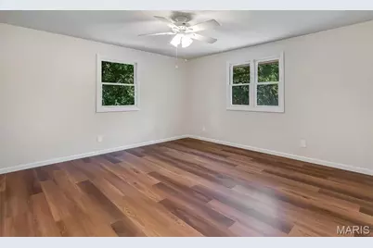
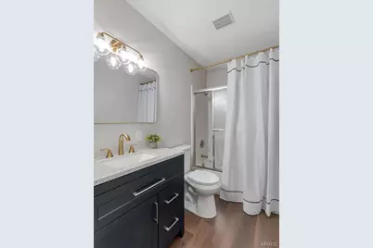
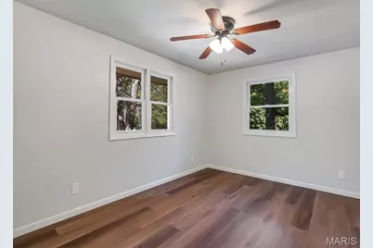
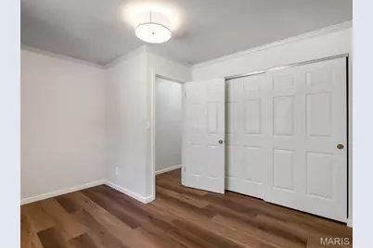
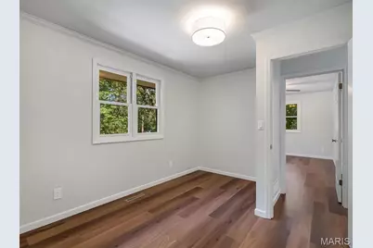
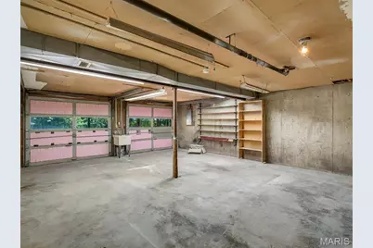
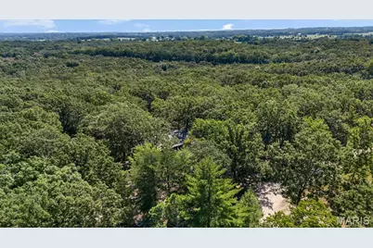
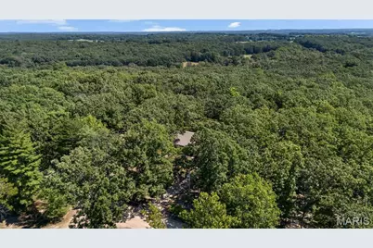
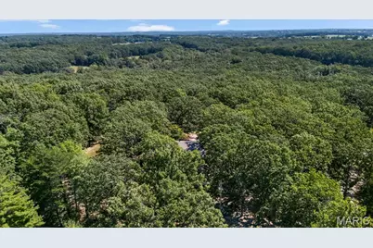
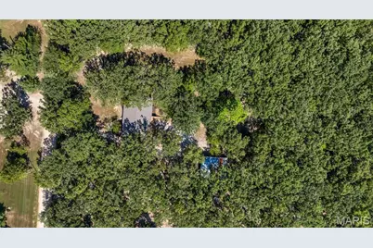
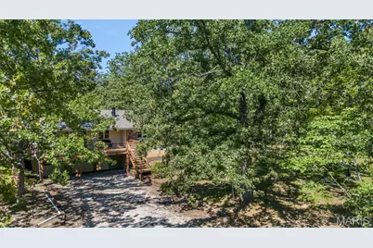
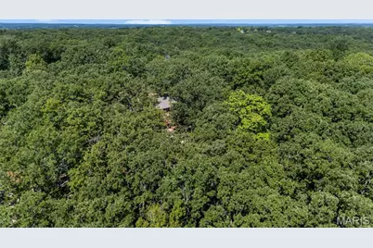
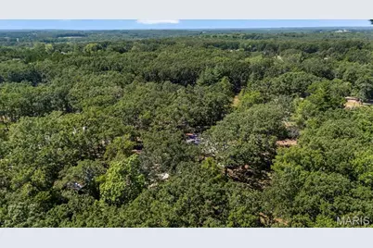
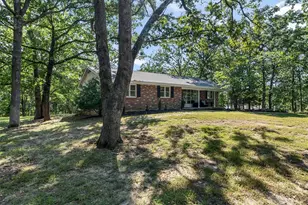
Escape to the peace and privacy of nearly 8 acres with this inviting 4-bedroom, 2-bath brick home, located just outside of town. Inside, you'll find a new kitchen, new flooring, and a cozy wood-burning fireplace that makes the Family Room feel warm and welcoming. A charming garden window brings natural light indoors, while the covered front porch offers a perfect place to relax. Step onto the partially shaded back deck and enjoy tranquil views of the mostly wooded acreage, complete with trails for walking, exploring, or enjoying nature. The home also features a new roof, a tuck-under 2-car garage, and an unfinished walk-out basement offering excellent potential for additional living space, storage, or a workshop. Outside, a detached 24' x 32' shop is ready for projects, hobbies, or equipment, featuring barn doors, a concrete floor, electricity, and an attached lean-to. A separate garden shed provides even more storage. With abundant space, privacy, and versatile outbuildings - all within easy reach of town - this property offers the ideal blend of country living and everyday convenience. 30' x 12' deck, partially covered. Covered front porch. 24' x 32' Shop w/ barn doors, concrete floor, electric, and 14' x 32' lean-to. Roof replaced in 2026
Full Property Details
Full Property Details for 11 Edith Dr
General
- Price: $399,900
- Taxes: $1,315 (2025)
- Status: Active
- Type: Single Family
- Source: MARIS
- MLS ID: 26052281
- Updated: 9/10/2026
- Added to Site: 2 day(s) ago
Interior
- Number of Rooms: 10
- Interior Features: Center Hall Floorplan
- Fireplace: Yes
- Number of Fireplaces: 1
- Fireplace(s): Blower Fan, Family Room
- Appliances: Dishwasher, Free-Standing Gas Oven, Free-Standing Refrigerator
Rooms
Bathrooms
- Total Bathrooms: 2
- Full Bathrooms: 2
- Main Floor Baths: 2
Bedrooms
- Total Bedrooms: 4
- Bedrooms Main & Up: 4
Parking
- Garage: Yes
- Attached garage: Yes
- Garage Spaces: 2
- Parking Features: Additional Parking, Basement, Garage, Garage Faces Rear, Inside Entrance
Location
- Area: 737 - Bourbon
- County: Crawford
- Township: Bourbon
- Subdivision: none
School Information
- High School District: Crawford Co. R-I
- Elementary School: Bourbon Elementary School
- Middle School: Bourbon Middle School
- High School: Bourbon High School
Heating & Cooling
- Cooling Type: Ceiling Fan(s)
- Heating Type: Forced Air, Propane, Wood
Utilities
- Sewer: Septic Tank
- Water: Well
- Utility Description: Electricity Connected
Structural Information
- Architectural Style: Ranchette
- Basement: Yes
- Basement Desc.: Concrete, Exterior Entry, Unfinished, Walk-Out Access
- Roof: Architectural Shingle
- Square Feet: 1,844
- Year Built: 1976
Additional Structures
- Other Structures: Shed(s), Workshop
Lot Features
- Lot Size (Acres): 7.9
- Lot Size (Sq. Ft.): 344,124
- Lot Size Source: Public Records
- Lot Dimensions: 492' x 745' x 486' x 731'
- Street/Road Desc.: Gravel
- Lot Features: Adjoins Wooded Area, Back Yard, Scattered Woods
Financial Considerations
- Tax Amount: $1,315
- Tax Year: 2025
Disclosures and Reports
- Ownership: Private
- Special Conditions: Standard
- Documents Avail.: Aerial Photos, Floor Plan, Lead Based Paint
- Legal Description: PT E1/2 NW1/4 & PT NW NW 32-40-3
- Disclosures/Reports: Lead Paint, See Seller's Disclosure, Septic Disclosure
- Property ID: 02-9.0-32-0-00-010.000
Listed by Legacy Realty
Get Pre-Approved Today
Schools
Schools serving 11 Edith Dr
School District:Crawford County R-I School District
| Name | Grades | Distance |
|---|---|---|
Bourbon Elementary School 357 Jost Street, Bourbon, MO 65441 | PK-4 | 2 mi |
Bourbon Middle School 363 Jost Street, Bourbon, MO 65441 | 5-8 | 2 mi |
Bourbon High School 1500 Old Route 66, Bourbon, MO 65441 | 9-12 | 2.2 mi |
Disclaimer:
School attendance boundaries provided by ATTOM Data Solutions and are for reference only. Contact the school directly to verify enrollment eligibility.
Price & Sales History for 11 Edith Dr
Date
Details
Price
Change
Source
9/10/2026
Listed
$399,900
—
MLS
Disclaimer: Historical sales information is derived from public records provided by the county offices. Information is not guaranteed and should be independently verified.
Tax History
Tax History for 11 Edith Dr
Year
Property Taxes
Change
Tax Assessment
Change
2025
$1,372
—
$23,930
—
2024
$1,372
—
$23,930
—
Disclaimer: Historical tax information is derived from public records provided by the county offices. Information is not guaranteed and should be independently verified.
Estimate the Cost
Estimate the Cost for 11 Edith Dr
11 Edith Drive, Bourbon, MO 65441 (MLS# 26052281) is a Single Family property with 4 bedrooms and 2 full bathrooms. 11 Edith Drive is currently listed for $399,900 and was received on September 10, 2026. Want to learn more about 11 Edith Drive? Do you have questions about finding other Single Family real estate for sale in Bourbon? You can browse all Bourbon real estate or contact a Coldwell Banker agent to request more information.