This is a carousel with tiles that activate property listing cards. Use the previous and next buttons to navigate.
1/2
$1,499,000 Just Listed
This is a carousel with tiles that activate property listing cards. Use the previous and next buttons to navigate.
1/2
Property Description
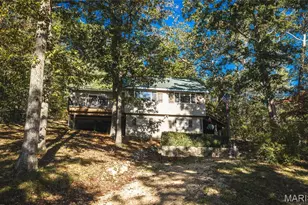
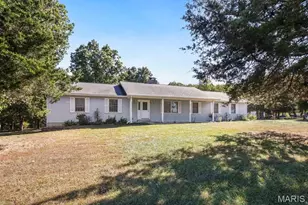
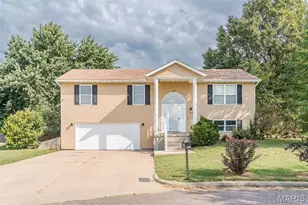
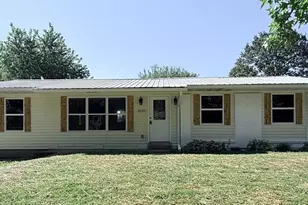
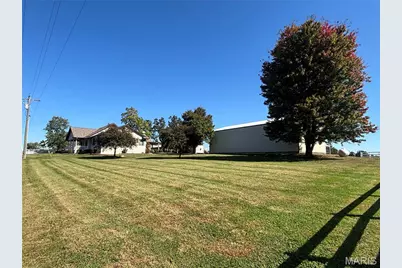
Rare opportunity to own this 77.3 acre farm that has been cared for and improved with TLC in every step. You can feel the history, appreciate the character and envision the next generation making dreams come true at this address. Warmth greets you through out with modern newer amenities. Family room with wood burning fireplace, inviting kitchen, oak cabinets, appliances, pantry, front dining room with original hardwood flooring, bay window, office area, hall bath offers a soaker tub & ship lap walls. Spacious primary bedroom suite, walk in closet with shower and garden tub, linen closet. 2nd main floor bedroom and laundry room with storage and cabinets. The upper floor offers two more appealing bedrooms with ship lap, bead board & plenty of closet space. Detached two car garage, covered breezeway, side entrance. Love the back covered patio with bar area, fireplace to enjoy the on peaceful & tranquil evenings. 77+ acres is over 3/4 open, lush pasture, some woods, fenced cross fenced, 3 hydrants, pond and 3 waterers. Ready for cattle, horses or choice of your own to roam. One original horse barn, barn with 7 stalls, 24x24 shed, 40x50 barn, 30x60 open equipment building, Located on black top road, 3 miles out of the town of Bourbon, and minutes to I-44 for all of your convenience this 77 acre farm is one not to pass up. So much to offer, wonderful home, beautiful property and all of the buildings and barns ready for the next owner.
Full Property Details
Full Property Details for 2527 Hwy Jj
General
- Price: $1,499,000
- Taxes: $1,879 (2025)
- Status: Active
- Type: Single Family
- Source: MARIS
- MLS ID: 26064546
- Updated: 10/9/2026
- Added to Site: 2 day(s) ago
Interior
- Number of Rooms: 9
- Interior Features: Ceiling Fan(s), Custom Cabinetry, Open Floorplan, Pantry, Separate Shower, Soaking Tub, Walk-In Closet(s), Workshop/Hobby Area
- Fireplace: Yes
- Number of Fireplaces: 1
- Fireplace(s): Circulating, Family Room, Insert, Stone, Wood Burning
- Appliances: Stainless Steel Appliance(s), Dishwasher, Disposal, Ice Maker, Microwave, Electric Range, Refrigerator, Electric Water Heater, Water Softener
Rooms
Bathrooms
- Total Bathrooms: 2
- Full Bathrooms: 2
- Main Floor Baths: 2
Bedrooms
- Total Bedrooms: 4
- Bedrooms Main & Up: 4
Parking
- Garage: Yes
- Garage Spaces: 2
- Parking Features: Additional Parking, Covered, Enclosed, Garage, Garage Door Opener, Oversized
Location
- Area: 737 - Bourbon
- County: Crawford
- Township: Unincorporated
- Subdivision: None
School Information
- High School District: Crawford Co. R-I
- Elementary School: Bourbon Elementary School
- Middle School: Bourbon Middle School
- High School: Bourbon High School
Heating & Cooling
- Cooling Type: Ceiling Fan(s), Central Air Conditioning, Electric, Zoned
- Heating Type: Electric, Forced Air, Propane, Zoned
Utilities
- Sewer: Septic Tank
- Water: Well
- Utility Description: Electricity Connected, Propane, Propane Leased
Structural Information
- Architectural Style: Ranch
- Basement Desc.: Crawl Space
- Roof: Shingle
- Square Feet: 1,919
- Year Built: 1940
Additional Structures
- Other Structures: Barn(s), Cattle Barn(s), Equipment Shed, Horse Barn(s), Metal Building
Lot Features
- Lot Size (Acres): 77.3
- Lot Size (Sq. Ft.): 3,367,188
- Lot Size Source: Public Records
- Lot Dimensions: 77.3 Acres
- Frontage: State Road
- Street/Road Desc.: Asphalt, Paved
- Lot Features: Agricultural, Farm, Gently Rolling, Level, Pasture, Pond on Lot, Some Trees, Suitable for Horses
Financial Considerations
- Tax Amount: $1,879
- Tax Year: 2025
Disclosures and Reports
- Ownership: Private
- Special Conditions: Standard
- Documents Avail.: Aerial Photos
- Disclosures/Reports: Lead Paint, See Seller's Disclosure, Septic Disclosure
- Property ID: 07-202-10-0-00-004.000
Listed by Dolan, Realtors
Get Pre-Approved Today
Schools
Schools serving 2527 Hwy Jj
School District:Tipton R-Vi School District
| Name | Grades | Distance |
|---|---|---|
Tipton Elementary School 138 East Cooper Street, Tipton, MO 65081 | PK-5 | 6.3 mi |
Tipton Middle School 400 South Gravois Avenue, Tipton, MO 65081 | 6-8 | 6.3 mi |
Disclaimer:
School attendance boundaries provided by ATTOM Data Solutions and are for reference only. Contact the school directly to verify enrollment eligibility.
Price & Sales History for 2527 Hwy Jj
Date
Details
Price
Change
Source
10/09/2026
Listed
$1,499,000
—
MLS
Disclaimer: Historical sales information is derived from public records provided by the county offices. Information is not guaranteed and should be independently verified.
Tax History
Tax History for 2527 Hwy Jj
Year
Property Taxes
Change
Tax Assessment
Change
2025
$1,960
—
$34,190
—
2024
$1,960
—
$34,190
—
Disclaimer: Historical tax information is derived from public records provided by the county offices. Information is not guaranteed and should be independently verified.
Estimate the Cost
Estimate the Cost for 2527 Hwy Jj
2527 Highway Jj, Bourbon, MO 65441 (MLS# 26064546) is a Single Family property with 4 bedrooms and 2 full bathrooms. 2527 Highway Jj is currently listed for $1,499,000 and was received on October 09, 2026. Want to learn more about 2527 Highway Jj? Do you have questions about finding other Single Family real estate for sale in Bourbon? You can browse all Bourbon real estate or contact a Coldwell Banker agent to request more information.