This is a carousel with tiles that activate property listing cards. Use the previous and next buttons to navigate.
1/66
$799,900 Coming Soon
This is a carousel with tiles that activate property listing cards. Use the previous and next buttons to navigate.
1/66
Property Description
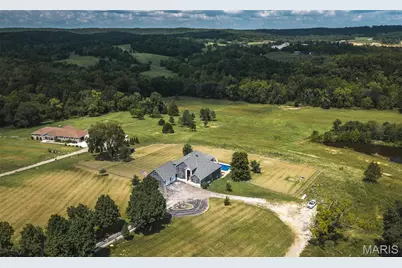
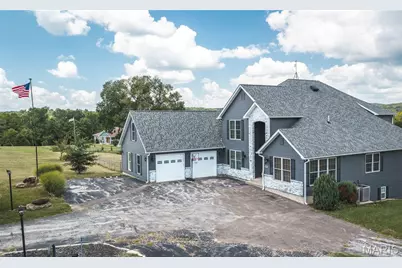
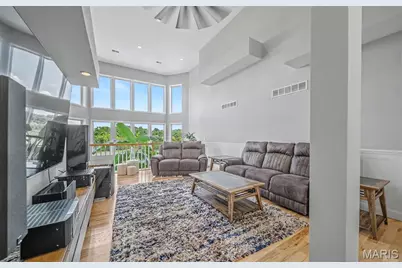
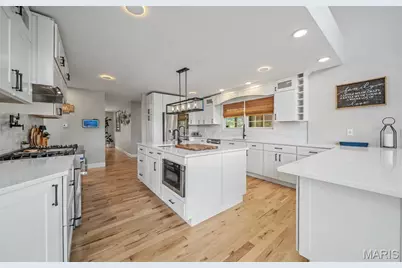
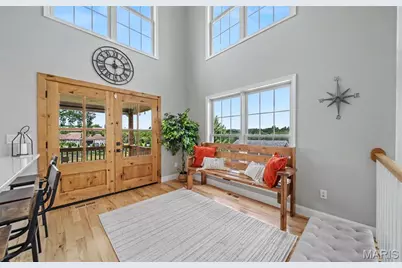
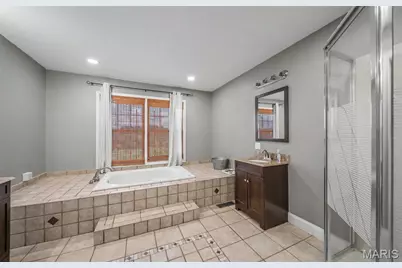
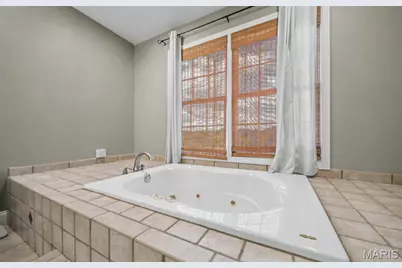
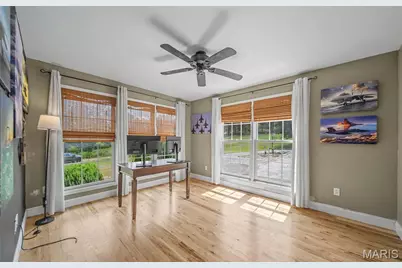
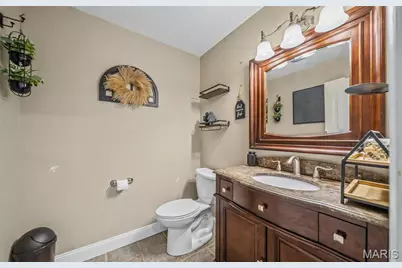
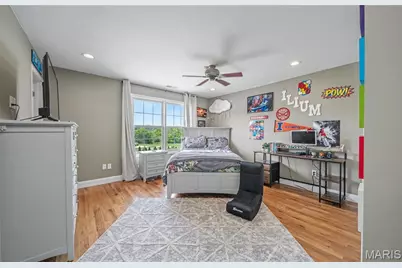
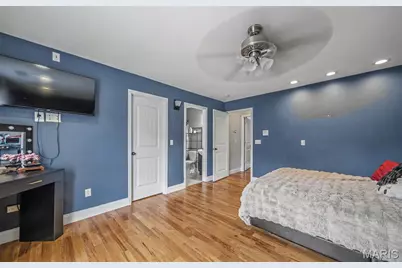
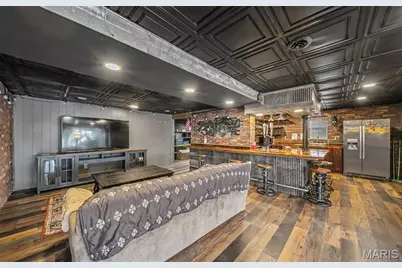
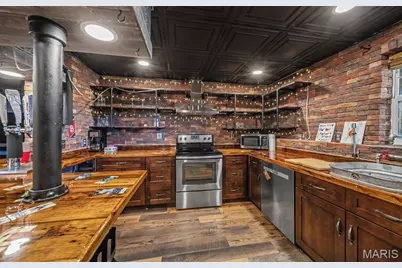
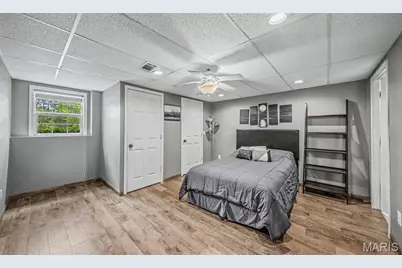
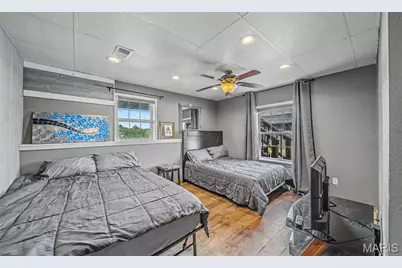
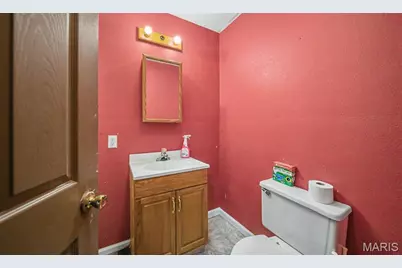
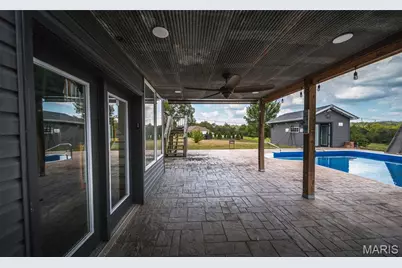
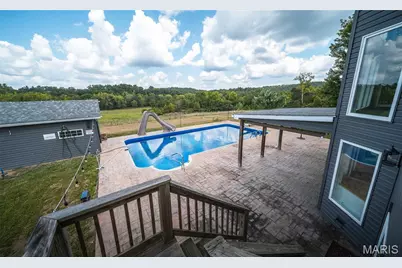
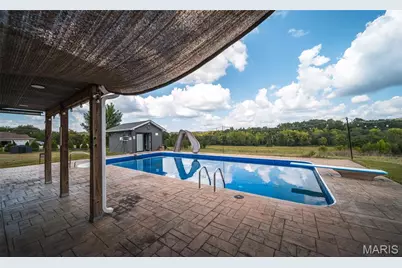
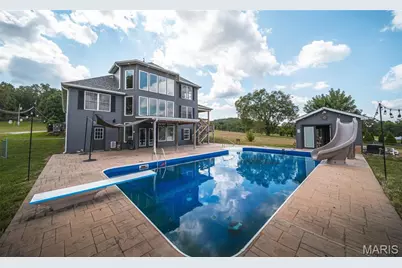
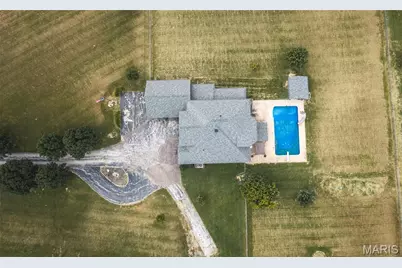
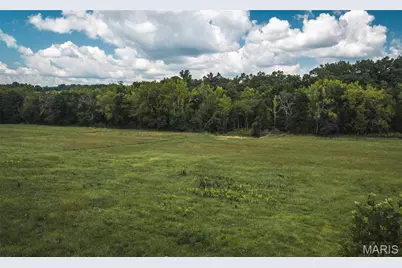
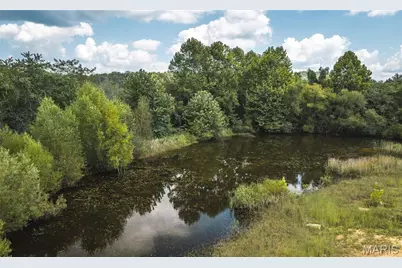
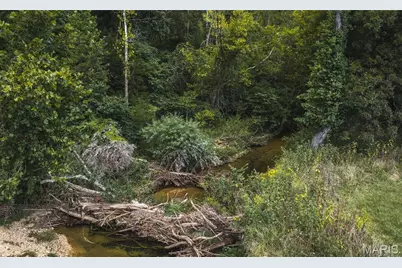
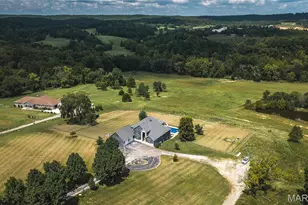
AN EXTRAORDINARY ESTATE - 4411 ROCK RD IN BOURBON! Set upon 18.25 +/- picturesque acres in the Sullivan School District, this remarkable 5-bedroom, 5.5-bath contemporary residence delivers an unparalleled combination of architectural drama, privacy, luxury, and resort-style living. From the moment you enter, 3-story atrium windows command attention, filling the home with natural light and framing spectacular views. The gourmet kitchen is thoughtfully appointed with custom-designed cabinetry, an expansive island and breakfast bar, 8-burner stove, and pot filler. The vaulted living room flows effortlessly toward a covered, shaded deck overlooking the backyard and in-ground pool. The lower level elevates entertaining to an entirely new level with a full kitchen and bar, spacious family room, full gym, 2 generously sized bedrooms, 1.5 baths, covered patio, and direct pool access. A mature banana tree growing beside the staircase adds an unforgettable touch-and yes, it produces edible bananas! Each upper-level bedroom offers exceptional space and its own private full bath. An oversized garage with loft offers additional possibilities. Beyond the residence, the grounds unfold with gently rolling acreage, a fully stocked +/- 1-acre pond, wooded areas, trails, spring-fed Carter Creek, and a fenced recreation area with fire pit. A tree-lined, lamp-post-lit driveway provides a fitting entrance to this remarkable property. Impeccably designed with countless thoughtful details, this is not simply a home-it is a private estate designed to be experienced.
Full Property Details
Full Property Details for 4411 Rock Rd
General
- Price: $799,900
- Taxes: $3,571 (2025)
- Status: Coming Soon
- Type: Single Family
- Source: MARIS
- MLS ID: 26055213
- Updated: 8/28/2026
- Added to Site: 1 day(s) ago
Interior
- Number of Rooms: 19
- Interior Features: Bar, Breakfast Bar, Ceiling Fan(s), Eat-in Kitchen, Entrance Foyer, High Ceilings, Kitchen Island, Pantry, Separate Dining, Separate Shower, Soaking Tub, Storage, Walk-In Closet(s)
- Appliances: Dishwasher, Disposal, Ice Maker, Microwave, Gas Range, Refrigerator, Electric Water Heater, Wine Cooler
Rooms
Bathrooms
- Total Bathrooms: 6
- Full Bathrooms: 4
- Half Bathrooms: 2
- Main Floor Baths: 2
Bedrooms
- Total Bedrooms: 5
- Bedrooms Main & Up: 3
Parking
- Garage: Yes
- Attached garage: Yes
- Garage Spaces: 2
Location
- Area: 433 - Sullivan C-2(Crwfd)
- County: Crawford
- Township: Sullivan
- Subdivision: N/A
- Driving Directions: From I-44 take exit 226 towards Sullivan then turn onto N Service Rd W, then after about 3.5 miles turn Left onto Missouri Ff going South and continue for about 4 miles, then turn Right onto Rock Road, after about .3 miles, the driveway will be on your Right!
School Information
- High School District: Sullivan
- Elementary School: Sullivan Elem.
- Middle School: Sullivan Middle
- High School: Sullivan Sr. High
Heating & Cooling
- Cooling Type: Central Air Conditioning, Electric, Multi Units
- Heating Type: Forced Air, Heat Pump
Utilities
- Sewer: Septic Tank
- Water: Well
- Utility Description: Electricity Available, Sewer Available, Water Available
Structural Information
- Architectural Style: Contemporary
- Basement: Yes
- Basement Desc.: Poured Cement (9 Feet or More), Bathroom, Finished, Walk-Out Access
- Roof: Architectural Shingle
- Square Feet: 4,694
- Year Built: 2004
Additional Structures
- Other Structures: Pool House
Lot Features
- Lot Size (Acres): 18.25
- Lot Size (Sq. Ft.): 794,970
- Lot Size Source: Owner
- Lot Features: Adjoins Wooded Area, Pond on Lot
Financial Considerations
- Tax Amount: $3,571
- Tax Year: 2025
Disclosures and Reports
- Special Conditions: Standard
- Documents Avail.: None Available
- Legal Description: PT E1/2 OF LOT 5 OF NE1/4 SEC 6 T39N R2W
- Disclosures/Reports: None
- Property ID: 08-3.1-06-0-00-004.110
Listed by The Closers
Get Pre-Approved Today
Schools
Schools serving 4411 Rock Rd
School District:Sullivan C-2 School District
| Name | Grades | Distance |
|---|---|---|
Sullivan Elementary School 104 West Washington Street, Sullivan, MO 63080 | 2-5 | 4.7 mi |
Sullivan Primary School 1132 Elmont Road, Sullivan, MO 63080 | PK-1 | 4.9 mi |
Sullivan Middle School 1156 Elmont Road, Sullivan, MO 63080 | 6-8 | 4.9 mi |
Disclaimer:
School attendance boundaries provided by ATTOM Data Solutions and are for reference only. Contact the school directly to verify enrollment eligibility.
Price & Sales History for 4411 Rock Rd
Date
Details
Price
Change
Source
8/28/2026
Listed
$799,900
—
MLS
Disclaimer: Historical sales information is derived from public records provided by the county offices. Information is not guaranteed and should be independently verified.
Tax History
Tax History for 4411 Rock Rd
Year
Property Taxes
Change
Tax Assessment
Change
2025
$3,503
—
$64,670
—
2024
$3,503
—
$64,670
—
Disclaimer: Historical tax information is derived from public records provided by the county offices. Information is not guaranteed and should be independently verified.
Estimate the Cost
Estimate the Cost for 4411 Rock Rd
4411 Rock Road, Bourbon, MO 65441 (MLS# 26055213) is a Single Family property with 5 bedrooms, 4 full bathrooms and 2 partial bathrooms. 4411 Rock Road is currently listed for $799,900 and was received on August 28, 2026. Want to learn more about 4411 Rock Road? Do you have questions about finding other Single Family real estate for sale in Bourbon? You can browse all Bourbon real estate or contact a Coldwell Banker agent to request more information.