This is a carousel with tiles that activate property listing cards. Use the previous and next buttons to navigate.
1/59
$260,000
This is a carousel with tiles that activate property listing cards. Use the previous and next buttons to navigate.
1/59
Property Description
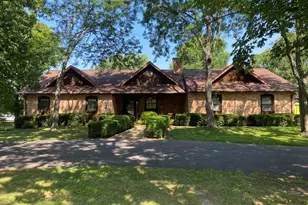
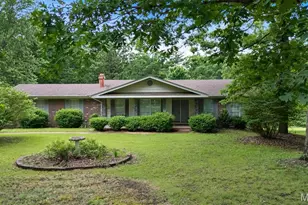
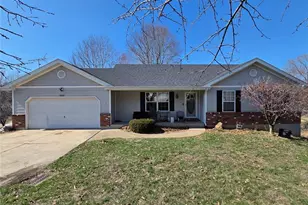
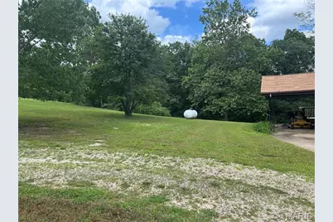
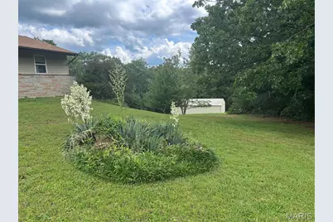
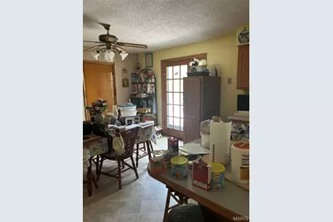
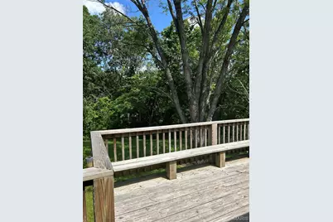
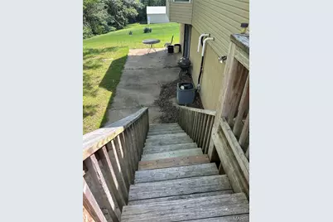
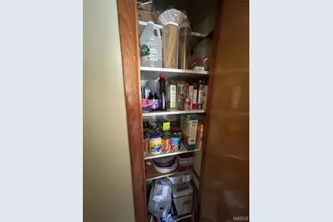
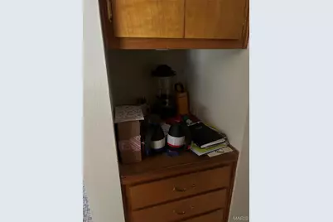
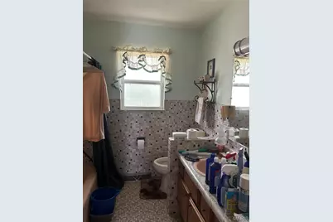
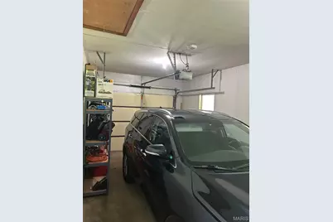
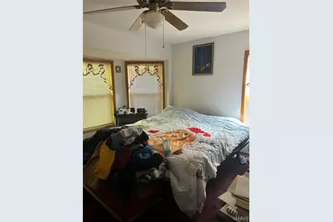
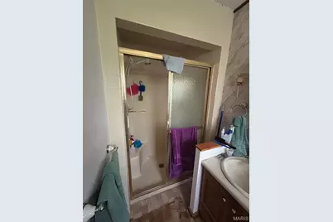
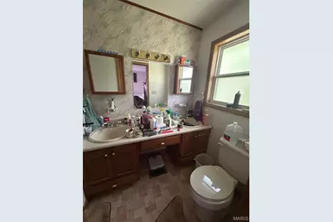
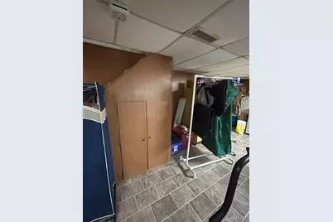
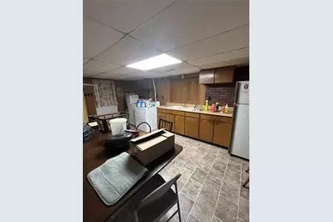
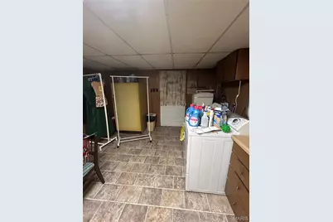
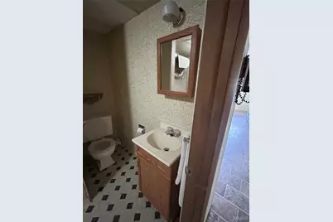
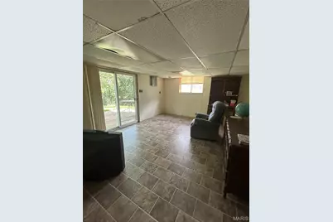
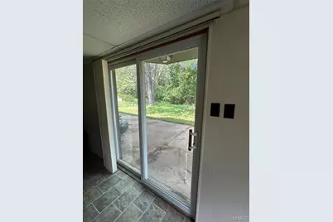
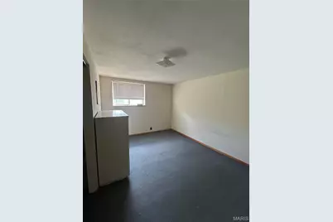
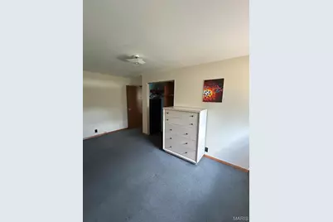
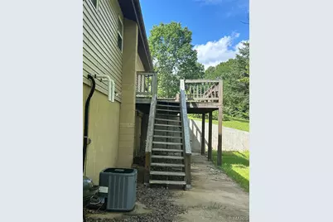
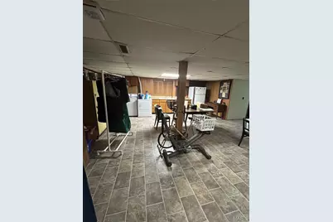
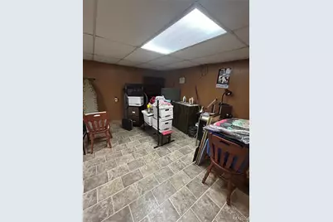
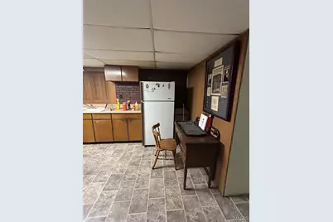
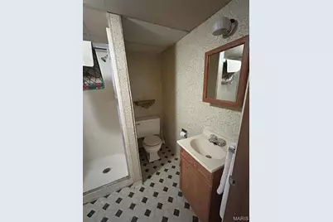
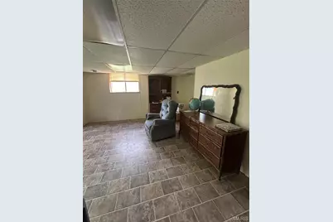
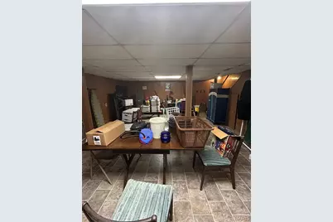
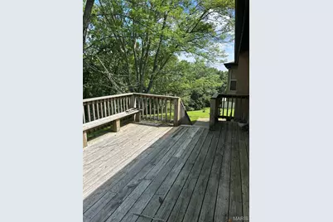
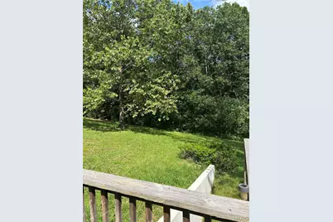
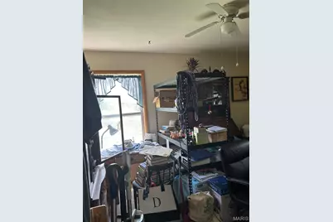
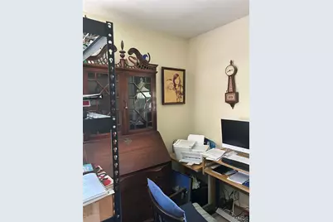
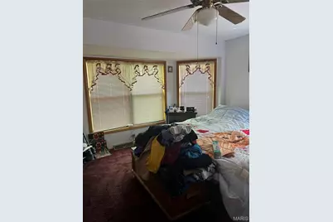
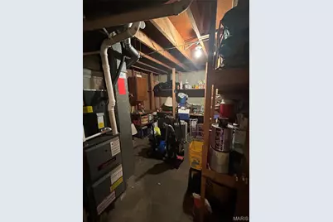
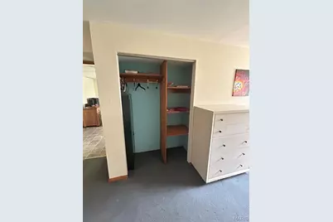
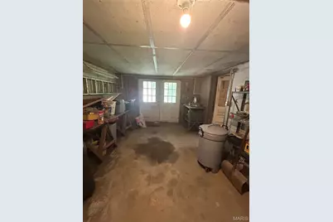
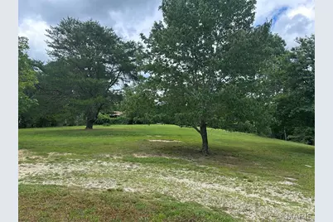
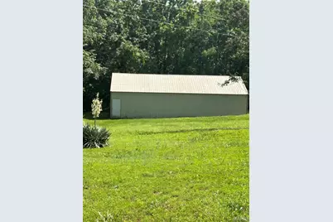
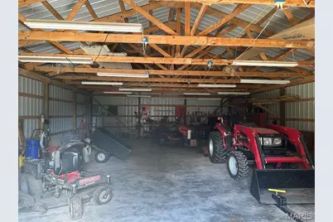
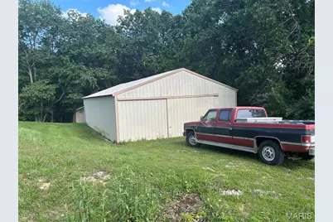
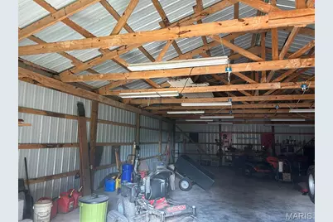
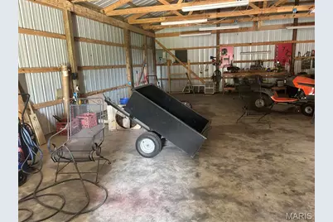
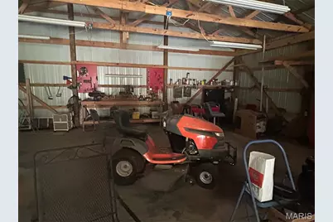
4 bedroom home on 5.7 acres. Ranch style home has a large living room with lots of natural light. Living room has a propane log fireplace . Large kitchen/dining room. All appliances stay. Stove and dishwasher are newer. Sliding doors lead to a deck off the kitchen with a beautiful private yard. Kitchen has a door that leads to the one car garage. Garage has a carport attached. Main level hall has a pantry closet, coat closet and niche once used for a land line phone. This has a cabinet space and drawers. The master bedroom is large with an attached bath with double sinks and walk-in shower. The master has a bay window facing the backyard and a wall closet. 2nd and 3rd bedrooms are large and are being used as an office and storage. Lower level has a kitchen, laundry and storage in a large area at the bottom of the stairs. This would make a great project room too! Large enough for exercise equipment! Lower level also has a separate family room with sliding doors to the lower level patio, a third bathroom and the 4th large bedroom. Adjacent to the lower level kitchen is a door leading to a workshop that has it's own outdoor exit. Roof was replaced in 2022, water line for septic and septic cleaned in 2024. Furnace and AC were installed in 2020. New retaining wall that has stopped basement seeping. Not older than a year. Beautiful large yard with a newer metal equipment building just past the house. Large enough for a tractor, lawn mowers and more. Also a shed behind it. The address for this property is Highway N but the property actually sets off a gravel side road with an unofficial name of Echo Ridge. There is a street sign.
Full Property Details
Full Property Details for 5906 Hwy N
General
- Price: $260,000
- Taxes: $980 (2025)
- Status: Under Contract
- Type: Single Family
- Source: MARIS
- MLS ID: 26035951
- Updated: 6/11/2026
- Added to Site: 33 day(s) ago
Interior
- Number of Rooms: 7
- Interior Features: Ceiling Fan(s), Center Hall Floorplan, Country Kitchen, Eat-in Kitchen, Pantry, Separate Shower, Tub
- Fireplace: Yes
- Number of Fireplaces: 1
- Fireplace(s): Glass Doors, Living Room, Propane, Ventless
- Appliances: Dishwasher, Dryer, Exhaust Fan, Ice Maker, Propane Water Heater, Free-Standing Gas Range, Refrigerator, Washer, Water Heater
Rooms
Bathrooms
- Total Bathrooms: 3
- Full Bathrooms: 3
- Main Floor Baths: 2
Bedrooms
- Total Bedrooms: 4
- Bedrooms Main & Up: 3
Parking
- Garage: Yes
- Attached garage: Yes
- Garage Spaces: 1
- Parking Features: Additional Parking, Attached, Attached Carport, Carport, Garage Faces Front, Gravel, Inside Entrance, Kitchen Level, Storage
Location
- Area: 386 - Crawford R-1-Bourbon (Washington)
- County: Crawford
- Township: Bourbon
- Subdivision: None
- Driving Directions: Please use Showing Time but call me if necessary. Please contact me with any questions.
School Information
- High School District: Crawford Co. R-I
- Elementary School: Bourbon Elementary School
- Middle School: Bourbon Middle School
- High School: Bourbon High School
Heating & Cooling
- Cooling Type: Ceiling Fan(s), Central Air Conditioning
- Heating Type: Forced Air, Propane
Utilities
- Sewer: Septic Tank
- Water: Private, Well
- Utility Description: Cable Available, Electricity Connected, Natural Gas Not Available, Phone Available, Phone Connected, Propane, Propane Leased, Sewer Connected, Water Available, Water Connected
Structural Information
- Architectural Style: Contemporary, Ranch
- Basement: Yes
- Basement Desc.: Poured Cement (9 Feet or More), Bathroom, Egress Window, Exterior Entry, Partially Finished, Full, Sleeping Area, Storage Space, Walk-Out Access, Walk-Up Access
- Roof: Architectural Shingle, Pitched/Sloped
- Square Feet: 3,296
- Year Built: 1960
Additional Structures
- Other Structures: Metal Building
Lot Features
- Lot Size (Acres): 5.7
- Lot Size (Sq. Ft.): 248,292
- Lot Size Source: Public Records
- Lot Dimensions: 413 x 570 x 487 x 482 x 136
- Frontage: Private Road
- Street/Road Desc.: Gravel
- Lot Features: Adjoins Wooded Area, Back Yard, Cleared, Front Yard, Gentle Sloping
Financial Considerations
- Tax Amount: $980
- Tax Year: 2025
Disclosures and Reports
- Ownership: Private
- Special Conditions: Listing As Is, Standard
- Documents Avail.: Boundary Survey, Lead Based Paint, Legal Description, Sceptic Report
- Legal Description: PRT NW1/4 SE1/4 S18 T39N R2W
- Inclusions: Building, Equipment, Fixtures, Land, Mineral Rights if Owned, Personal Property
- Disclosures/Reports: Flood Plain No, No Other Known Restrictions, See Seller's Disclosure, Septic Disclosure
- Property ID: 08-4.0-18-0-00-010-000
Listed by Coldwell Banker Reeves
Get Pre-Approved Today
Schools
Schools serving 5906 Hwy N
School District:Potosi R-Iii School District
| Name | Grades | Distance |
|---|---|---|
Trojan Intermediate School 367 Intermediate Drive, Potosi, MO 63664 | 4-6 | 16.3 mi |
Potosi Elementary School 205 State Highway P, Potosi, MO 63664 | PK-3 | 17.5 mi |
John A. Evans Middle School 303 South Lead Street, Potosi, MO 63664 | 7-8 | 16.3 mi |
Potosi High School 1 Trojan Drive, Potosi, MO 63664 | 9-12 | 16.5 mi |
Disclaimer:
School attendance boundaries provided by ATTOM Data Solutions and are for reference only. Contact the school directly to verify enrollment eligibility.
Price & Sales History for 5906 Hwy N
Date
Details
Price
Change
Source
6/08/2026
Listed
$260,000
—
MLS
Disclaimer: Historical sales information is derived from public records provided by the county offices. Information is not guaranteed and should be independently verified.
Estimate the Cost
Estimate the Cost for 5906 Hwy N
5906 Highway N, Bourbon, MO 65441 (MLS# 26035951) is a Single Family property with 4 bedrooms and 3 full bathrooms. 5906 Highway N is currently listed for $260,000 and was received on June 08, 2026. Want to learn more about 5906 Highway N? Do you have questions about finding other Single Family real estate for sale in Bourbon? You can browse all Bourbon real estate or contact a Coldwell Banker agent to request more information.