This is a carousel with tiles that activate property listing cards. Use the previous and next buttons to navigate.
1/59
$594,000
This is a carousel with tiles that activate property listing cards. Use the previous and next buttons to navigate.
1/59
Property Description
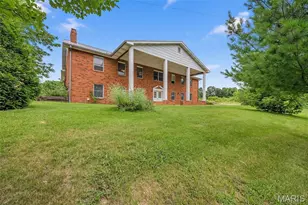
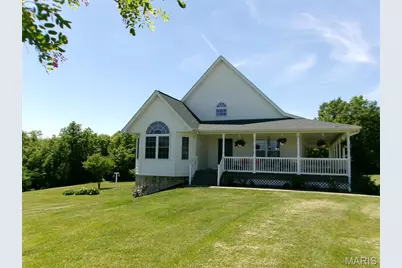
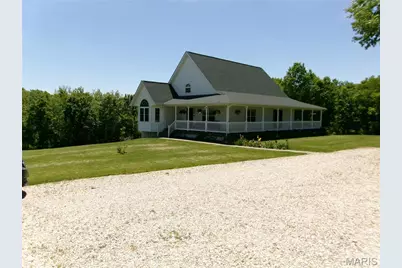
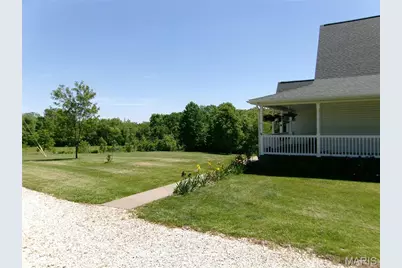
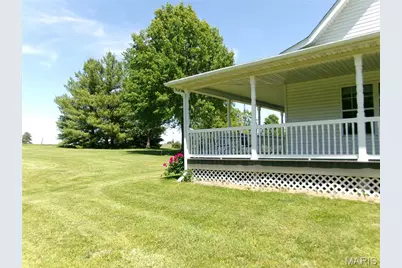
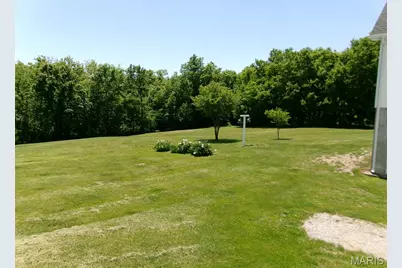
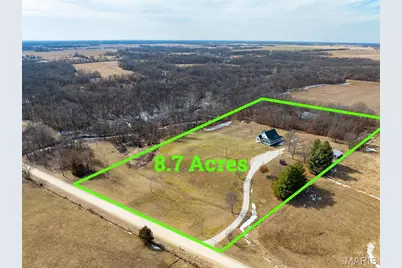
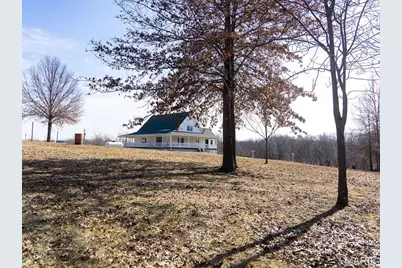
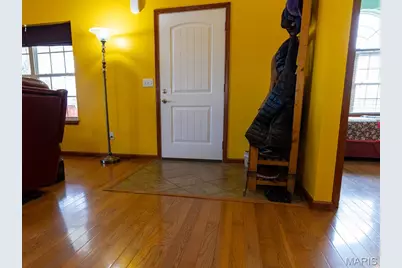
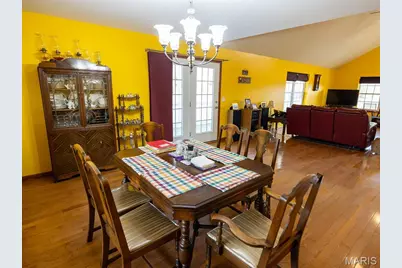
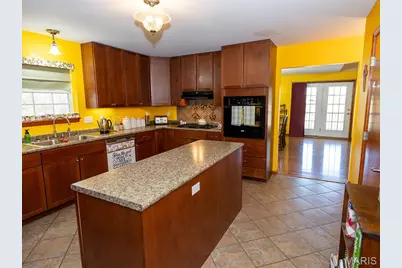
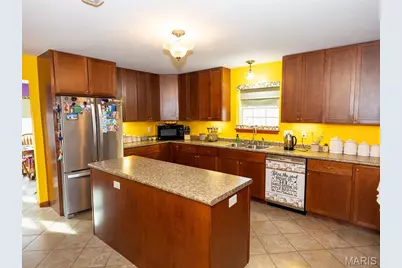
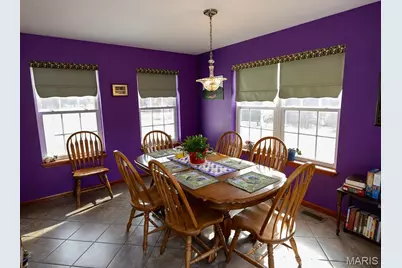
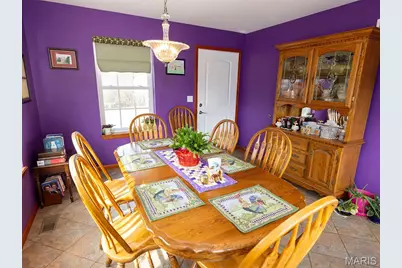
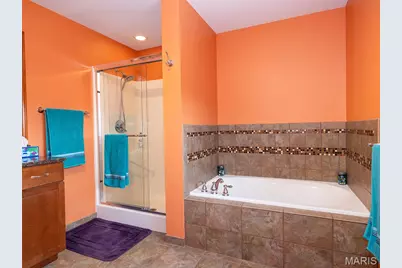
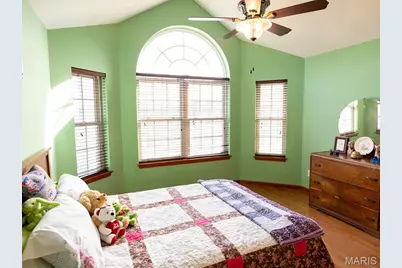
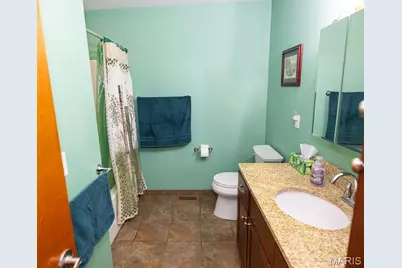
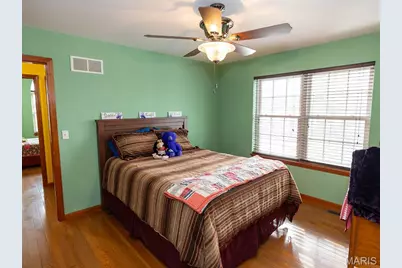
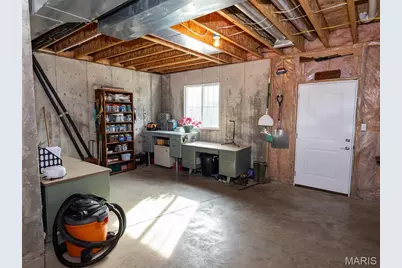
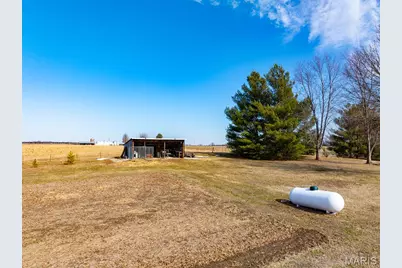
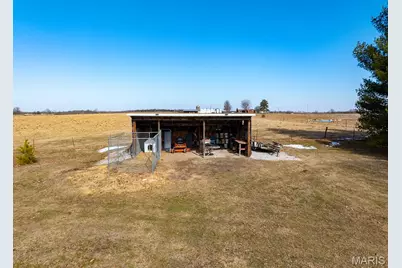
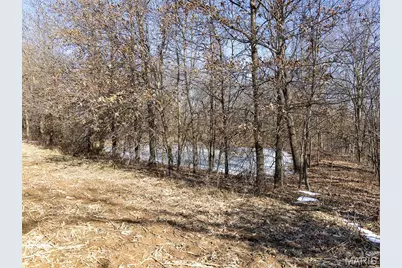
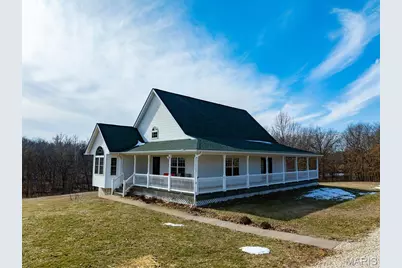
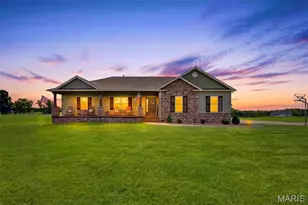
Welcome to an Extraordinary, Quality Built and Religiously Cared For Home! YOU will find a Perfect Combination of Country Living while Relaxing on the Composite Wrap-Around Deck as the Morning Sun Unveils the Wide-Open Vistas and again in the Evening Quietly Reflecting on all of God's Creation as the Sun sets! An Excellent Blend of Privacy and Comfortable Living Surrounded by Nature's Beauty! Step inside to a Spacious Open Floor Plan with Beautiful Oak Stairs, Thick Natural Hardwood Floors and Ceramic Tile Floors along with Extensive Natural Lighting in Each of the Oversized Rooms. A Grand Living & Formal Dining Combination along with a Huge Country Kitchen, Extensive Counter Tops, a Walk-In Pantry and a Perfectly Situated Island are all a Chef's Delight! Make sure YOU pause in the Breakfast Nook to also View the Scenic Wooded area and Year-Round Creek which Appears to be only a few Steps Away. Yes, Every Detail has been Carefully and Purposely Designed Including the Spacious Master Suite and Bathroom where YOU will also see Panoramic Views of this Country Paradise. Yes, a Beautiful and very Spacious HOME on 8.7 Surveyed Acres of PEACEFUL COUNTRY LIVING surrounded by Picturesque Views Under the Heavens! Additional sought after Benefits include a Low Cost Energy Efficient, Oversized 5-Ton GEOTHERMAL Heating & Cooling System along with the Historically Reliable RCEC Electric Service AND High Speed FIBER OPTIC INTERNET! Take a Look at the FULL Basement with the 9 Foot Tall Ceilings and YOU'LL quickly see the High Quality Construction thru-out including the Large Storage Area, a Workshop Area, a Roughed-In Full Bathroom, the GEOTHERMAL System, along with a New Hot Water Heater and a Brand New 48 Inch Wide Walk-Out Basement Door with Brand New Windows all along the entire Southern facing side! YES, a blank slate to create YOUR very own ADDITIONAL FURNISHED LIVING Space! As it's often said; This is a "Rare Opportunity to Own YOUR Little Slice of Heaven"! Enjoy growing YOUR very own vegetables? Yes, a huge GARDEN is ready for planting and the oversized Garden Shed available for toys and equipment. Also included is the LARGE KENNEL for pets or smaller livestock! So NOW, may be YOUR Time to take a Faithfull Step into YOUR New Home since All of this is Possible! Please Know that Sellers Prefers a Minimum of 24-Hours Advance Notice for all Showings. Qualified Buyers Please call Listing Agent to Schedule an Appointment or with any Questions. Thank you!
Full Property Details
Full Property Details for 11175 Pike 41
General
- Price: $594,000
- Taxes: $1,454 (2025)
- Status: Active
- Type: Single Family
- Source: MARIS
- MLS ID: 26026214
- Updated: 5/18/2026
- Added to Site: 25 day(s) ago
Interior
- Number of Rooms: 11
- Interior Features: Breakfast Room, Built-in Features, Ceiling Fan(s), Country Kitchen, Custom Cabinetry, Double Vanity, High Ceilings, High Speed Internet, Kitchen Island, Lever Faucets, Open Floorplan, Pantry, Separate Dining, Solid Surface Countertop(s), Storage, Walk-In Pantry
- Appliances: Gas Cooktop, Dryer, Exhaust Fan, Free-Standing Freezer, Ice Maker, Microwave, Built-In Electric Oven, Washer, Electric Water Heater
Rooms
Bathrooms
- Total Bathrooms: 2
- Full Bathrooms: 2
- Main Floor Baths: 1
Bedrooms
- Total Bedrooms: 3
- Bedrooms Main & Up: 3
Parking
- Parking Features: Driveway, Gravel
Location
- Area: 378 - Pike County
- County: Pike
- Township: Bowling Green
- Subdivision: NONE
- Cross Streets: Highway 54
- Driving Directions: Just (3) Miles West of Bowling Green on Highway 54 and approximately (1) Mile on the County Maintained Pike 41 to the Private Drive on the left. Signs are up.
School Information
- High School District: Bowling Green R-I
- Elementary School: Bowling Green Elem.
- Middle School: Bowling Green Middle
- High School: Bowling Green High
Heating & Cooling
- Cooling Type: Ceiling Fan(s), Central Air Conditioning, Electric, Geothermal
- Heating Type: Electric, Forced Air, Geothermal
Utilities
- Sewer: Septic Tank
- Water: Public, Well
- Utility Description: Electricity Connected, Propane, Sewer Connected, Water Connected
Structural Information
- Architectural Style: Raised Ranch, Traditional
- Builder: Roy Crane & Son
- Basement: Yes
- Basement Desc.: Poured Cement (9 Feet or More), Bath/Stubbed, Concrete, Daylight/Lookout, Full, Storage Space, Walk-Out Access
- Roof: Architectural Shingle
- Square Feet: 2,558
- Year Built: 2010
Additional Structures
- Other Structures: Outbuilding
Lot Features
- Lot Size (Acres): 8.7
- Lot Size (Sq. Ft.): 378,972
- Lot Size Source: Survey
- Lot Dimensions: 462.95' x 848.34' x 436.1' x 956.87'
- Frontage: County Road, Private Road
- Street/Road Desc.: Gravel, Paved
- Lot Features: Adjoins Open Ground, Back Yard, Front Yard, Garden, Gentle Sloping, Natural Foliage, Private, Secluded, Views, Wooded
Financial Considerations
- Tax Amount: $1,454
- Tax Year: 2025
Disclosures and Reports
- Special Conditions: Standard
- Documents Avail.: Aerial Photos, Boundary Survey, Building Plans, Floor Plan, Plat
- Inclusions: Mineral Rights if Owned, Personal Property
- Disclosures/Reports: Seller Property Disclosure, Septic Disclosure
- Property ID: 140420000000012
Listed by Scherder Realty LLC
Get Pre-Approved Today
Schools
Schools serving 11175 Pike 41
School District:Bowling Green R-I School District
| Name | Grades | Distance |
|---|---|---|
Bowling Green Elementary School 700 West Adams Street, Bowling Green, MO 63334 | PK-5 | 3.6 mi |
Bowling Green Middle School 700 West Adams Street, Bowling Green, MO 63334 | 6-8 | 3.6 mi |
Bowling Green High School 700 West Adams Street, Bowling Green, MO 63334 | 9-12 | 3.6 mi |
Disclaimer:
School attendance boundaries provided by ATTOM Data Solutions and are for reference only. Contact the school directly to verify enrollment eligibility.
Price & Sales History for 11175 Pike 41
Date
Details
Price
Change
Source
5/01/2026
Listed
$594,000
—
MLS
Disclaimer: Historical sales information is derived from public records provided by the county offices. Information is not guaranteed and should be independently verified.
Tax History
Tax History for 11175 Pike 41
Year
Property Taxes
Change
Tax Assessment
Change
2025
$1,454
-2%
$27,500
-3%
2024
$1,491
—
$28,440
—
2023
$1,491
5%
$28,440
4%
2022
$1,425
1%
$27,390
—
2021
$1,416
—
$27,390
—
Disclaimer: Historical tax information is derived from public records provided by the county offices. Information is not guaranteed and should be independently verified.
Estimate the Cost
Estimate the Cost for 11175 Pike 41
11175 Pike 41, Bowling Green, MO 63334 (MLS# 26026214) is a Single Family property with 3 bedrooms and 2 full bathrooms. 11175 Pike 41 is currently listed for $594,000 and was received on May 01, 2026. Want to learn more about 11175 Pike 41? Do you have questions about finding other Single Family real estate for sale in Bowling Green? You can browse all Bowling Green real estate or contact a Coldwell Banker agent to request more information.