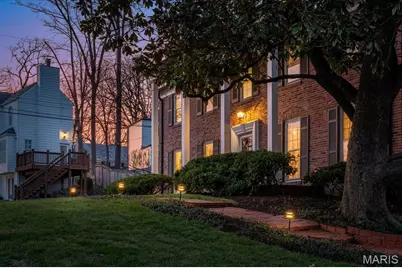
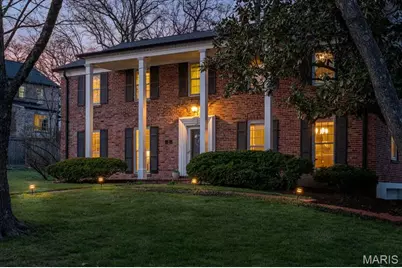
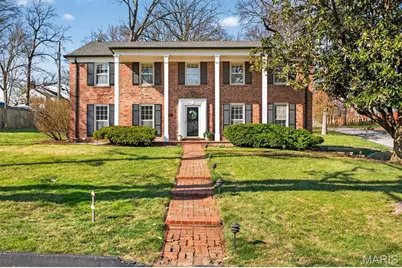
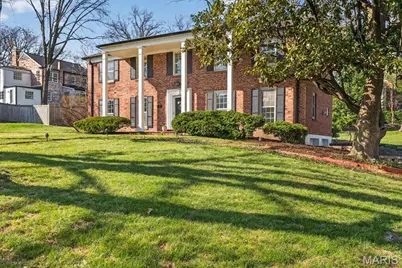
This is a carousel with tiles that activate property listing cards. Use the previous and next buttons to navigate.
1/44
$899,000
This is a carousel with tiles that activate property listing cards. Use the previous and next buttons to navigate.
1/44
Property Description

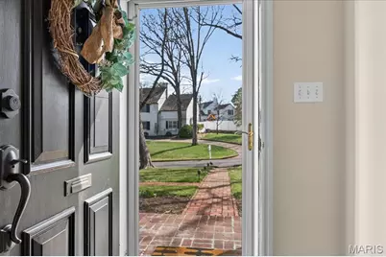
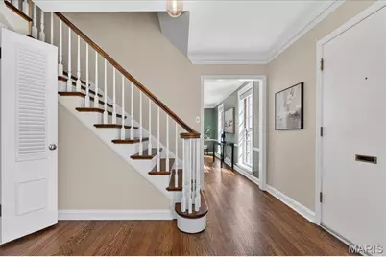
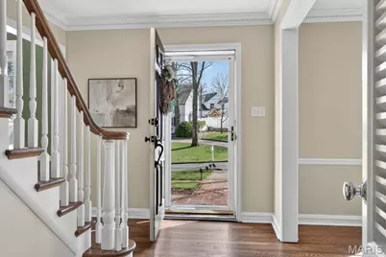
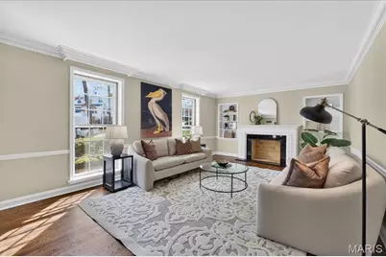
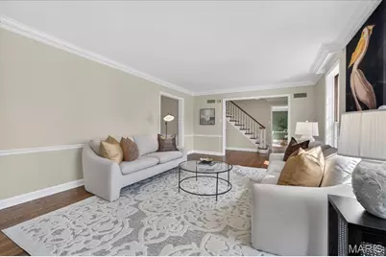
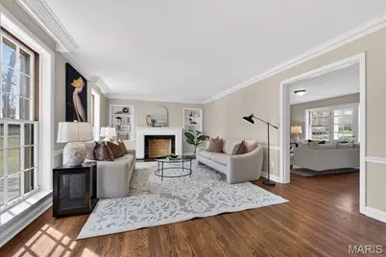
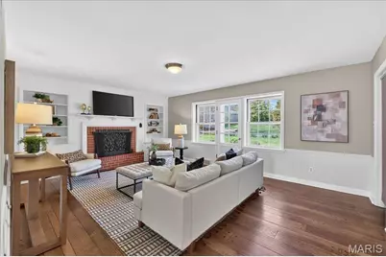

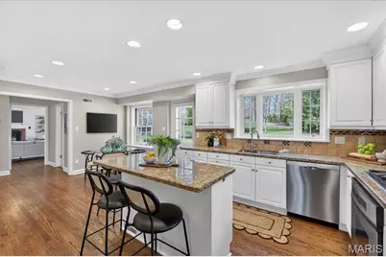
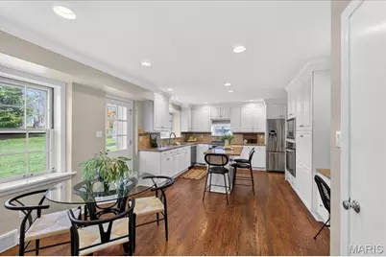
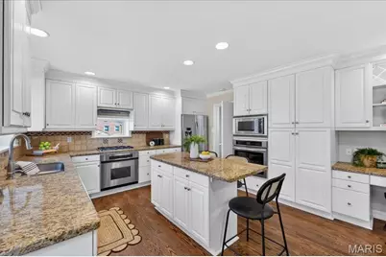
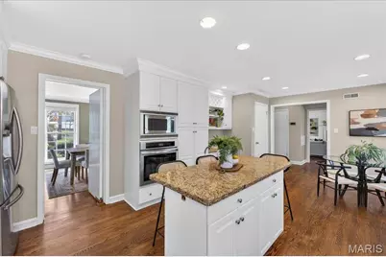
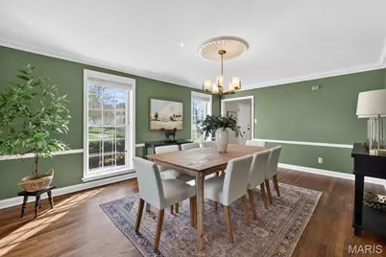
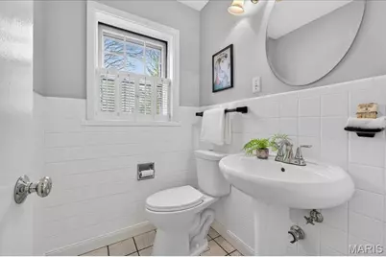
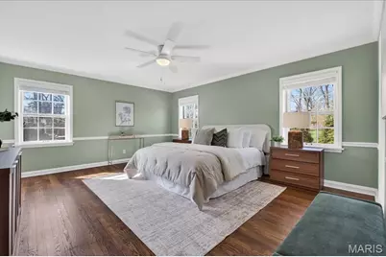
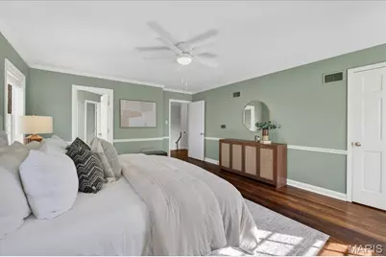
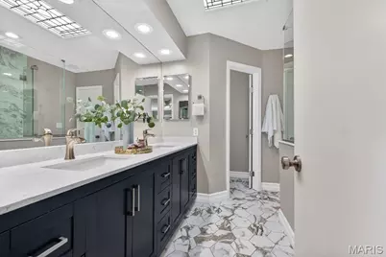
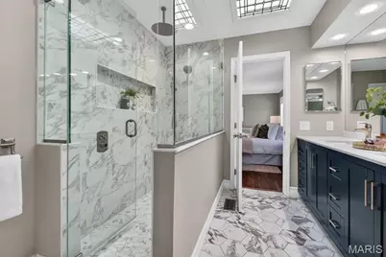
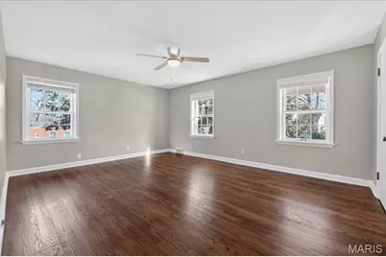
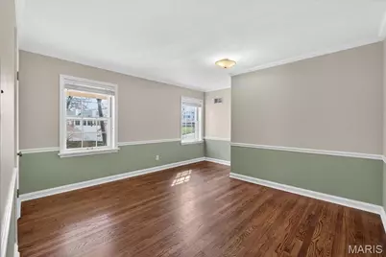
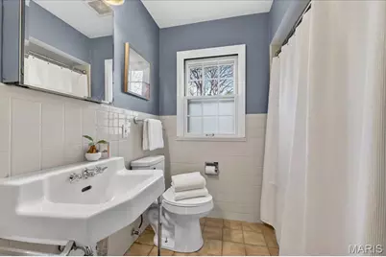
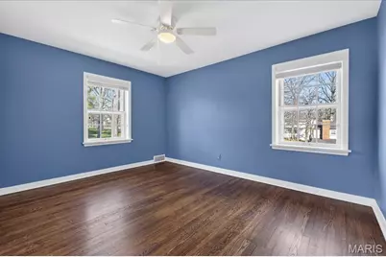
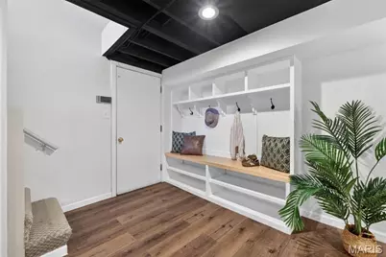
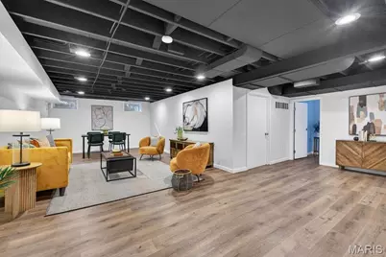
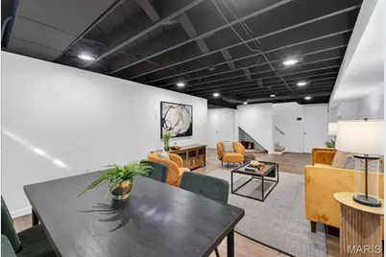
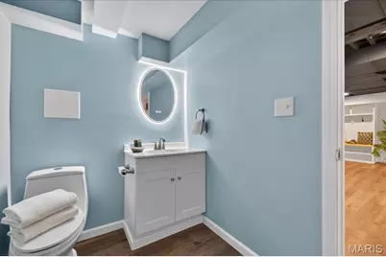
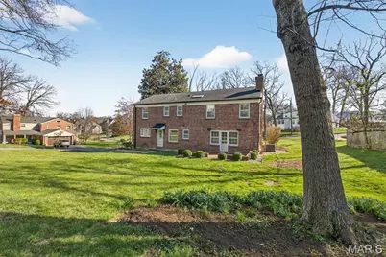
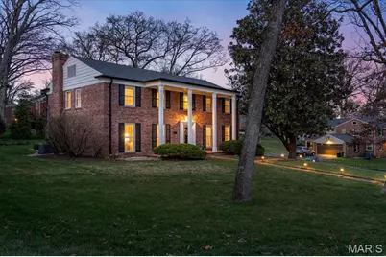
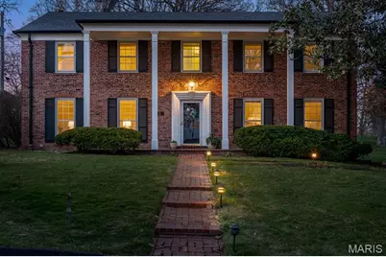
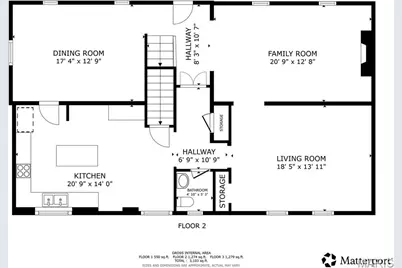
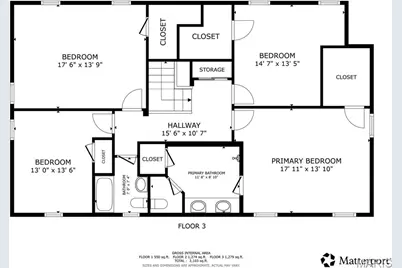
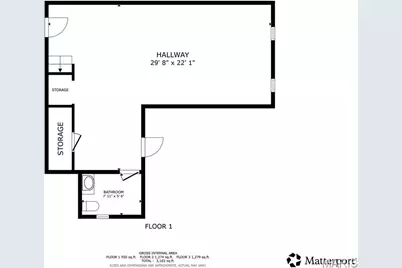
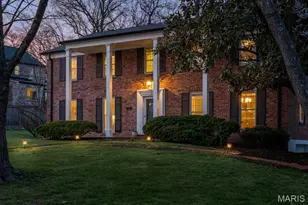
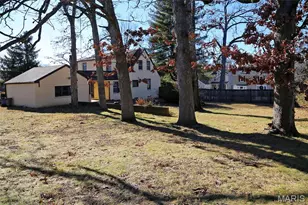
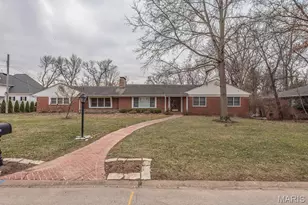
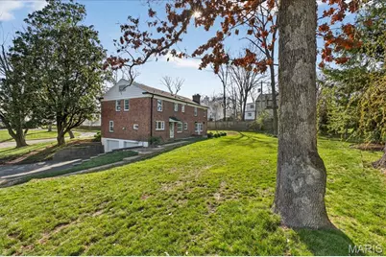
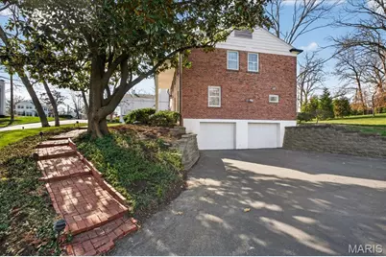
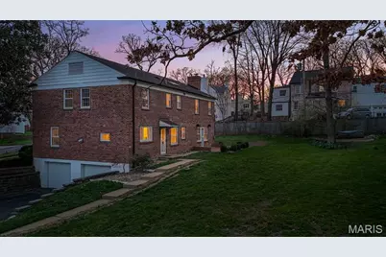
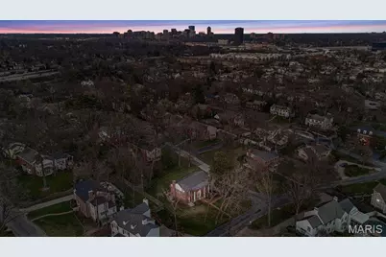
Tucked away on a quiet, tree-lined street in the heart of York Village, 61 York Dr offers a seamless blend of mid-century character and modern, low-maintenance living. This location is a professional's dream, offering a "15-minute life" with effortless commutes to Clayton, the Central West End, and Downtown, all while being a short stroll from the lake and tennis courts at Tilles Park. The home has been meticulously updated to ensure a move-in-ready experience. The spacious layout includes four bedrooms and 2.5 baths, highlighted by a stunningly remodeled primary suite featuring contemporary finishes. On the main level, professionally refinished hardwood floors flow through rooms revitalized with fresh, neutral paint and abundant natural light. For those needing a dedicated workspace or play area, the finished basement provides a generous footprint for a home office or family room, complete with a convenient, recently added half bath. Beyond the aesthetics, the heavy lifting has already been done; the owners have invested in a brand-new HVAC system and an updated electrical panel for total peace of mind. Whether you're heading to the Brentwood Promenade for dinner or enjoying the peace of your own backyard, this home offers the perfect balance of community, comfort, and convenience.
Full Property Details
Full Property Details for 61 York Dr
General
- Price: $899,000
- HOA FEE: $42/month
- HOA FEE FREQ.: Annually
- Taxes: $9,843 (2025)
- Status: Under Contract
- Type: Single Family
- Source: MARIS
- MLS ID: 26016421
- Updated: 4/19/2026
- Added to Site: 61 day(s) ago
Interior
- Number of Rooms: 9
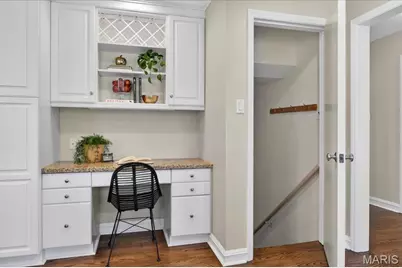
- Interior Features: Bookcases, Built-in Features, Ceiling Fan(s), Center Hall Floorplan, Crown Molding, Custom Cabinetry, Double Vanity, Eat-in Kitchen, Entrance Foyer, Granite Counters, Kitchen Island, Recessed Lighting, Separate Dining, Special Millwork, Tub, Walk-In Closet(s)
- Fireplace: Yes
- Number of Fireplaces: 2
- Fireplace(s): Decorative, Family Room, Living Room
- Appliances: Stainless Steel Appliance(s), Gas Cooktop, Dishwasher, Disposal, Dryer, Microwave, Built-In Gas Oven, Double Oven, Range Hood, Wall Oven, Gas Water Heater
Rooms
Bathrooms
- Total Bathrooms: 4
- Full Bathrooms: 2
- Half Bathrooms: 2
- Main Floor Baths: 1
Bedrooms
- Total Bedrooms: 4
- Bedrooms Main & Up: 4
Parking
- Garage: Yes
- Attached garage: Yes
- Garage Spaces: 2
- Parking Features: Attached, Basement, Driveway, Garage Door Opener, Garage Faces Side
Location
- Area: 211 - Brentwood
- County: St. Louis
- Township: Brentwood
- Subdivision: York Village Woodlands
- Cross Streets: Sussex Dr
School Information
- High School District: Brentwood
- Elementary School: Mcgrath Elem.
- Middle School: Brentwood Middle
- High School: Brentwood High
Community
- Assoc. Fees Include: Maintenance Grounds, Maintenance Parking/Roads, Snow Removal
Heating & Cooling
- Cooling Type: Ceiling Fan(s), Central Air Conditioning
- Heating Type: Forced Air, Natural Gas
Utilities
- Sewer: Public Sewer
- Water: Public
- Utility Description: Cable Available, Electricity Connected, Natural Gas Connected
Structural Information
- Architectural Style: Colonial
- Basement: Yes
- Basement Desc.: Bathroom, Concrete, Partially Finished, Radon Mitigation, Storage Space, Sump Pump
- Roof: Architectural Shingle
- Square Feet: 3,550
- Year Built: 1954
Additional Structures
- Other Structures: None
Lot Features
- Lot Size (Acres): 0.3398
- Lot Size (Sq. Ft.): 14,801.69
- Lot Size Source: Public Records
- Lot Dimensions: 107 x 125
- Lot Features: Back Yard, Corner Lot, Few Trees, Open Lot, Sprinklers In Front, Sprinklers In Rear
Financial Considerations
- Association Fee: $500
- Assoc Fee Freq.: Annually
- Tax Amount: $9,843
- Tax Year: 2025
Disclosures and Reports
- Special Conditions: Standard
- Documents Avail.: Boundary Survey, Lead Based Paint
- Legal Description: YORK VILLAGE WOODLANDS LOTS 18 & 19 & LOT PT 20 S 25 FT BLOCK H
- Disclosures/Reports: Flood Plain No, Occupancy Permit Required, Seller Property Disclosure
- Property ID: 20K-13-0309
Listed by Redfin Corporation
Get Pre-Approved Today
Schools
Schools serving 61 York Dr
School District:Brentwood School District
| Name | Grades | Distance |
|---|---|---|
Mcgrath Elementary School 2350 Saint Clair Avenue, Brentwood, MO 63144 | K-5 | 0.6 mi |
Brentwood Middle School 9127 White Avenue, Brentwood, MO 63144 | 6-8 | 0.5 mi |
Brentwood High School 2221 High School Drive, Brentwood, MO 63144 | 9-12 | 0.5 mi |
Disclaimer:
School attendance boundaries provided by ATTOM Data Solutions and are for reference only. Contact the school directly to verify enrollment eligibility.
Price & Sales History for 61 York Dr
Date
Details
Price
Change
Source
4/02/2026
Price Reduced
$899,000
-1.75%
MLS
3/26/2026
Listed
$915,000
—
MLS
Disclaimer: Historical sales information is derived from public records provided by the county offices. Information is not guaranteed and should be independently verified.
Tax History
Tax History for 61 York Dr
Year
Property Taxes
Change
Tax Assessment
Change
2024
$9,170
—
$151,940
14%
2024
$9,170
3%
$133,510
—
2023
$8,918
4%
$133,510
10%
2022
$8,564
—
$121,260
—
2021
$8,545
—
$121,260
-4%
2021
$8,545
-3%
$126,560
—
2019
$8,831
11%
$126,560
22%
2018
$7,984
2%
$103,780
—
2017
$7,791
4%
$103,780
10%
2016
$7,461
1%
$94,320
—
2015
$7,407
13%
$94,320
14%
2014
$6,543
1%
$82,720
—
2013
$6,453
—
$82,720
—
Disclaimer: Historical tax information is derived from public records provided by the county offices. Information is not guaranteed and should be independently verified.
Estimate the Cost
Estimate the Cost for 61 York Dr
61 York Drive, Brentwood, MO 63144 (MLS# 26016421) is a Single Family property with 4 bedrooms, 2 full bathrooms and 2 partial bathrooms. 61 York Drive is currently listed for $899,000 and was received on March 26, 2026. Want to learn more about 61 York Drive? Do you have questions about finding other Single Family real estate for sale in Brentwood? You can browse all Brentwood real estate or contact a Coldwell Banker agent to request more information.