This is a carousel with tiles that activate property listing cards. Use the previous and next buttons to navigate.
1/36
$265,000 Just Listed
This is a carousel with tiles that activate property listing cards. Use the previous and next buttons to navigate.
1/36
Property Description
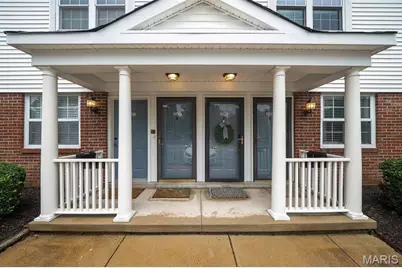
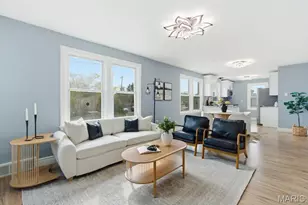
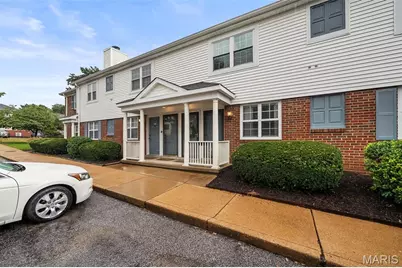
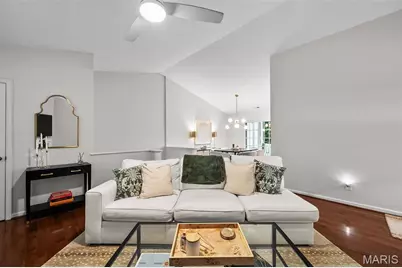
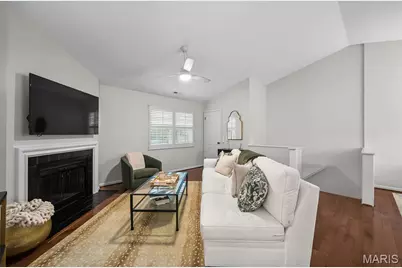
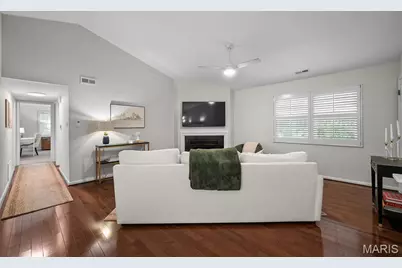
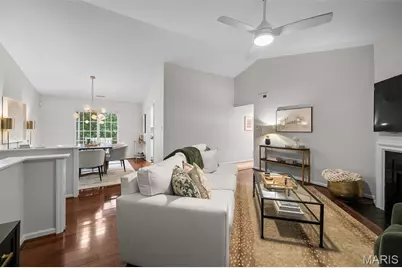
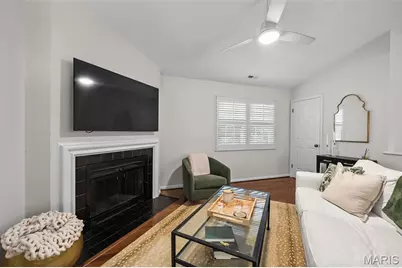
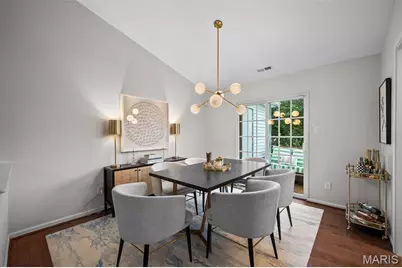
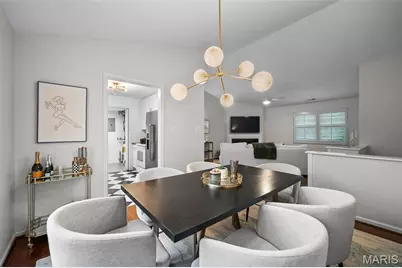
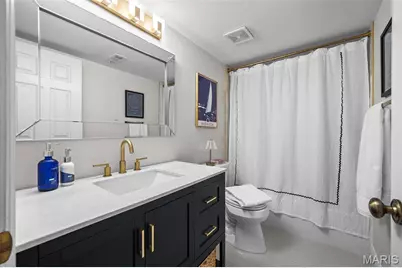
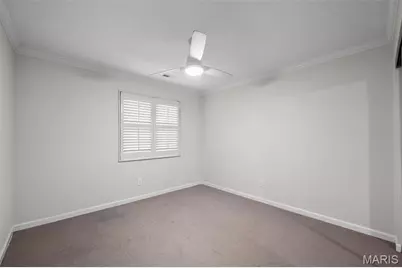
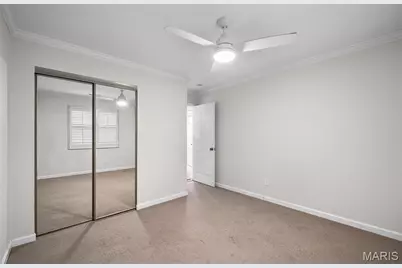
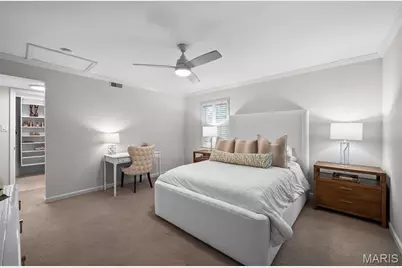
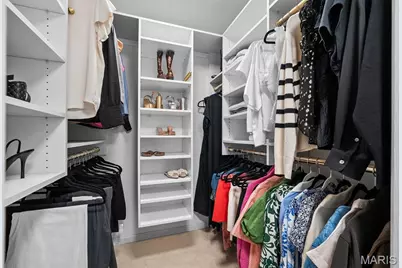
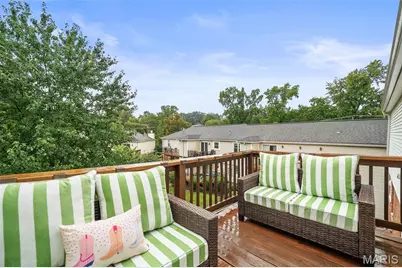
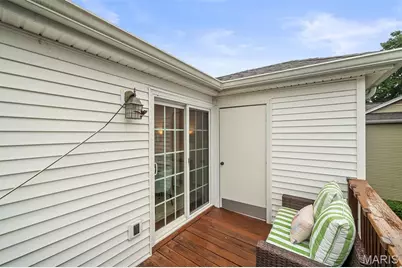
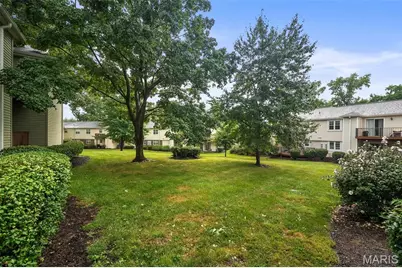
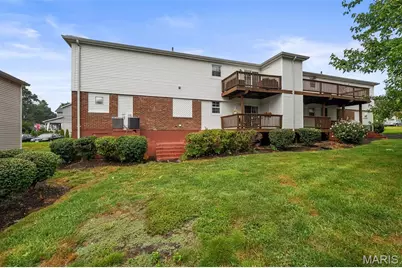
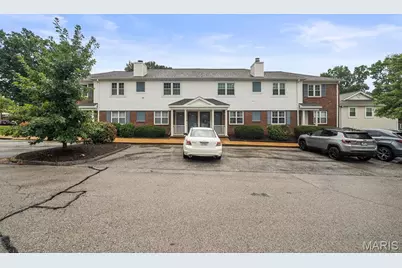
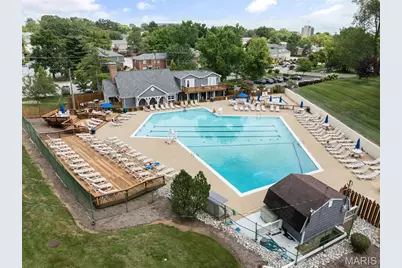
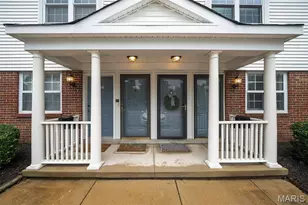
Carrie Bradshaw called... she wants her staircase back. ;) Step through the Parisian blue front door of this 2 bed, 2 bath Brentwood Forest condo and you're greeted by the leopard-print carpeted staircase of your SATC dreams. And trust us, she's just getting started. Upstairs, vaulted ceilings, gleaming hardwoods + tons of natural light make the living room feel bright and airy, while the wood-burning fireplace is ready for cozy nights in, preferably with takeout + something good on Bravo. The dining room flows right into a kitchen that knows how to have a little fun, with très chic checkered flooring, gold hardware, updated lighting, SS appliances including a NEW fridge + dishwasher, and added pantry shelving. Even better? Your own laundry room is right off the kitchen, because hauling a basket across the complex would really ruin the outfit. ;) Down the hall, the completely renovated bath brings a navy vanity with a quartz top, Penny tile floors, subway-tiled shower/tub + gold hardware. The guest bedroom adds a new custom closet system, while the primary suite features crown molding, a gorgeous walk-in closet + private bath with double vanity, walk-in shower, built-in shelving, updated lighting and a spot to pull up a vanity stool for your very important morning business. Added linen closet shelving means even the miscellaneous stuff finally has an address. Fresh paint, popcorn ceilings GONE + new lighting throughout make this 1950 condo feel anything but dated. Slide open the dining room doors to a large private deck with plenty of room for lounging, entertaining + discussing something that absolutely could've been a text. Add Brentwood Schools plus pools, tennis courts, walking trails + all the perks of Brentwood Forest, and condo life is looking pretty dang chic. Bachelorette pad, first place, forever place... we don't make the rules. CHEERS!
Full Property Details
Full Property Details for 9172 Eager Rd
General
- Price: $265,000
- HOA FEE: $524/month
- Taxes: $3,016 (2025)
- Status: Active
- Type: Condo
- Source: MARIS
- MLS ID: 26058831
- Updated: 9/13/2026
- Added to Site: 5 day(s) ago
Interior
- Number of Rooms: 5
- Fireplace: Yes
- Number of Fireplaces: 1
- Fireplace(s): Living Room
Rooms
Bathrooms
- Total Bathrooms: 2
- Full Bathrooms: 2
- Main Floor Baths: 2
Bedrooms
- Total Bedrooms: 2
- Bedrooms Main & Up: 2
Location
- Area: 211 - Brentwood
- County: St. Louis
- Township: Brentwood
- Subdivision: Brentwood Forest Condo Ph Eight
School Information
- High School District: Brentwood
- Elementary School: Mcgrath Elem.
- Middle School: Brentwood Middle
- High School: Brentwood High
Community
- Assoc. Fees Include: Clubhouse, Maintenance Grounds, Maintenance Parking/Roads, Common Area Maintenance, Pool Maintenance, Management, Pool, Sewer, Trash, Water
Heating & Cooling
- Cooling Type: Ceiling Fan(s), Central Air Conditioning, Electric
- Heating Type: Electric, Forced Air
Utilities
- Sewer: Public Sewer
- Water: Public
- Utility Description: Electricity Available, Electricity Connected, Sewer Available, Sewer Connected, Water Available, Water Connected
Structural Information
- Architectural Style: Traditional
- Square Feet: 1,246
- Year Built: 1950
Lot Features
- Lot Size (Acres): 0.0963
- Lot Size (Sq. Ft.): 4,194.83
- Lot Features: Adjoins Common Ground, Landscaped, Near Park, Near Public Transit
Financial Considerations
- Association Fee: $524
- Assoc Fee Freq.: Monthly
- Tax Amount: $3,016
- Tax Year: 2025
Disclosures and Reports
- Special Conditions: Standard
- Documents Avail.: Lead Based Paint, Other
- Disclosures/Reports: Lead Paint, See Seller's Disclosure
- Property ID: 20K-41-1671
Listed by Lou Realty Group
Get Pre-Approved Today
Schools
Schools serving 9172 Eager Rd
School District:Brentwood School District
| Name | Grades | Distance |
|---|---|---|
Mcgrath Elementary School 2350 Saint Clair Avenue, Brentwood, MO 63144 | K-5 | 0.7 mi |
Brentwood Middle School 9127 White Avenue, Brentwood, MO 63144 | 6-8 | 0.6 mi |
Brentwood High School 2221 High School Drive, Brentwood, MO 63144 | 9-12 | 0.6 mi |
Disclaimer:
School attendance boundaries provided by ATTOM Data Solutions and are for reference only. Contact the school directly to verify enrollment eligibility.
Price & Sales History for 9172 Eager Rd
Date
Details
Price
Change
Source
9/11/2026
Listed
$265,000
—
MLS
Disclaimer: Historical sales information is derived from public records provided by the county offices. Information is not guaranteed and should be independently verified.
Tax History
Tax History for 9172 Eager Rd
Year
Property Taxes
Change
Tax Assessment
Change
2024
$3,101
—
$46,400
3%
2024
$3,101
3%
$45,030
—
2023
$3,016
14%
$45,030
20%
2022
$2,646
—
$37,470
—
2021
$2,650
—
$37,470
7%
2021
$2,650
8%
$35,100
—
2019
$2,460
-1%
$35,100
9%
2018
$2,494
1%
$32,300
—
2017
$2,459
6%
$32,300
12%
2016
$2,324
1%
$28,940
—
2015
$2,307
3%
$28,940
4%
2014
$2,242
3%
$27,930
—
2013
$2,179
—
$27,930
—
Disclaimer: Historical tax information is derived from public records provided by the county offices. Information is not guaranteed and should be independently verified.
Estimate the Cost
Estimate the Cost for 9172 Eager Rd
9172 Eager Road, Brentwood, MO 63144 (MLS# 26058831) is a Condo property with 2 bedrooms and 2 full bathrooms. 9172 Eager Road is currently listed for $265,000 and was received on September 11, 2026. Want to learn more about 9172 Eager Road? Do you have questions about finding other Condo real estate for sale in Brentwood? You can browse all Brentwood real estate or contact a Coldwell Banker agent to request more information.