This is a carousel with tiles that activate property listing cards. Use the previous and next buttons to navigate.
1/59
$300,000 Sale Pending
This is a carousel with tiles that activate property listing cards. Use the previous and next buttons to navigate.
1/59
Property Description
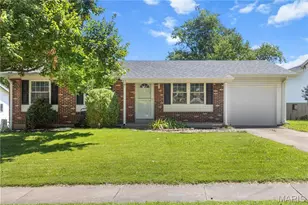
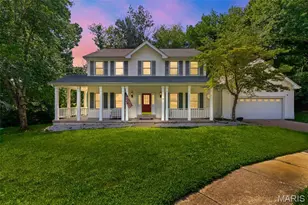
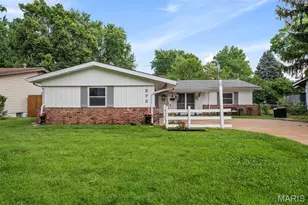
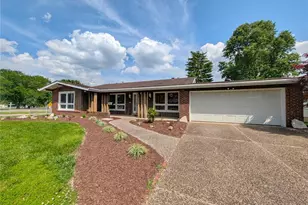
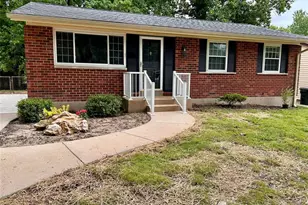
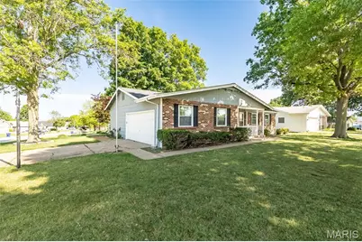
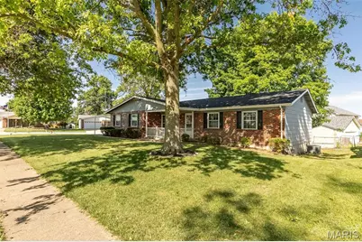
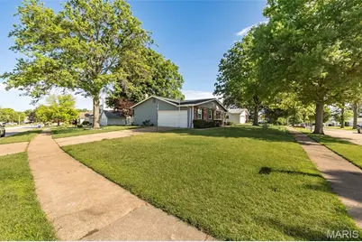
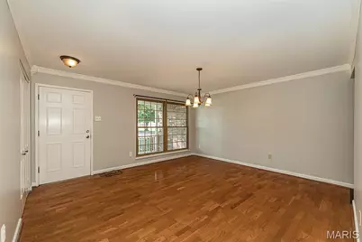
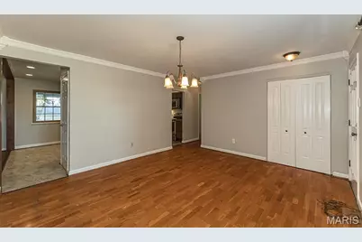
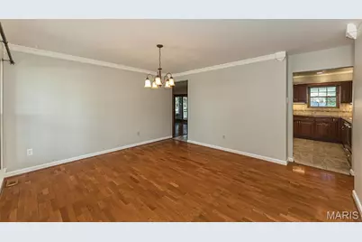
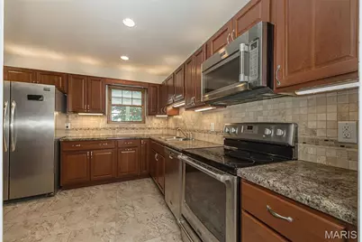
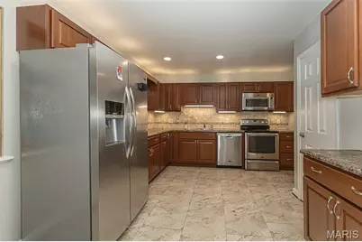
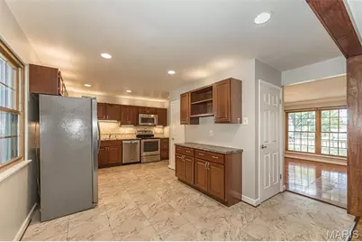
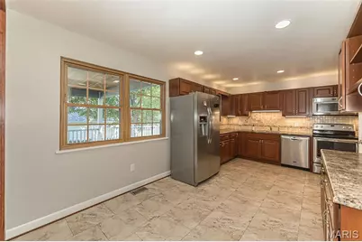
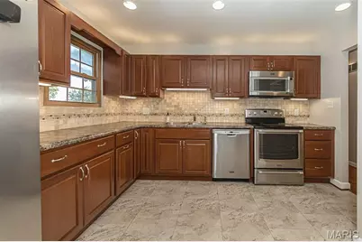
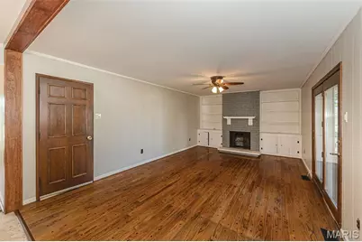
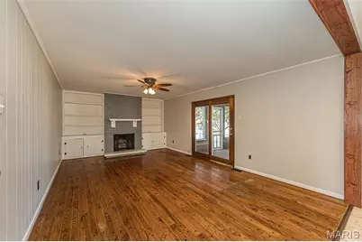
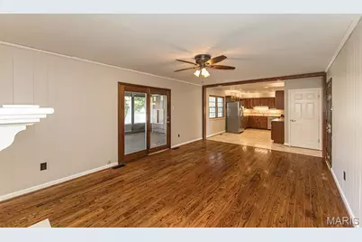
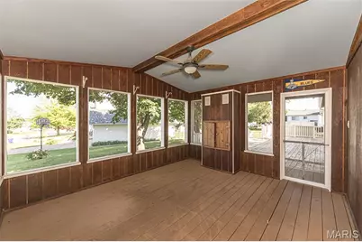
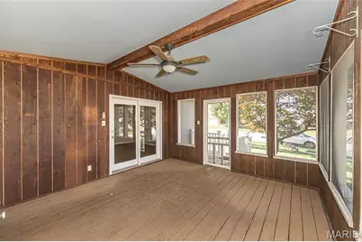
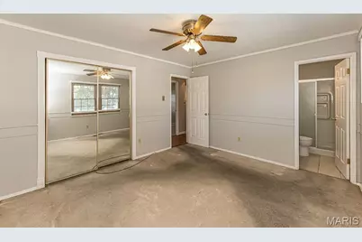
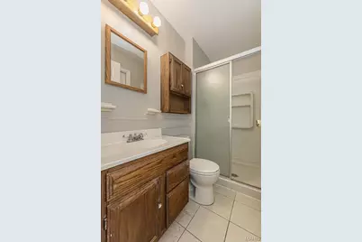
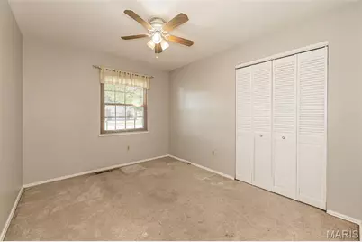
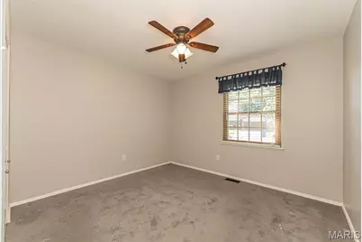
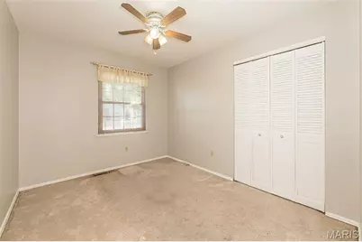
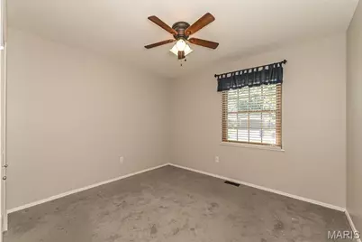
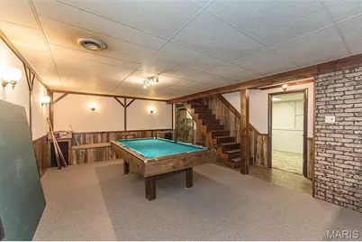
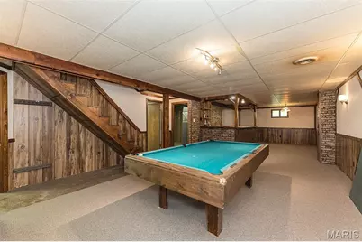
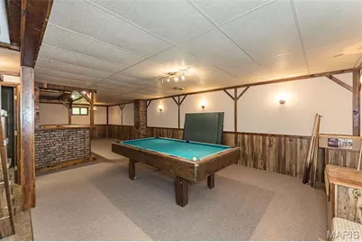
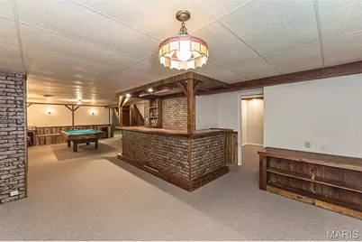
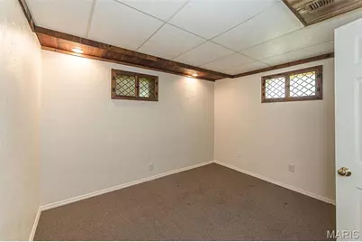
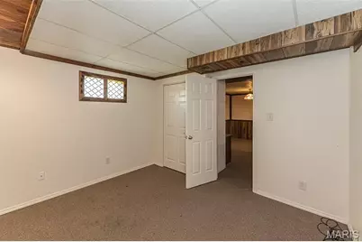
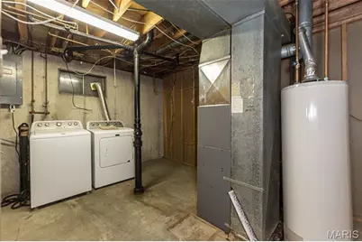
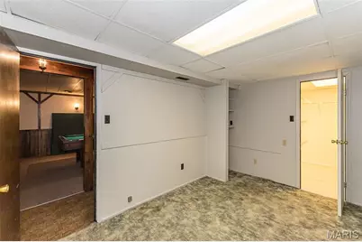
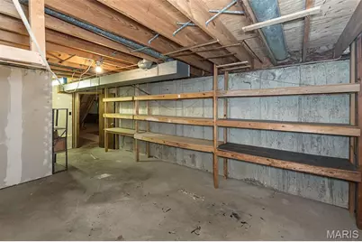
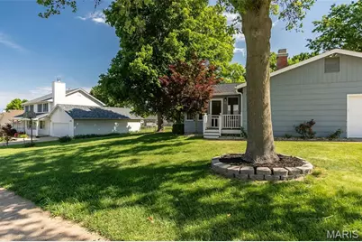
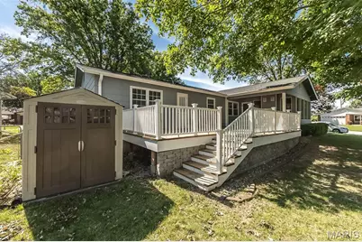
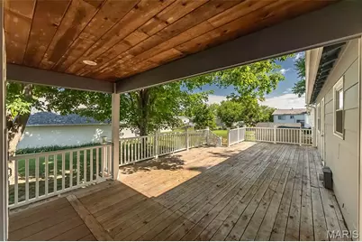
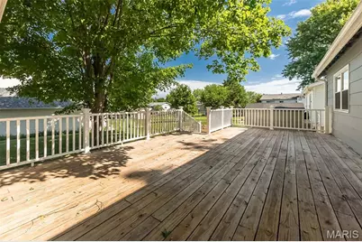
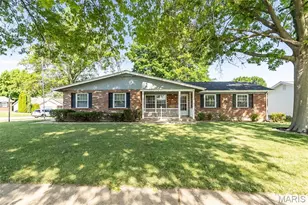
Offering over 2,300 finished square feet, this well-maintained 3-bedroom, 2-bath ranch is packed with space, character, and opportunity! Hardwood floors, crown molding, and abundant natural light create a warm and inviting feel throughout. The updated kitchen features rich cabinetry, stainless appliances, generous counter space, and plenty of storage. Gather around the fireplace flanked by custom built-ins, or unwind in the vaulted sunroom overlooking the expansive deck and mature shade trees. The finished lower level adds incredible versatility with a large rec room, custom bar, bonus rooms, and abundant storage-perfect for entertaining, hobbies, or working from home. Lovingly cared for through the years, this home offers the chance to add your own personal touches while building equity and enjoying the space and features already in place. Complete with a storage shed and fantastic curb appeal, you'll love the convenient location near parks, shopping, restaurants, and major highways in the Pattonville School District. Lovingly cared for through the years, this home offers the chance to add your own personal touches while building equity!
Full Property Details
Full Property Details for 11716 Minot Dr
General
- Price: $300,000
- Taxes: $3,901 (2025)
- Status: Pending
- Type: Single Family
- Source: MARIS
- MLS ID: 26038754
- Updated: 6/23/2026
- Added to Site: 25 day(s) ago
Interior
- Number of Rooms: 7
- Interior Features: Bar, Bookcases, Breakfast Room, Ceiling Fan(s), Crown Molding, Custom Cabinetry, Dry Bar, Eat-in Kitchen, Pantry, Recessed Lighting, Shower, Tub, Walk-In Closet(s)
- Fireplace: Yes
- Number of Fireplaces: 1
- Fireplace(s): Family Room, Wood Burning
- Appliances: Stainless Steel Appliance(s), Dishwasher, Disposal, Microwave, Free-Standing Electric Oven, Free-Standing Gas Oven, Refrigerator, Electric Water Heater
Rooms
Bathrooms
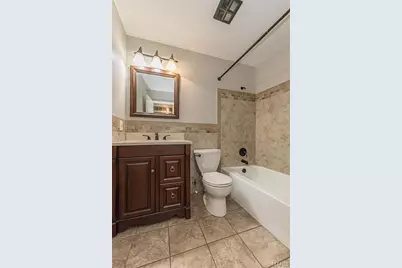
- Total Bathrooms: 2
- Full Bathrooms: 2
- Main Floor Baths: 2
Bedrooms
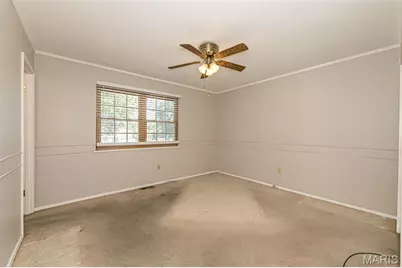
- Total Bedrooms: 3
- Bedrooms Main & Up: 3
Parking
- Garage: Yes
- Garage Spaces: 2
- Parking Features: Driveway, Garage, Garage Door Opener, Garage Faces Side
Location
- Area: 76 - Pattonville
- County: St. Louis
- Township: Bridgeton
- Subdivision: St James Estates
- Driving Directions: GPS Friendly!
School Information
- High School District: Pattonville R-III
- Elementary School: Rose Acres Elem.
- Middle School: Holman Middle
- High School: Pattonville Sr. High
Heating & Cooling
- Cooling Type: Central Air Conditioning, Electric
- Heating Type: Forced Air
Utilities
- Sewer: Public Sewer
- Water: Public
- Utility Description: Electricity Connected, Natural Gas Connected, Sewer Connected, Water Connected
Structural Information
- Architectural Style: Ranch, Traditional
- Basement: Yes
- Basement Desc.: Poured Cement (8 Feet or More), Concrete, Partially Finished, Full
- Square Feet: 1,400
- Year Built: 1974
Lot Features
- Lot Size (Acres): 0.2814
- Lot Size (Sq. Ft.): 12,257.78
- Lot Size Source: Public Records
- Lot Dimensions: 103 x 119
- Lot Features: Back Yard
Financial Considerations
- Tax Amount: $3,901
- Tax Year: 2025
Disclosures and Reports
- Special Conditions: Standard
- Documents Avail.: None Available
- Disclosures/Reports: See Seller's Disclosure
- Property ID: 11M-11-0729
Listed by Keller Williams Realty West
Get Pre-Approved Today
Schools
Schools serving 11716 Minot Dr
School District:Pattonville School District
| Name | Grades | Distance |
|---|---|---|
Robert Drummond Elementary School 3721 Saint Bridget Lane, Saint Ann, MO 63074 | K-5 | 1.6 mi |
Holman Middle School 11055 Saint Charles Rock Road, Saint Ann, MO 63074 | 6-8 | 1 mi |
Pattonville Sr. High School 2497 Creve Coeur Mill Road, Maryland Heights, MO 63043 | 9-12 | 2.3 mi |
Disclaimer:
School attendance boundaries provided by ATTOM Data Solutions and are for reference only. Contact the school directly to verify enrollment eligibility.
Price & Sales History for 11716 Minot Dr
Date
Details
Price
Change
Source
6/19/2026
Listed
$300,000
—
MLS
Disclaimer: Historical sales information is derived from public records provided by the county offices. Information is not guaranteed and should be independently verified.
Tax History
Tax History for 11716 Minot Dr
Year
Property Taxes
Change
Tax Assessment
Change
2024
$3,477
—
$51,400
20%
2024
$3,477
—
$42,880
—
2023
$3,491
4%
$42,880
15%
2022
$3,347
1%
$37,410
—
2021
$3,330
—
$37,410
11%
2021
$3,330
8%
$33,670
—
2019
$3,097
7%
$33,670
16%
2018
$2,898
2%
$29,050
—
2017
$2,854
4%
$29,050
6%
2016
$2,737
1%
$27,380
—
2015
$2,711
5%
$27,380
-4%
2013
$2,579
—
$28,610
—
Disclaimer: Historical tax information is derived from public records provided by the county offices. Information is not guaranteed and should be independently verified.
Estimate the Cost
Estimate the Cost for 11716 Minot Dr
11716 Minot Drive, Bridgeton, MO 63044 (MLS# 26038754) is a Single Family property with 3 bedrooms and 2 full bathrooms. 11716 Minot Drive is currently listed for $300,000 and was received on June 19, 2026. Want to learn more about 11716 Minot Drive? Do you have questions about finding other Single Family real estate for sale in Bridgeton? You can browse all Bridgeton real estate or contact a Coldwell Banker agent to request more information.