This is a carousel with tiles that activate property listing cards. Use the previous and next buttons to navigate.
1/1
$235,000 Just Listed
This is a carousel with tiles that activate property listing cards. Use the previous and next buttons to navigate.
1/1
Property Description
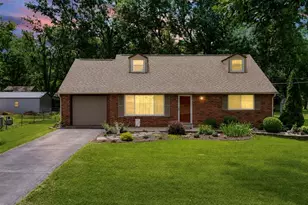
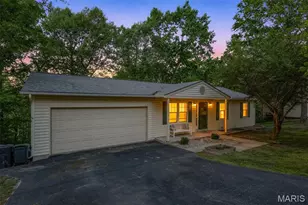
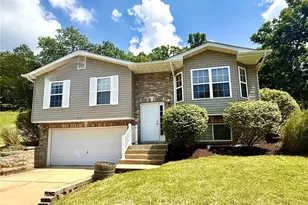
Welcome home to your own private retreat at 636 Osage Lake Drive, where peaceful country living meets everyday comfort. Nestled on a nearly one-acre homesite backing to mature trees, this 3-bedroom, 2-bath home offers the privacy, space, and natural beauty today's buyers are searching for. Whether you're sipping your morning coffee on the expansive deck, relaxing in the hot tub beneath the stars, or cooling off in the above-ground pool, the serene backyard creates a true park-like setting designed for entertaining and unwinding. Inside, you'll love the bright, open floor plan featuring vaulted ceilings, abundant natural light, durable laminate flooring, and a spacious great room highlighted by a charming bay window. The adjoining breakfast room easily accommodates a large dining table and offers seamless access to the deck, making indoor and outdoor gatherings effortless. The kitchen is both functional and inviting with crisp white cabinetry, a center island, breakfast bar, electric range, built-in microwave, dishwasher, and plenty of workspace for everyday living. The primary suite features a private ensuite bath, while two additional main-floor bedrooms and a full hall bath provide comfortable accommodations for family, guests or office space. The finished lower level expands your living space with a warm and inviting recreation room showcasing custom rustic built-ins and a unique bourbon barrel stave feature wall-perfect for movie nights, game days, or entertaining. A dedicated laundry area and generous storage room add even more functionality. Additional updates include a 200-amp electrical panel w/ additional subpanel, water heater (2024), architectural shingle roof, extra-deep two-car garage, and an outdoor storage shed for all your lawn equipment and recreational gear. Located in the desirable Osage Trails community, you'll enjoy the beauty of large homesites, mature trees, scenic neighborhood lakes, and the peaceful atmosphere that makes this area so special. Outdoor enthusiasts will appreciate being just minutes from Don Robinson State Park, LaBarque Hills Conservation Area, and Big River access for hiking, fishing, kayaking, and exploring nature. Despite its tranquil setting, the home offers convenient access to Highway 30, making commuting to Fenton, Arnold, and St. Louis simple while allowing you to come home to the quiet lifestyle you've been dreaming about. If you've been searching for a home that combines privacy, outdoor living, modern comforts, and an unbeatable natural setting, this is one you won't want to miss. SHOWINGS BEGIN 8/6 AT 9AM--OPEN HOUSE THURSDAY 8/6 FROM 5-7PM
Full Property Details
Full Property Details for 636 Osage Lake Dr
General
- Price: $235,000
- HOA FEE: $25/month
- HOA FEE FREQ.: Annually
- Taxes: $3,133 (2025)
- Status: Active
- Type: Single Family
- Source: MARIS
- MLS ID: 26044517
- Updated: 8/5/2026
- Added to Site: 2 day(s) ago
Interior
- Number of Rooms: 10
Rooms
Bathrooms
- Total Bathrooms: 2
- Full Bathrooms: 2
- Main Floor Baths: 2
Bedrooms
- Total Bedrooms: 3
- Bedrooms Main & Up: 3
Parking
- Garage: Yes
- Garage Spaces: 2
Location
- Area: 392 - Northwest
- County: Jefferson
- Subdivision: Osage Trls 03 Ph 02
School Information
- High School District: Northwest R-I
- Elementary School: Cedar Springs Elem.
- Middle School: Northwest Valley School
- High School: Northwest High
Community
- Assoc. Fees Include: Other
Heating & Cooling
- Cooling Type: Central Air Conditioning
- Heating Type: Electric
Utilities
- Sewer: Public Sewer
- Water: Public
- Utility Description: Electricity Connected, Sewer Connected, Water Connected
Structural Information
- Architectural Style: Split Foyer, Split Level
- Basement: Yes
- Basement Desc.: Poured Cement (8 Feet or More), Sleeping Area, Walk-Out Access
- Square Feet: 1,816
- Year Built: 2006
Lot Features
- Lot Size (Acres): 0.92
- Lot Size (Sq. Ft.): 40,075.2
- Lot Features: Adjoins Wooded Area, Back Yard, Front Yard, Gentle Sloping, Landscaped, Many Trees
Financial Considerations
- Association Fee: $300
- Assoc Fee Freq.: Annually
- Tax Amount: $3,133
- Tax Year: 2025
Disclosures and Reports
- Special Conditions: Standard
- Documents Avail.: Other
- Disclosures/Reports: See Seller's Disclosure
- Property ID: 07-4.0-19.0-0-001-001.17
Listed by Paradigm Realty
Get Pre-Approved Today
Schools
Schools serving 636 Osage Lake Dr
School District:Northwest R-I School District
Disclaimer:
School attendance boundaries provided by ATTOM Data Solutions and are for reference only. Contact the school directly to verify enrollment eligibility.
Price & Sales History for 636 Osage Lake Dr
Date
Details
Price
Change
Source
8/05/2026
Listed
$235,000
—
MLS
Disclaimer: Historical sales information is derived from public records provided by the county offices. Information is not guaranteed and should be independently verified.
Tax History
Tax History for 636 Osage Lake Dr
Year
Property Taxes
Change
Tax Assessment
Change
2024
$2,955
—
$41,900
7%
2023
$2,945
—
$39,000
—
2022
$2,943
1%
$39,000
—
2021
$2,914
9%
$39,000
13%
2020
$2,664
—
$34,600
—
2019
$2,663
—
$34,600
—
2018
$2,656
5%
$34,600
—
2017
$2,530
8%
$34,600
8%
2016
$2,341
-1%
$32,000
—
2015
$2,353
9%
$32,000
2%
2013
$2,159
—
$31,500
—
Disclaimer: Historical tax information is derived from public records provided by the county offices. Information is not guaranteed and should be independently verified.
Estimate the Cost
Estimate the Cost for 636 Osage Lake Dr
636 Osage Lake Drive, Cedar Hill, MO 63016 (MLS# 26044517) is a Single Family property with 3 bedrooms and 2 full bathrooms. 636 Osage Lake Drive is currently listed for $235,000 and was received on August 05, 2026. Want to learn more about 636 Osage Lake Drive? Do you have questions about finding other Single Family real estate for sale in Cedar Hill? You can browse all Cedar Hill real estate or contact a Coldwell Banker agent to request more information.