This is a carousel with tiles that activate property listing cards. Use the previous and next buttons to navigate.
1/30
$215,000
This is a carousel with tiles that activate property listing cards. Use the previous and next buttons to navigate.
1/30
Property Description
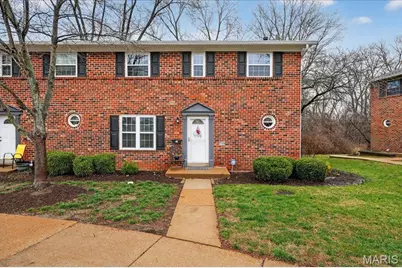
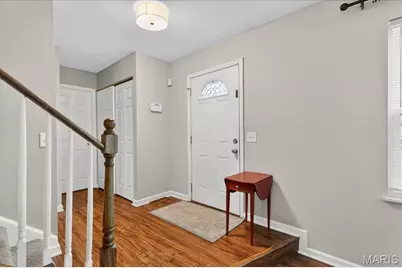
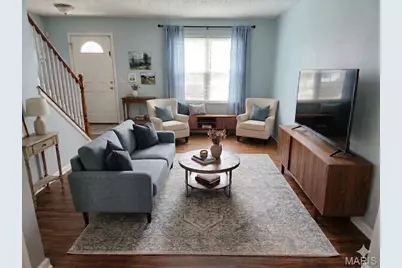
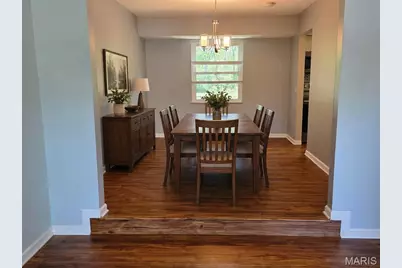
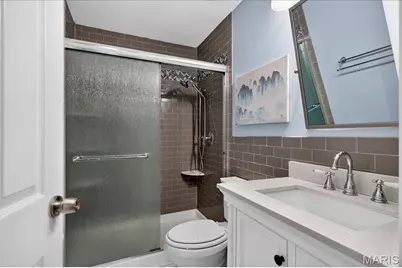
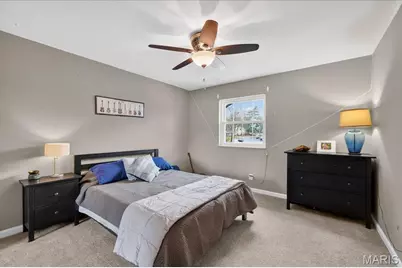
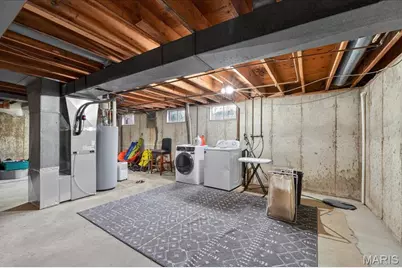
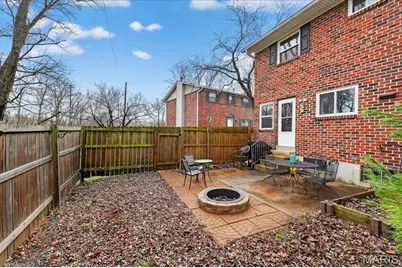
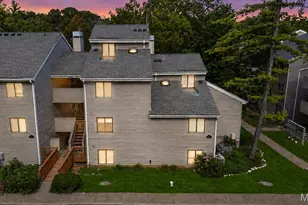
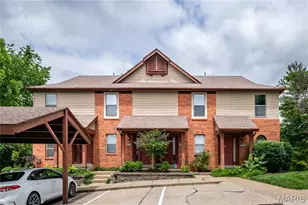
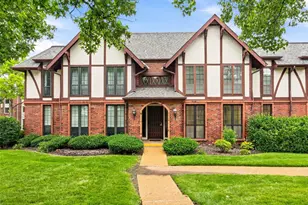
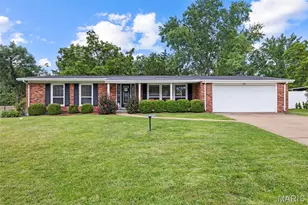
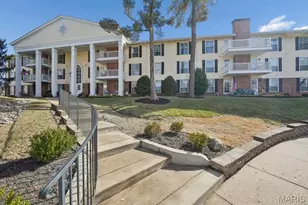
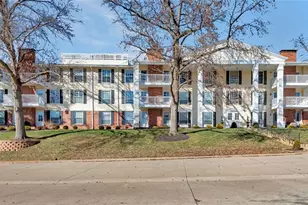
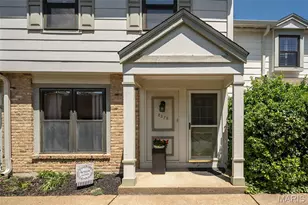
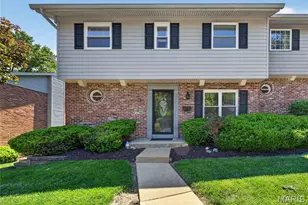
Absolutely adorable 3-bed, 2.5-bath, 1,736 sqft all-brick townhome. Ready to move in for sure! Fully remodeled with a spectacular kitchen!! Stainless appliances, Fridge stays! Solid surface counters and lots of cabinet space, too! Tile backsplash. The kitchen opens to the den, which features a gas fireplace. The family room is sunken to give a greater feeling of space. Separate dining too! All the flooring is beautiful luxury vinyl. Large primary bedroom! A walk-in closet is organized to store all of your clothes. Check out the room sizes! 2 more spacious bedrooms and another updated, full bath. Fresh Paint, carpet, and Windows! Full basement with laundry, Washer/Dryer stay! Private backyard with 6 ft privacy fence. 2 reserved parking spaces w/extra guest parking. Pool access, basketball & tennis courts. Exterior maintenance, water, sewer, trash & lawn care included! HVAC, HOT WATER, GARBAGE DISPOSAL 2-years. Sewer line repaired/fixed in 2022.
Full Property Details
Full Property Details for 1104 Cantina Dr
General
- Price: $215,000
- HOA FEE: $605/month
- Taxes: $2,192 (2024)
- Status: Active
- Type: Townhouse
- Source: MARIS
- MLS ID: 26010514
- Updated: 5/23/2026
- Added to Site: 85 day(s) ago
Interior
- Number of Rooms: 6
- Interior Features: Breakfast Room, Ceiling Fan(s), Country Kitchen, Dining/Living Room Combo, Eat-in Kitchen, Entrance Foyer, Open Floorplan, Separate Dining, Tub, Walk-In Closet(s)
- Fireplace: Yes
- Number of Fireplaces: 1
- Fireplace(s): Den
- Appliances: Stainless Steel Appliance(s), Electric Cooktop, Dishwasher, Disposal, Dryer, Exhaust Fan, Ice Maker, Microwave, Electric Oven, Self Cleaning Oven, Refrigerator, Washer, Washer/Dryer, Gas Water Heater
Rooms
Bathrooms
- Total Bathrooms: 3
- Full Bathrooms: 2
- Half Bathrooms: 1
- Main Floor Baths: 1
Bedrooms
- Total Bedrooms: 3
- Bedrooms Main & Up: 3
Parking
- Parking Features: Additional Parking, Assigned
Location
- Area: 166 - Parkway North
- County: St. Louis
- Township: Chesterfield
- Subdivision: West Hills Condo
School Information
- High School District: Parkway C-2
- Elementary School: River Bend Elem.
- Middle School: Northeast Middle
- High School: Parkway North High
Community
- Assoc. Fees Include: Maintenance Grounds, Maintenance Parking/Roads, Common Area Maintenance, Exterior Maintenance, Pool Maintenance, Management, Pool, Roof, Sewer, Snow Removal, Trash, Water
- Units Assoc/Comm: 76
Heating & Cooling
- Cooling Type: Ceiling Fan(s), Central Air Conditioning
- Heating Type: Forced Air
Utilities
- Sewer: Public Sewer
- Water: Public
- Utility Description: Cable Available, Electricity Available, Natural Gas Available, Sewer Connected, Water Connected
Structural Information
- Architectural Style: Traditional
- Basement: Yes
- Basement Desc.: Poured Cement (8 Feet or More), Concrete, Full, Storage Space, Unfinished
- Roof: Architectural Shingle
- Square Feet: 1,736
- Year Built: 1969
Lot Features
- Lot Size (Acres): 0.1014
- Lot Size (Sq. Ft.): 4,416.98
- Frontage: Private Road
- Street/Road Desc.: Asphalt
- Lot Features: Adjoins Common Ground, Adjoins Government Land, Back Yard, Corner Lot, Front Yard, Landscaped
Financial Considerations
- Association Fee: $605
- Assoc Fee Freq.: Monthly
- Tax Amount: $2,192
- Tax Year: 2024
Disclosures and Reports
- Ownership: Private
- Special Conditions: Standard
- Documents Avail.: Lead Based Paint
- Disclosures/Reports: Lead Paint, Seller Property Disclosure
- Property ID: 16P-13-0471
Listed by Nettwork Global
Get Pre-Approved Today
Schools
Schools serving 1104 Cantina Dr
School District:Parkway School District
| Name | Grades | Distance |
|---|---|---|
River Bend Elementary School 224 River Valley Drive, Chesterfield, MO 63017 | K-5 | 0.9 mi |
Parkway Central Middle School 471 North Woods Mill Road, Town and Country, MO 63017 | 6-8 | 1.2 mi |
Parkway Central High School 369 North Woods Mill Road, Chesterfield, MO 63017 | 9-12 | 1.4 mi |
Disclaimer:
School attendance boundaries provided by ATTOM Data Solutions and are for reference only. Contact the school directly to verify enrollment eligibility.
Price & Sales History for 1104 Cantina Dr
Date
Details
Price
Change
Source
5/12/2026
Price Reduced
$215,000
-2.27%
MLS
4/11/2026
Price Reduced
$220,000
-2.22%
MLS
3/05/2026
Listed
$225,000
—
MLS
Disclaimer: Historical sales information is derived from public records provided by the county offices. Information is not guaranteed and should be independently verified.
Tax History
Tax History for 1104 Cantina Dr
Year
Property Taxes
Change
Tax Assessment
Change
2024
$2,192
—
$37,730
15%
2024
$2,192
4%
$32,890
—
2023
$2,103
11%
$32,890
21%
2022
$1,890
-1%
$27,270
—
2021
$1,911
—
$27,270
-4%
2021
$1,911
-6%
$28,410
—
2019
$2,026
26%
$28,410
36%
2018
$1,612
3%
$20,900
—
2017
$1,569
—
$20,900
5%
2016
$1,568
-2%
$19,850
—
2015
$1,595
63%
$19,850
54%
2013
$977
—
$12,880
—
Disclaimer: Historical tax information is derived from public records provided by the county offices. Information is not guaranteed and should be independently verified.
Estimate the Cost
Estimate the Cost for 1104 Cantina Dr
1104 Cantina Drive, Chesterfield, MO 63141 (MLS# 26010514) is a Townhouse property with 3 bedrooms, 2 full bathrooms and 1 partial bathroom. 1104 Cantina Drive is currently listed for $215,000 and was received on March 05, 2026. Want to learn more about 1104 Cantina Drive? Do you have questions about finding other Townhouse real estate for sale in Chesterfield? You can browse all Chesterfield real estate or contact a Coldwell Banker agent to request more information.