This is a carousel with tiles that activate property listing cards. Use the previous and next buttons to navigate.
1/74
$199,900
This is a carousel with tiles that activate property listing cards. Use the previous and next buttons to navigate.
1/74
Property Description
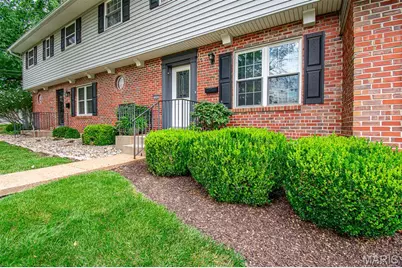
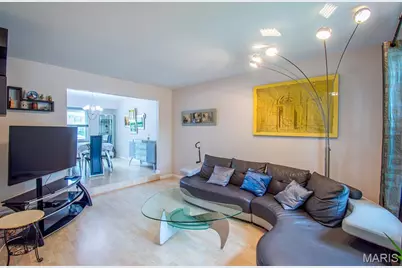
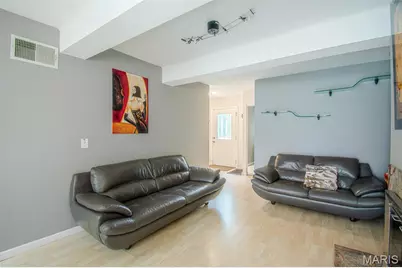
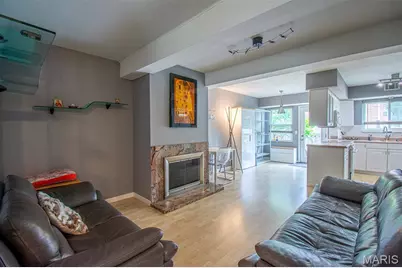
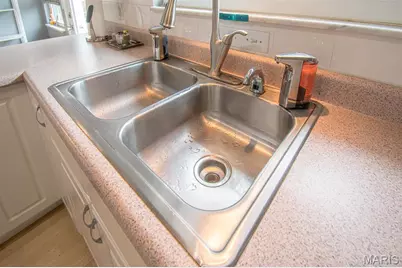
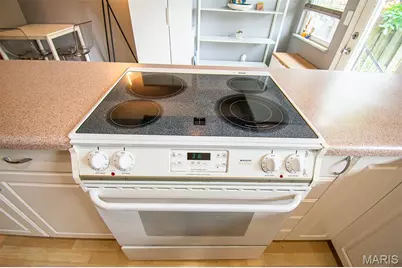
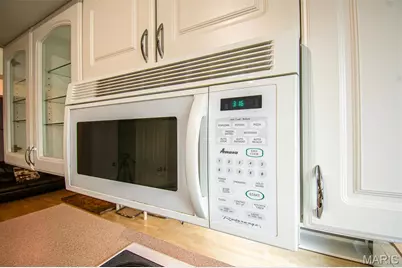
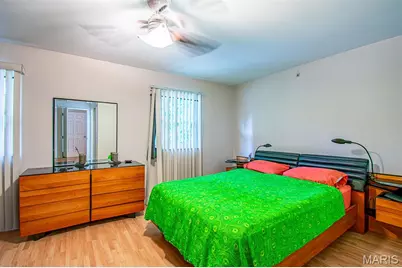
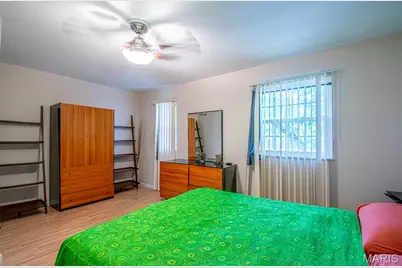
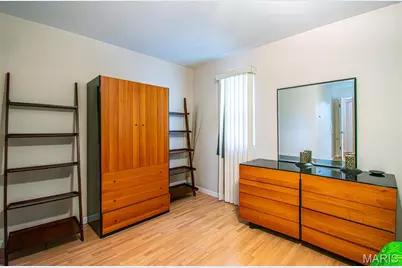
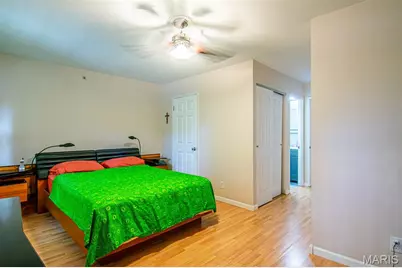
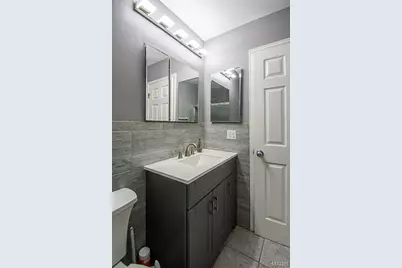
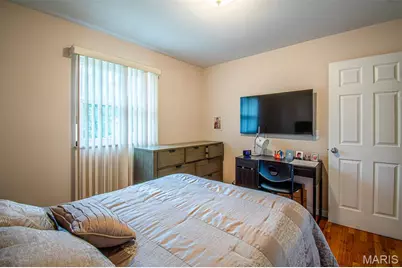
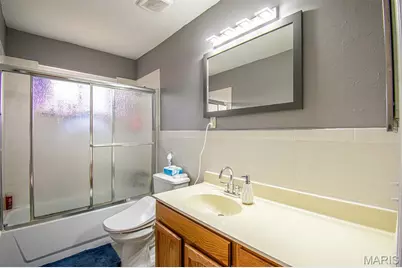
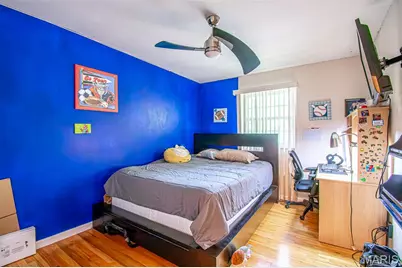
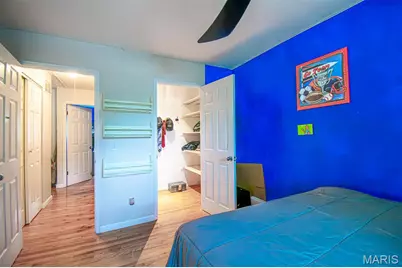
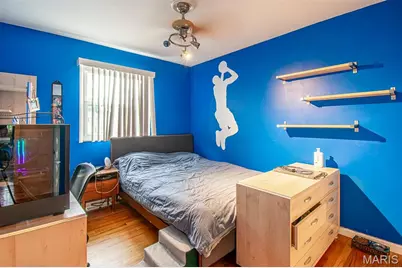
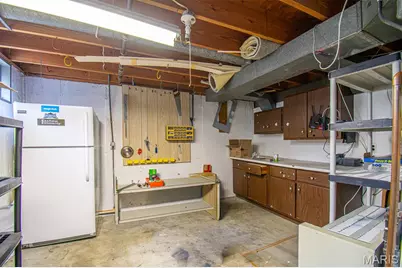
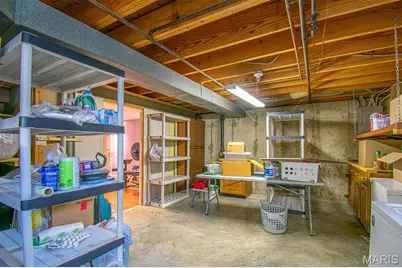
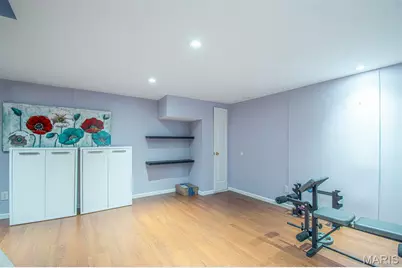
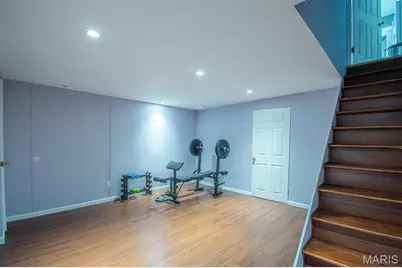
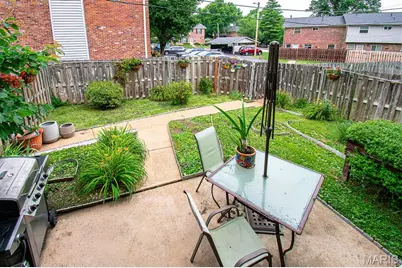
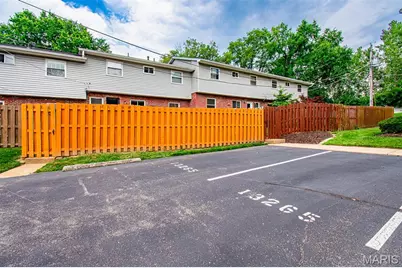
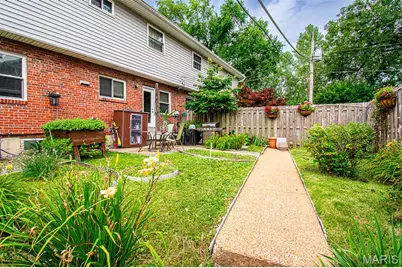
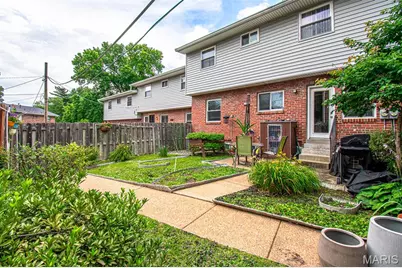
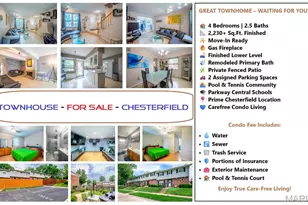
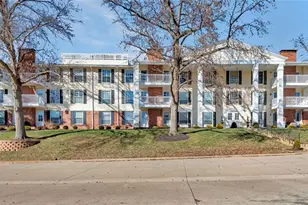
RARELY DOES A HOME OFFER THIS COMBINATION OF SPACE, LOCATION, AND CAREFREE LIVING. Welcome to this spacious 2-story townhouse, which offers over 2,230 sq.ft. of finished living space with 4 bedrooms, 2.5 baths, a finished lower level, a privately fenced patio, and an unbeatable Chesterfield location tucked away in a quiet cul-de-sac community, in the highly sought-after Parkway Central School District. Step inside to discover an inviting floor plan featuring beautiful wood-finish flooring throughout the main level, a large entry foyer, spacious living and dining rooms, and a cozy family room centered around a gas fireplace with natural stone surround. The bright kitchen offers white cabinetry, abundant workspace, a built-in microwave, ceramic-top range, breakfast area, and overlooks the beautifully landscaped fenced patio - perfect for outdoor dining, grilling, or simply relaxing. Upstairs, you'll find hardwood flooring throughout all four bedrooms. The spacious primary suite features a walk-in closet and a beautifully remodeled private bath with a custom-tiled walk-in shower, while three additional bedrooms provide generous closet space, making this home ideal for families, guests, or a home office. The finished lower level adds nearly 400 sq.ft. of additional living space with two versatile recreation rooms perfect for a game room, fitness area, media room, playroom, or additional guest space. A large unfinished storage, laundry, utility, and workshop area offers excellent storage and future finishing potential. Enjoy carefree living with two assigned parking spaces directly behind the private fenced yard, abundant guest parking in front, community pool, tennis courts, and low-maintenance living with the condo association covering water, sewer, trash, roof, exterior maintenance, common grounds, snow removal, and more. Tucked away in the quiet West Hills community near Olive Blvd & Hwy 141, you'll love the convenient access to shopping, restaurants, parks, hospitals, and everything Chesterfield and Creve Coeur have to offer. Finding a move-in-ready 4-bedroom home with over 2,200 sq.ft. in Parkway Central School District at this price is becoming increasingly rare - DON'T MISS THIS EXCEPTIONAL OPPORTUNITY!
Full Property Details
Full Property Details for 13261 Cochero Dr
General
- Price: $199,900
- HOA FEE: $663/month
- Taxes: $2,482 (2025)
- Status: Active
- Type: Townhouse
- Source: MARIS
- MLS ID: 26048509
- Updated: 8/10/2026
- Added to Site: 26 day(s) ago
Interior
- Number of Rooms: 10
- Interior Features: Beamed Ceilings, Breakfast Room, Built-in Features, Ceiling Fan(s), Center Hall Floorplan, Custom Cabinetry, Entrance Foyer, Pantry, Recessed Lighting, Separate Dining, Shower, Special Millwork, Walk-In Closet(s), Workshop/Hobby Area
- Fireplace: Yes
- Number of Fireplaces: 1
- Fireplace(s): Family Room
- Appliances: Dishwasher, Disposal, Dryer, Microwave, Electric Range, Refrigerator, Free-Standing Refrigerator, Washer
Rooms
Bathrooms
- Total Bathrooms: 3
- Full Bathrooms: 2
- Half Bathrooms: 1
- Main Floor Baths: 1
Bedrooms
- Total Bedrooms: 4
- Bedrooms Main & Up: 4
Parking
- Parking Features: Asphalt, Assigned, On Street, Outside, Oversized
Location
- Area: 167 - Parkway Central
- County: St. Louis
- Township: Chesterfield
- Subdivision: West Hills Condo
- Cross Streets: Toreador Dr
- Driving Directions: GPS FRIENDLY!!! Olive Blvd to Toreador Dr to Right on Cochero Dr
School Information
- High School District: Parkway C-2
- Elementary School: River Bend Elem.
- Middle School: Central Middle
- High School: Parkway Central High
Community
- Assoc. Fees Include: Clubhouse, Insurance, Maintenance Grounds, Common Area Maintenance, Exterior Maintenance, Pool Maintenance, Management, Pool, Roof, Sewer, Snow Removal, Trash, Water
Heating & Cooling
- Cooling Type: Ceiling Fan(s), Central Air Conditioning
- Heating Type: Forced Air, Natural Gas
Utilities
- Sewer: Public Sewer
- Water: Public
- Utility Description: Cable Available, Electricity Connected, Natural Gas Connected, Phone Available, Sewer Connected, Water Connected
Structural Information
- Architectural Style: Traditional
- Basement: Yes
- Basement Desc.: Partially Finished, Full, Sleeping Area, Storage Space
- Roof: Asphalt, Shingle
- Square Feet: 2,238
- Year Built: 1969
Additional Structures
- Other Structures: Shed(s)
Lot Features
- Lot Size (Acres): 0.106
- Lot Size (Sq. Ft.): 4,617.36
- Lot Size Source: Public Records
- Frontage: City Street
- Street/Road Desc.: Asphalt
- Lot Features: Back Yard, Cul-De-Sac, Level, Near Public Transit, Private
Financial Considerations
- Association Fee: $663
- Assoc Fee Freq.: Monthly
- Tax Amount: $2,482
- Tax Year: 2025
Disclosures and Reports
- Ownership: Private
- Special Conditions: Standard
- Documents Avail.: None Available
- Legal Description: WEST HILLS CONDOMINIUM BLDG 4 UNIT 2 1.373% IN COMMON ELEMENTS 10 9 87
- Disclosures/Reports: Resale Certificate Required, Seller Property Disclosure, Unknown
- Property ID: 16Q-32-0754
Listed by New World Realty
Get Pre-Approved Today
Schools
Schools serving 13261 Cochero Dr
School District:Parkway School District
| Name | Grades | Distance |
|---|---|---|
River Bend Elementary School 224 River Valley Drive, Chesterfield, MO 63017 | K-5 | 0.8 mi |
Parkway Central Middle School 471 North Woods Mill Road, Town and Country, MO 63017 | 6-8 | 1 mi |
Parkway Central High School 369 North Woods Mill Road, Chesterfield, MO 63017 | 9-12 | 1.3 mi |
Disclaimer:
School attendance boundaries provided by ATTOM Data Solutions and are for reference only. Contact the school directly to verify enrollment eligibility.
Price & Sales History for 13261 Cochero Dr
Date
Details
Price
Change
Source
8/10/2026
Price Reduced
$199,900
-4.76%
MLS
7/30/2026
Listed
$209,900
—
MLS
Disclaimer: Historical sales information is derived from public records provided by the county offices. Information is not guaranteed and should be independently verified.
Tax History
Tax History for 13261 Cochero Dr
Year
Property Taxes
Change
Tax Assessment
Change
2024
$2,287
—
$39,460
15%
2024
$2,287
4%
$34,330
—
2023
$2,194
3%
$34,330
11%
2022
$2,135
-1%
$30,800
—
2021
$2,154
—
$30,800
6%
2021
$2,154
4%
$29,190
—
2019
$2,080
24%
$29,190
34%
2018
$1,683
3%
$21,830
—
2017
$1,638
—
$21,830
5%
2016
$1,640
-2%
$20,780
—
2015
$1,669
54%
$20,780
46%
2013
$1,081
—
$14,250
—
Disclaimer: Historical tax information is derived from public records provided by the county offices. Information is not guaranteed and should be independently verified.
Estimate the Cost
Estimate the Cost for 13261 Cochero Dr
13261 Cochero Drive, Chesterfield, MO 63141 (MLS# 26048509) is a Townhouse property with 4 bedrooms, 2 full bathrooms and 1 partial bathroom. 13261 Cochero Drive is currently listed for $199,900 and was received on July 30, 2026. Want to learn more about 13261 Cochero Drive? Do you have questions about finding other Townhouse real estate for sale in Chesterfield? You can browse all Chesterfield real estate or contact a Coldwell Banker agent to request more information.