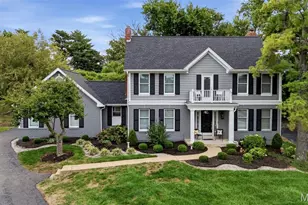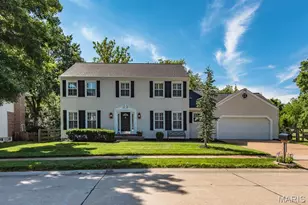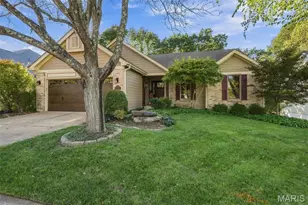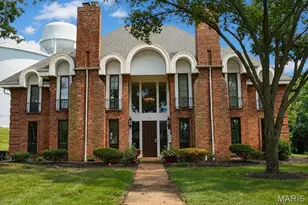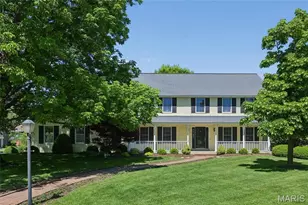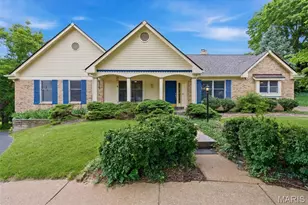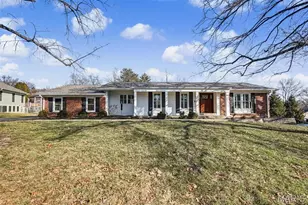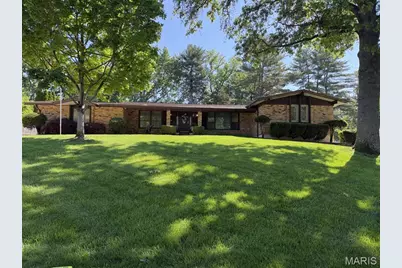
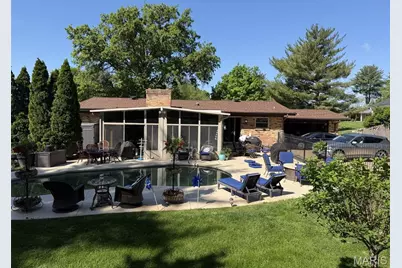
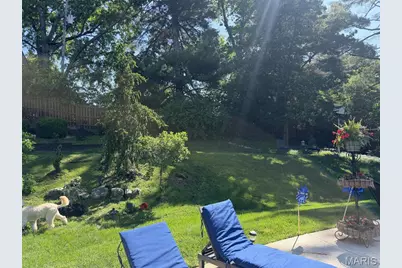
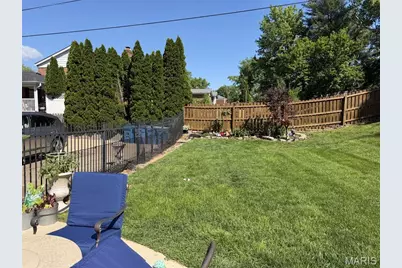
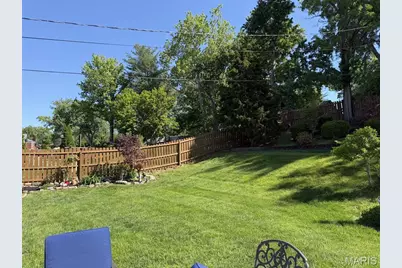
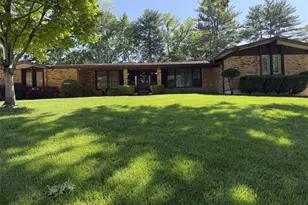
This is a carousel with tiles that activate property listing cards. Use the previous and next buttons to navigate.
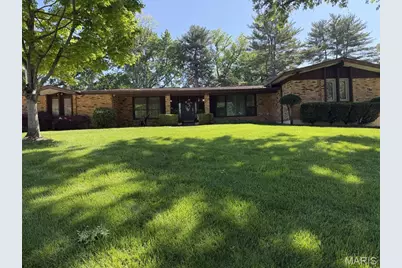
$699,900 Just Listed
This is a carousel with tiles that activate property listing cards. Use the previous and next buttons to navigate.
Full Property Details for 14167 Parliament Dr
General
- Price: $699,900
- HOA FEE: $21/month
- HOA FEE FREQ.: Annually
- Taxes: $6,074 (2025)
- Status: Active
- Type: Single Family
- Source: MARIS
- MLS ID: 26066480
- Updated: 10/29/2026
- Added to Site: 1 day(s) ago
Interior
- Number of Rooms: 7
- Interior Features: Bar, Ceiling Fan(s), Entrance Foyer, High Ceilings, High Speed Internet, Kitchen Island, Separate Dining, Shower, Solid Surface Countertop(s), Vaulted Ceiling(s), Walk-In Pantry, Workshop/Hobby Area
- Fireplace: Yes
- Number of Fireplaces: 1
- Fireplace(s): Gas, Living Room, Masonry
- Appliances: Stainless Steel Appliance(s), Gas Cooktop, Dishwasher, Disposal, Freezer, Microwave, Gas Oven, Refrigerator, Water Heater, Water Softener
Rooms
Bathrooms
- Total Bathrooms: 3
- Full Bathrooms: 3
- Main Floor Baths: 2
Bedrooms
- Total Bedrooms: 4
- Bedrooms Main & Up: 3
Parking
- Garage: Yes
- Garage Spaces: 2
- Parking Features: Attached, Driveway, Garage, Garage Door Opener, Lighted
Location
- Area: 167 - Parkway Central
- County: St. Louis
- Township: Chesterfield
- Subdivision: Ladue Trails Sec Of The Village Of
- Driving Directions: Ladue Road just west of 141/Woods Mill to Cross trails Dr. Cross Trails Dr. to bear left onto Parliament Dr. Home is on your right.
School Information
- High School District: Parkway C-2
- Elementary School: Green Trails Elem.
- Middle School: Central Middle
- High School: Parkway Central High
Community
- Assoc. Fees Include: Common Area Maintenance
Heating & Cooling
- Cooling Type: Ceiling Fan(s), Central Air Conditioning, Electric
- Heating Type: Forced Air, Gas
Utilities
- Sewer: Public Sewer
- Water: Public
- Utility Description: Cable Available, Electricity Connected, Natural Gas Connected, Sewer Connected, Water Connected
Structural Information
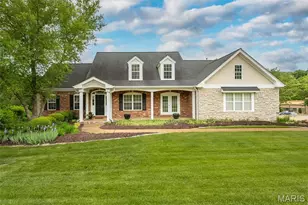
- Architectural Style: Ranch
- Basement: Yes
- Basement Desc.: Poured Cement (8 Feet or More), Bathroom, Concrete, Daylight/Lookout, Finished, Full, Sleeping Area, Storage Space, Sump Pump
- Roof: Architectural Shingle
- Square Feet: 3,865
- Year Built: 1966
Lot Features
- Lot Size (Acres): 0.4672
- Lot Size (Sq. Ft.): 20,351.23
- Lot Size Source: Public Records
- Lot Dimensions: 110 x 185
- Lot Features: Back Yard, Front Yard, Private, Sprinklers In Front, Sprinklers In Rear
Financial Considerations
- Association Fee: $250
- Assoc Fee Freq.: Annually
- Tax Amount: $6,074
- Tax Year: 2025
Disclosures and Reports
- Ownership: Private
- Special Conditions: Standard
- Documents Avail.: Boundary Survey, Lead Based Paint, Legal Description
- Legal Description: LADUE TRAILS SECTION OF THE VILLAGE OF GREEN TRAILS PLAT THREE LOT 51
- Disclosures/Reports: Agent Owned, Flood Plain No, Seller Property Disclosure
- Property ID: 17Q-11-0295
Listed by ReeceNichols Real Estate
Schools serving 14167 Parliament Dr
| Name | Grades | Distance |
|---|---|---|
Green Trails Elementary School 170 Portico Drive, Chesterfield, MO 63017 | K-5 | 0.8 mi |
Parkway Central Middle School 471 North Woods Mill Road, Town and Country, MO 63017 | 6-8 | 0.6 mi |
Parkway Central High School 369 North Woods Mill Road, Chesterfield, MO 63017 | 9-12 | 0.5 mi |
Price & Sales History for 14167 Parliament Dr
Tax History for 14167 Parliament Dr
Estimate the Cost for 14167 Parliament Dr
14167 Parliament Drive, Chesterfield, MO 63017 (MLS# 26066480) is a Single Family property with 4 bedrooms and 3 full bathrooms. 14167 Parliament Drive is currently listed for $699,900 and was received on October 29, 2026. Want to learn more about 14167 Parliament Drive? Do you have questions about finding other Single Family real estate for sale in Chesterfield? You can browse all Chesterfield real estate or contact a Coldwell Banker agent to request more information.