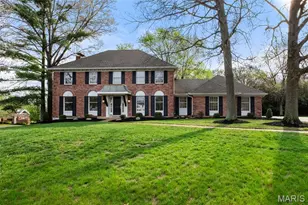
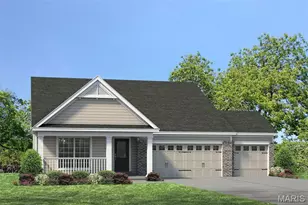
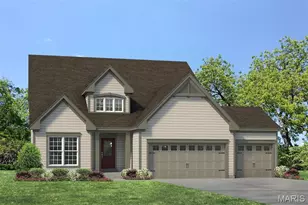
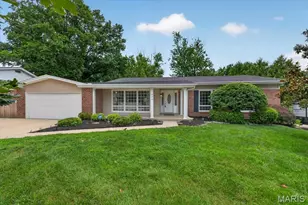
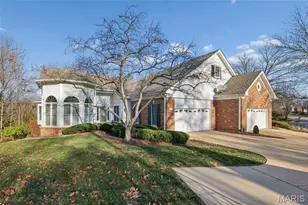
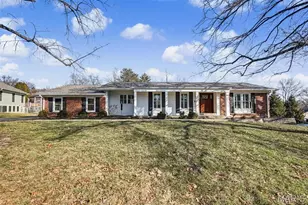
Full Property Details for 14286 Harmony Meadow Ct
General
- Price: $799,900
- Taxes: $9,090 (2025)
- Status: Active
- Type: Single Family
- Source: MARIS
- MLS ID: 26032398
- Updated: 6/15/2026
- Added to Site: 38 day(s) ago
Interior
- Number of Rooms: 9
- Interior Features: Breakfast Bar, Ceiling Fan(s), Custom Cabinetry, Double Vanity, Entrance Foyer, Granite Counters, High Ceilings, Kitchen Island, Open Floorplan, Pantry, Recessed Lighting, Separate Dining, Separate Shower, Solid Surface Countertop(s), Stone Counters, Walk-In Closet(s), Whirlpool
- Fireplace: Yes
- Number of Fireplaces: 1
- Fireplace(s): Family Room, Great Room, Insert, Ventless
- Appliances: Stainless Steel Appliance(s), Gas Cooktop, Dishwasher, Disposal, Range Hood, Refrigerator, Wall Oven, Washer/Dryer, Gas Water Heater
Rooms
- Total Bathrooms: 3
- Full Bathrooms: 3
- Main Floor Baths: 1
- Total Bedrooms: 4
- Bedrooms Main & Up: 4
Parking
- Garage: Yes
- Attached garage: Yes
- Garage Spaces: 3
- Parking Features: Attached, Concrete, Covered, Driveway, Garage Door Opener, Garage Faces Front
Location
- Area: 167 - Parkway Central
- County: St. Louis
- Township: Chesterfield
- Subdivision: Harmony Seven
School Information
- High School District: Parkway C-2
- Elementary School: Shenandoah Valley Elem.
- Middle School: Central Middle
- High School: Parkway Central High
Community
- Assoc. Fees Include: None
Heating & Cooling
- Cooling Type: Ceiling Fan(s), Central Air Conditioning
- Heating Type: Forced Air, Natural Gas
Utilities
- Sewer: Public Sewer
- Water: Public
- Utility Description: Cable Available, Electricity Connected, Natural Gas Connected, Phone Available, Sewer Connected, Water Connected
Structural Information
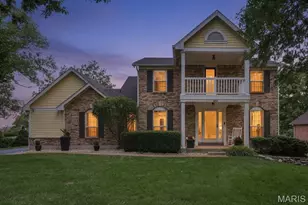
- Architectural Style: Traditional
- Basement: Yes
- Basement Desc.: Poured Cement (9 Feet or More), Concrete, Roughed-In Bath, Storage Space, Sump Pump, Unfinished, Walk-Out Access
- Roof: Architectural Shingle
- Square Feet: 3,144
- Year Built: 2017
Lot Features
- Lot Size (Acres): 0.355
- Lot Size (Sq. Ft.): 15,463.8
- Lot Features: Adjoins Common Ground, Adjoins Wooded Area, Private
Financial Considerations
- Assoc Fee Freq.: None
- Tax Amount: $9,090
- Tax Year: 2025
Disclosures and Reports
- Ownership: Private
- Special Conditions: Standard
- Documents Avail.: Lead Based Paint
- Legal Description: HARMONY SEVEN LOT3
- Disclosures/Reports: Lead Paint
- Property ID: 16R-32-1213
Listed by The Hermann London Group LLC