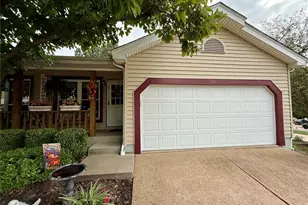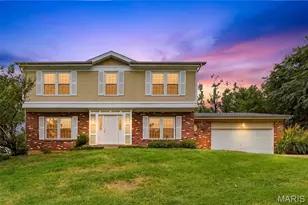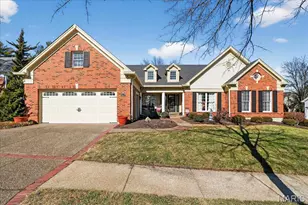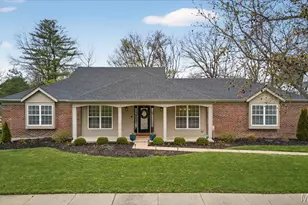
This is a carousel with tiles that activate property listing cards. Use the previous and next buttons to navigate.
$679,000 Just Listed
This is a carousel with tiles that activate property listing cards. Use the previous and next buttons to navigate.
Full Property Details for 1435 & 1421 Schoettler Rd
General
- Price: $679,000
- Taxes: $7,469 (2025)
- Status: Active
- Type: Single Family
- Source: MARIS
- MLS ID: 26064616
- Updated: Today (10/13/2026)
- Added to Site: Today
Interior
- Number of Rooms: 11
- Interior Features: Beamed Ceilings, Breakfast Room, Ceiling Fan(s), Custom Cabinetry, Kitchen Island, Open Floorplan, Recessed Lighting, Special Millwork, Sunken Living Room, Tray Ceiling(s)
- Fireplace: Yes
- Number of Fireplaces: 1
- Fireplace(s): Gas, Living Room
- Appliances: Electric Cooktop, Dishwasher, Disposal, Built-In Freezer, Electric Oven, Built-In Refrigerator, Trash Compactor, Wall Oven, Gas Water Heater
Rooms
Bathrooms
- Total Bathrooms: 2
- Full Bathrooms: 2
- Main Floor Baths: 1
Bedrooms
- Total Bedrooms: 2
- Bedrooms Main & Up: 2
Parking
- Garage: Yes
- Garage Spaces: 2
- Parking Features: Asphalt, Detached, Driveway, Garage, Oversized
Location
- Area: 167 - Parkway Central
- County: St. Louis
- Township: Chesterfield
- Subdivision: Westfield Farm 1
- Cross Streets: S Outer Forthy Road
- Driving Directions: GPS Friendly :) From I-64 West, take exit 20 towards Chesterfield Pkwy., take a slight Left turn onto N Outer 40 Rd., turn Left onto Chesterfield Pkwy. E, turn Left onto S Outer 40 Rd., turn Right onto Schoettler Rd., properties will be on your Right.
School Information
- High School District: Parkway C-2
- Elementary School: Highcroft Ridge Elem.
- Middle School: Central Middle
- High School: Parkway Central High
Heating & Cooling
- Cooling Type: Attic Fan, Ceiling Fan(s), Central Air Conditioning, Electric
- Heating Type: Forced Air, Gas, Heat Pump
Utilities
- Sewer: Public Sewer
- Water: Public
- Utility Description: Electricity Connected, Natural Gas Connected, Sewer Connected, Water Connected
Structural Information
- Architectural Style: Ranch, Traditional
- Basement: Yes
- Basement Desc.: Bathroom, Partially Finished, French Drain, Sleeping Area, Walk-Out Access
- Square Feet: 2,614
- Year Built: 1961
Additional Structures
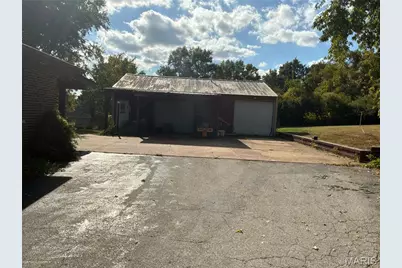
- Other Structures: Garage(s), Metal Building
Lot Features
- Lot Size (Acres): 1.092
- Lot Size (Sq. Ft.): 47,567.52
- Lot Size Source: Public Records
- Lot Dimensions: IRR
- Lot Features: Adjoins Wooded Area, Back Yard, Front Yard, Level, Sloped Up
Financial Considerations
- Tax Amount: $7,469
- Tax Year: 2025
Disclosures and Reports
- Ownership: Private
- Special Conditions: Standard
- Documents Avail.: Aerial Photos, Lead Based Paint, Legal Description, Other
- Disclosures/Reports: Lead Paint, Other, See Seller's Disclosure
- Property ID: 19S-64-0206
Listed by Tom Shaw, REALTORS
Schools serving 1435 & 1421 Schoettler Rd
| Name | Grades | Distance |
|---|---|---|
Highcroft Ridge Elementary School 15380 Highcroft Drive, Chesterfield, MO 63017 | K-5 | 0.2 mi |
Parkway Central Middle School 471 North Woods Mill Road, Town and Country, MO 63017 | 6-8 | 2.7 mi |
Parkway Central High School 369 North Woods Mill Road, Chesterfield, MO 63017 | 9-12 | 2.5 mi |
Price & Sales History for 1435 & 1421 Schoettler Rd
Estimate the Cost for 1435 & 1421 Schoettler Rd
1435 & 1421 Schoettler Road, Chesterfield, MO 63017 (MLS# 26064616) is a Single Family property with 2 bedrooms and 2 full bathrooms. 1435 & 1421 Schoettler Road is currently listed for $679,000 and was received on October 13, 2026. Want to learn more about 1435 & 1421 Schoettler Road? Do you have questions about finding other Single Family real estate for sale in Chesterfield? You can browse all Chesterfield real estate or contact a Coldwell Banker agent to request more information.