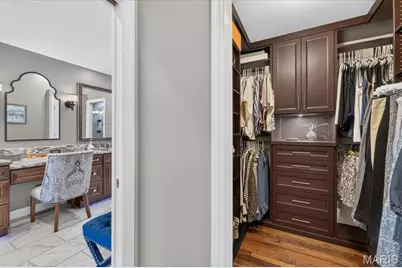
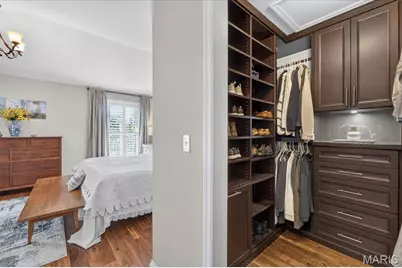
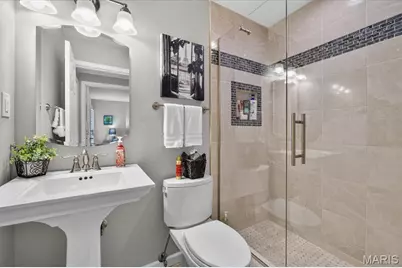
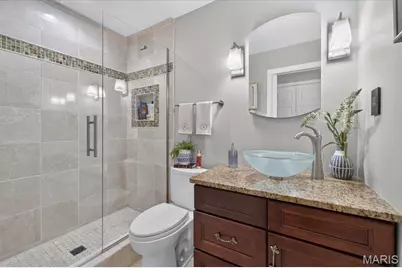
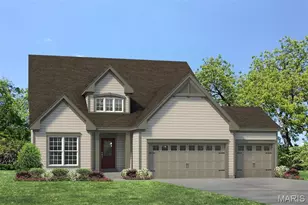
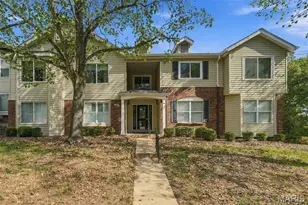
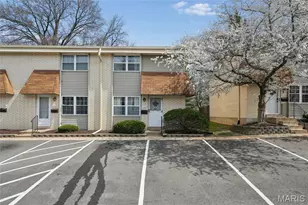
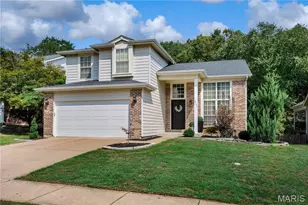
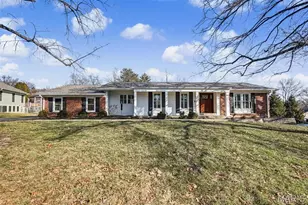
Full Property Details for 14470 Pembury Dr
General
- Price: $749,000
- Taxes: $7,333 (2025)
- Status: Pending
- Type: Single Family
- Source: MARIS
- MLS ID: 26054047
- Updated: 9/26/2026
- Added to Site: 40 day(s) ago
Interior
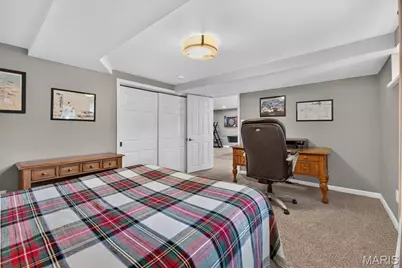
- Number of Rooms: 10
- Interior Features: Built-in Features, Open Floorplan, See Remarks
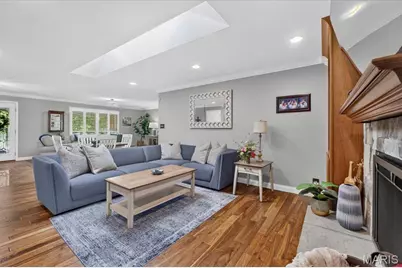
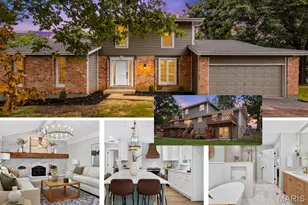
- Fireplace: Yes
- Number of Fireplaces: 1
- Fireplace(s): Family Room, Gas
- Appliances: Dishwasher, Disposal, Electric Oven, Electric Range, Refrigerator, Tankless Water Heater
Rooms
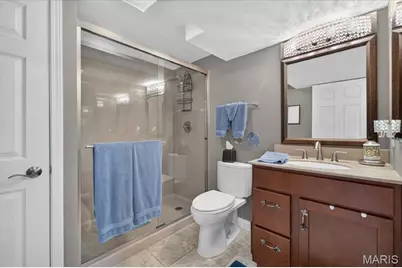
- Total Bathrooms: 4
- Full Bathrooms: 4
- Main Floor Baths: 3
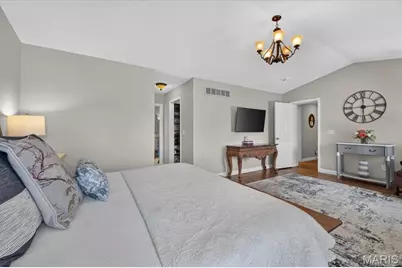
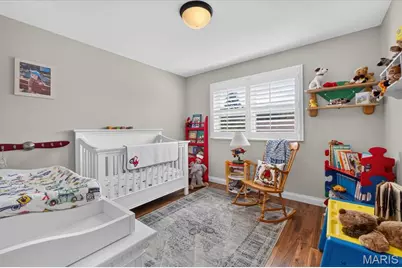
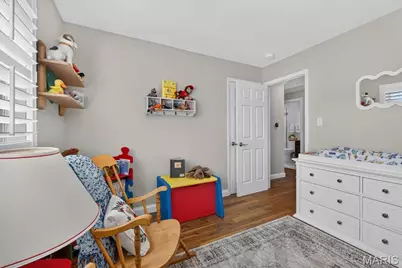
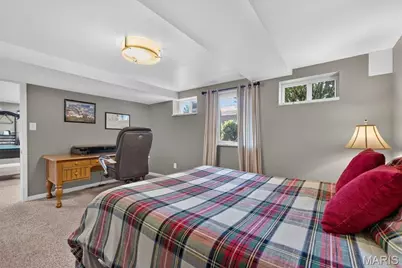
- Total Bedrooms: 5
- Bedrooms Main & Up: 4
Parking
- Garage: Yes
- Attached garage: Yes
- Garage Spaces: 2
- Parking Features: Attached, Driveway, Garage
Location
- Area: 167 - Parkway Central
- County: St. Louis
- Township: Chesterfield
- Subdivision: Ladue Park 3
- Driving Directions: I-64 West to RT-141 North to Ladue Rd. Turn left (West) onto Ladue Rd, right onto Portico Dr, right onto Pembury Dr. Home is on the right.
School Information
- High School District: Parkway C-2
- Elementary School: Green Trails Elem.
- Middle School: Central Middle
- High School: Parkway Central High
Heating & Cooling
- Cooling Type: Central Air Conditioning, Electric
- Heating Type: Forced Air, Natural Gas
Utilities
- Sewer: Public Sewer
- Water: Public
- Utility Description: Electricity Connected, Natural Gas Connected, Sewer Connected, Water Connected
Structural Information
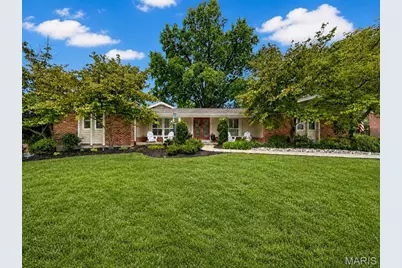
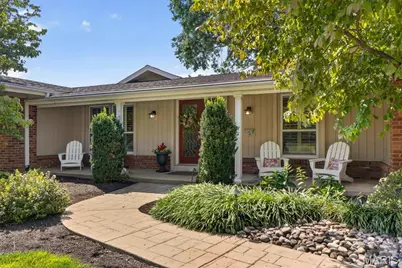
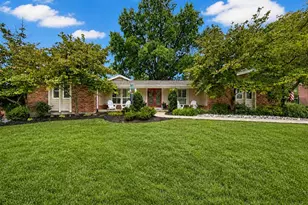
- Architectural Style: Ranch
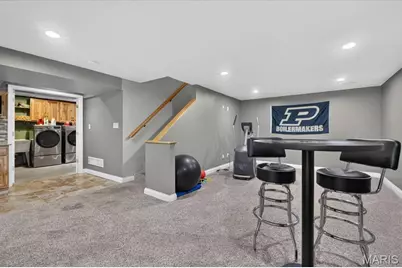
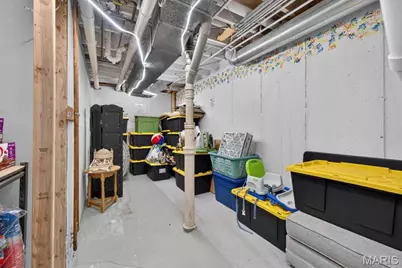
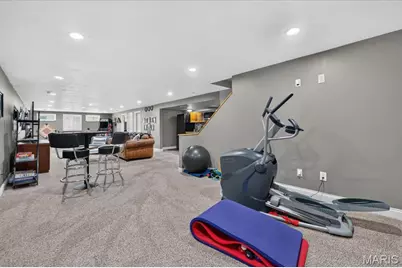
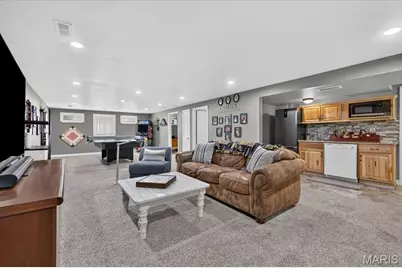
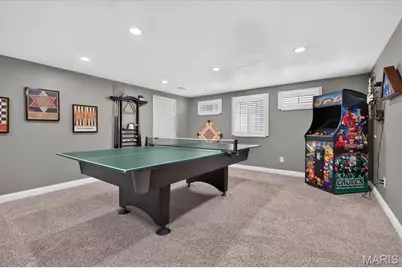
- Basement: Yes
- Basement Desc.: Finished
- Square Feet: 3,600
- Year Built: 1969
Lot Features
- Lot Size (Acres): 0.4315
- Lot Size (Sq. Ft.): 18,796.14
- Lot Size Source: Public Records
- Lot Features: Landscaped, Level
Financial Considerations
- Tax Amount: $7,333
- Tax Year: 2025
Disclosures and Reports
- Special Conditions: Standard
- Documents Avail.: Lead Based Paint
- Legal Description: LADUE PARK PLAT 3 LOT 81
- Disclosures/Reports: Flood Plain No, Lead Paint, Seller Property Disclosure
- Property ID: 17R-61-0486
Listed by Avenue Real Estate Group