This is a carousel with tiles that activate property listing cards. Use the previous and next buttons to navigate.
1/23
$249,999
This is a carousel with tiles that activate property listing cards. Use the previous and next buttons to navigate.
1/23
Property Description
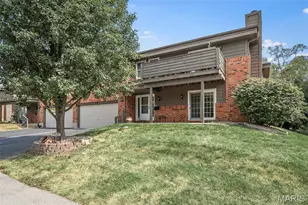
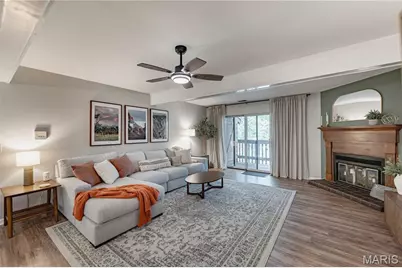
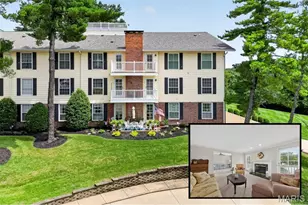
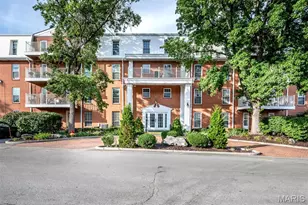
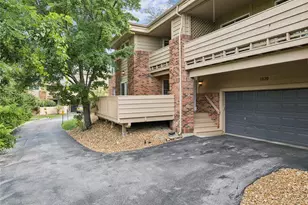
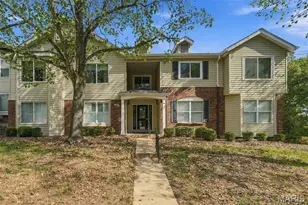
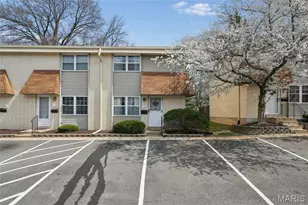
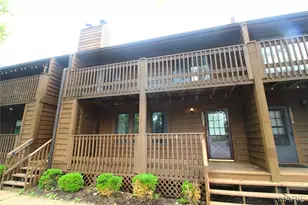
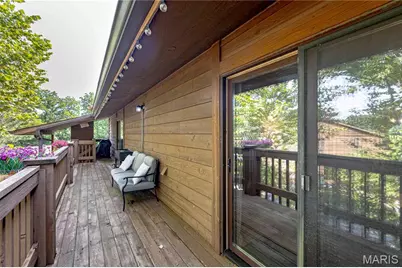
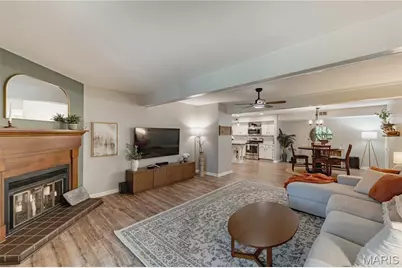
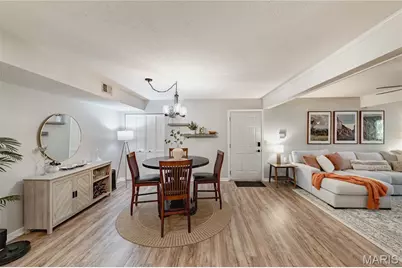
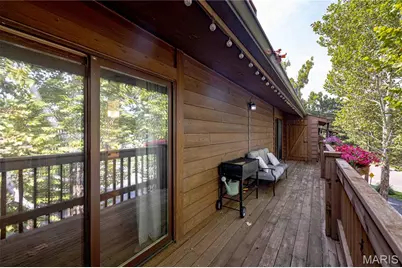
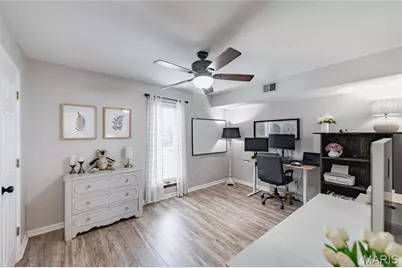
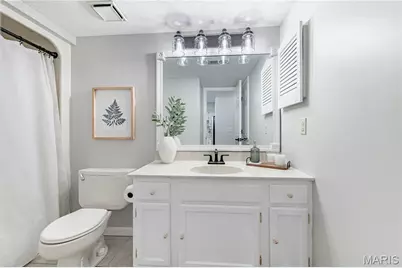
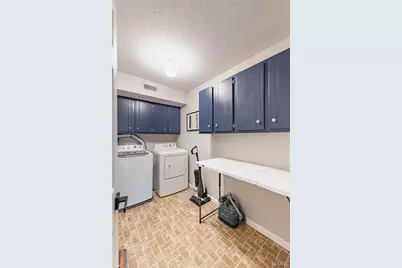
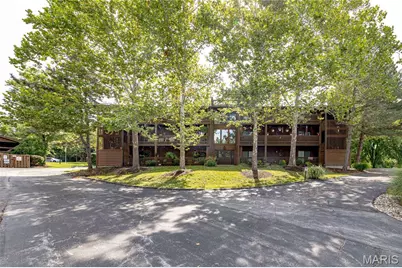
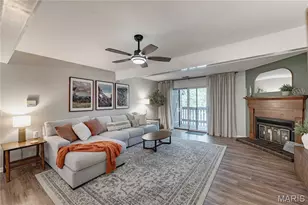
Top-floor privacy, 1,500 square feet of expansive living space, exceptional storage, and two covered parking spaces set this stunning Baxter Village condo apart. Say goodbye to noisy footsteps above you. Situated on the top floor, this bright, open 2-bedroom, 2-full-bath home offers a private layout, neutral paint, and updated flooring. The generous living room features a wood-burning fireplace and flows seamlessly to a private covered deck overlooking tree-lined views. The open living space connects to the updated kitchen, featuring quartz countertops, stainless-steel appliances, white cabinetry, a center island, dedicated food pantry, and spacious entryway coat closet. Storage is a major standout. The primary suite offers direct deck access, a large attached full bath, private linen closet, and two separate walk-in closets, giving each occupant their own full-size dressing space. The second bedroom includes a third oversized walk-in closet, making the room equally well suited for guests, a home office, or a roommate setup. The spacious guest bathroom is also a full bath with its own linen closet, while a separate in-unit laundry room provides extensive additional cabinetry and storage. Parking is another standout: the unit includes an assigned garage space large enough for a full-size SUV with additional storage room, plus a separate assigned covered carport space. Top floor, top-notch living-this Baxter Village condo is hard to top.
Full Property Details
Full Property Details for 15026 Baxter Village Dr #E
General
- Price: $249,999
- HOA FEE: $351/month
- Taxes: $2,396 (2025)
- Status: Active
- Type: Condo
- Source: MARIS
- MLS ID: 26051032
- Updated: 10/2/2026
- Added to Site: 56 day(s) ago
Interior
- Number of Rooms: 6
- Interior Features: Granite Counters, Pantry
- Fireplace: Yes
- Number of Fireplaces: 1
- Fireplace(s): Electric
- Appliances: Stainless Steel Appliance(s)
Rooms
Bathrooms
- Total Bathrooms: 2
- Full Bathrooms: 2
- Main Floor Baths: 2
Bedrooms
- Total Bedrooms: 2
- Bedrooms Main & Up: 2
Parking
- Garage: Yes
- Garage Spaces: 1
- Parking Features: Carport, Garage
Location
- Area: 168 - Parkway West
- County: St. Louis
- Township: Chesterfield
- Subdivision: Baxter Village Condo One
School Information
- High School District: Parkway C-2
- Elementary School: Claymont Elem.
- Middle School: West Middle
- High School: Parkway West High
Community
- Assoc. Fees Include: Management, Roof, Snow Removal, Trash, Water
Heating & Cooling
- Cooling Type: Central Air Conditioning
- Heating Type: Heat Pump
Utilities
- Sewer: Public Sewer
- Water: Public
- Utility Description: Cable Available
Structural Information
- Architectural Style: Traditional
- Square Feet: 1,500
- Year Built: 1985
Lot Features
- Lot Size (Acres): 0.185
- Lot Size (Sq. Ft.): 8,058.6
- Lot Features: Adjoins Common Ground
Financial Considerations
- Association Fee: $351
- Assoc Fee Freq.: Monthly
- Tax Amount: $2,396
- Tax Year: 2025
Disclosures and Reports
- Ownership: Private
- Special Conditions: Standard
- Documents Avail.: Lead Based Paint
- Disclosures/Reports: Condo Development Created After 9/28/83, Lead Paint, Seller Property Disclosure
- Property ID: 21R-43-2034
Listed by Worth Clark Realty
Get Pre-Approved Today
Schools
Schools serving 15026 Baxter Village Dr #E
School District:Parkway School District
| Name | Grades | Distance |
|---|---|---|
Claymont Elementary School 405 Country Club Drive, Ballwin, MO 63011 | K-5 | 0.7 mi |
Parkway West Middle School 2312 Baxter Road, Chesterfield, MO 63017 | 6-8 | 0.4 mi |
Parkway West High School 14653 Clayton Road, Ballwin, MO 63011 | 9-12 | 0.5 mi |
Disclaimer:
School attendance boundaries provided by ATTOM Data Solutions and are for reference only. Contact the school directly to verify enrollment eligibility.
Price & Sales History for 15026 Baxter Village Dr #E
Date
Details
Price
Change
Source
8/12/2026
Listed
$249,999
—
MLS
Disclaimer: Historical sales information is derived from public records provided by the county offices. Information is not guaranteed and should be independently verified.
Tax History
Tax History for 15026 Baxter Village Dr #E
Year
Property Taxes
Change
Tax Assessment
Change
2025
$2,396
7%
$39,300
—
2024
$2,243
—
$39,300
13%
2024
$2,243
1%
$34,850
—
2023
$2,211
11%
$34,850
21%
2021
$1,996
-1%
$28,770
—
2022
$2,008
1%
$28,770
9%
2021
$1,996
4%
$26,510
—
2019
$1,919
10%
$26,510
18%
2018
$1,749
3%
$22,420
—
2017
$1,699
4%
$22,420
9%
2016
$1,634
-2%
$20,520
—
2015
$1,663
14%
$20,520
10%
2013
$1,456
—
$18,620
—
Disclaimer: Historical tax information is derived from public records provided by the county offices. Information is not guaranteed and should be independently verified.
Estimate the Cost
Estimate the Cost for 15026 Baxter Village Dr #E
15026 Baxter Village Drive #E, Chesterfield, MO 63017 (MLS# 26051032) is a Condo property with 2 bedrooms and 2 full bathrooms. 15026 Baxter Village Drive #E is currently listed for $249,999 and was received on August 12, 2026. Want to learn more about 15026 Baxter Village Drive #E? Do you have questions about finding other Condo real estate for sale in Chesterfield? You can browse all Chesterfield real estate or contact a Coldwell Banker agent to request more information.