This is a carousel with tiles that activate property listing cards. Use the previous and next buttons to navigate.
1/25
$2,950
This is a carousel with tiles that activate property listing cards. Use the previous and next buttons to navigate.
1/25
Property Description
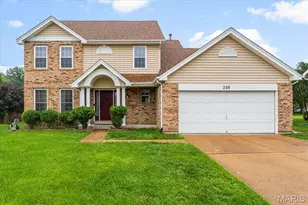
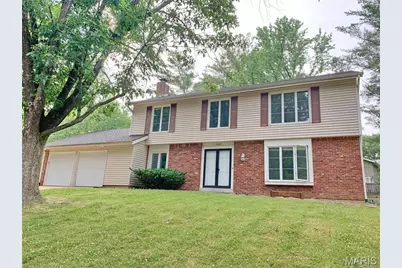
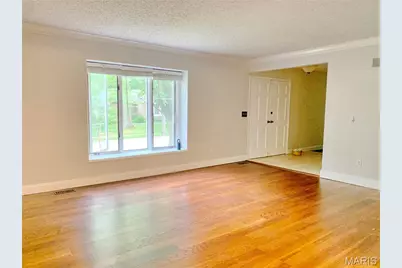
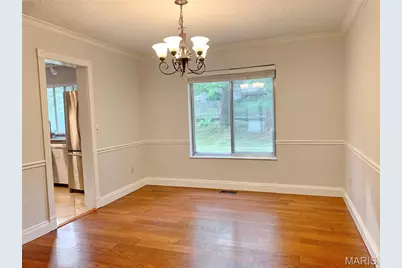
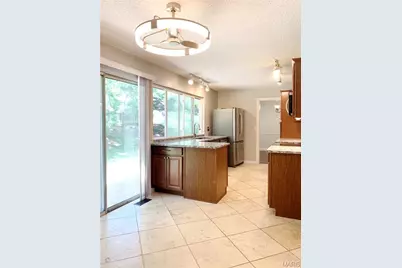
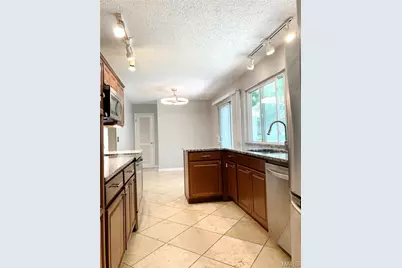
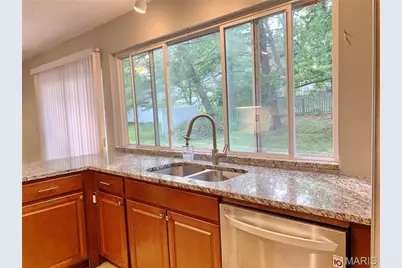
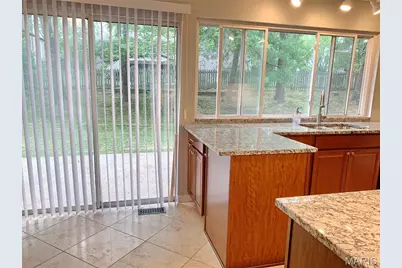
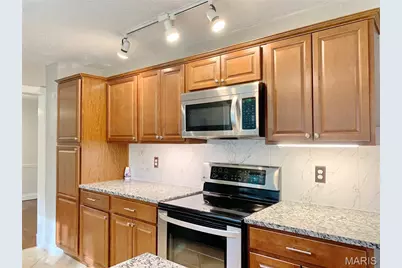
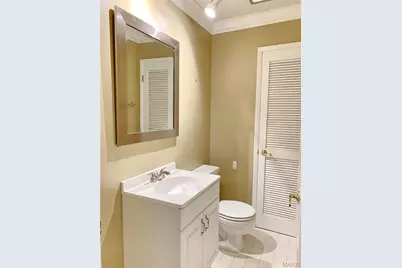
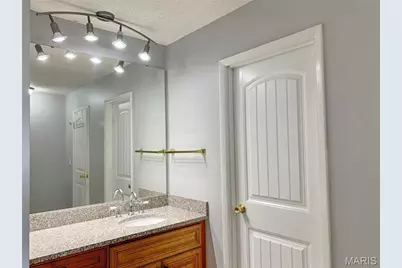
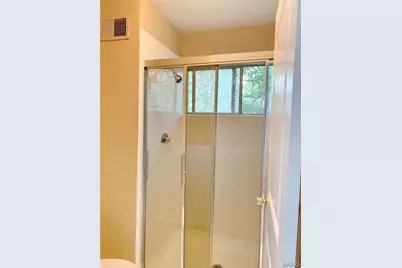
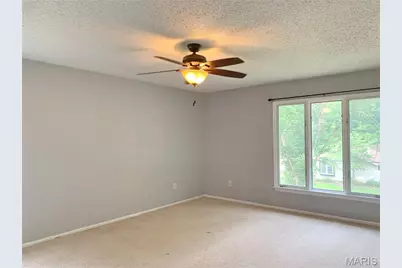
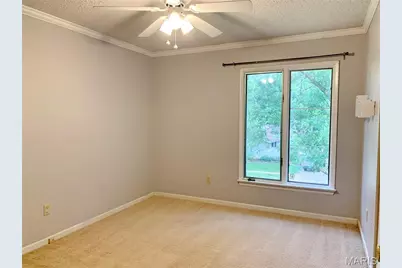
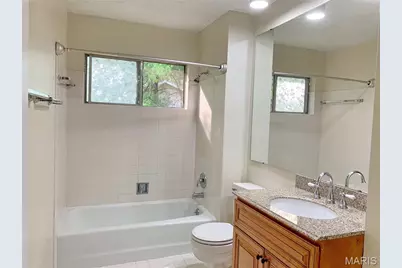
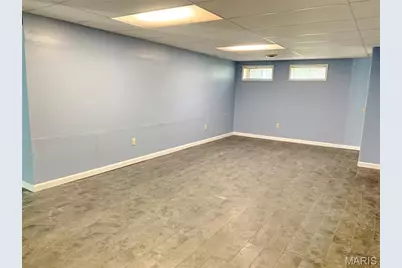
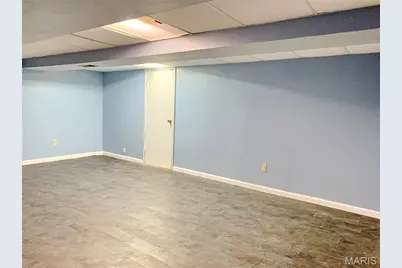
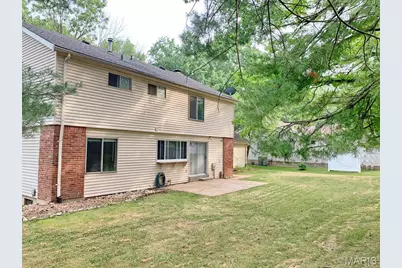
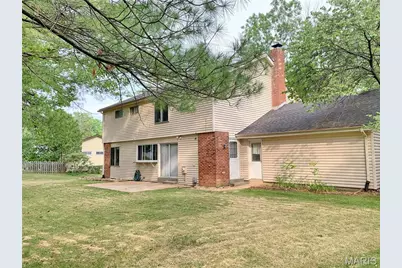
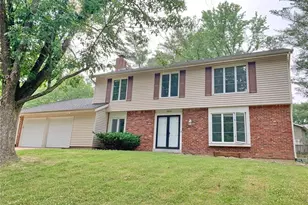
Charming 2-story 4-bedroom updated house in Meadowbrook Farm 1 subdivision! Features a large great room with wood burning fireplace, separate living room connecting to the formal dining room, all with beautiful hardwood flooring. Kitchen has stone tile flooring, real wood cabinets, granite countertop, double sink and huge window with plenty of natural light, appliances include French door refrigerator, flat surface range oven, dishwasher, and microwave hood. Tenants to bring their own washer and dryer pair, hookups ready in the main level. Breakfast area is right by kitchen, opens to level back yard with big patio. Spacious master bedroom suite has walk-in closet, separate vanity and shower, 3 other large bedrooms upstairs. Finished basement has two recreational areas, newer energy efficiency gas furnace and A/C. House in move-in ready condition. 10/10 Parkway West Middle/High School and Claymont Elem, all within 5 minutes driving. Owner requires at least one-year lease, non-smoking, small size pets negotiable with a fixed non-refundable pet fee.
Full Property Details
Full Property Details for 15237 Kempwood Dr
General
- Rent: $2,950
- HOA FEE: $21/month
- HOA FEE FREQ.: Annually
- Status: Active
- Type: Single Family
- Source: MARIS
- MLS ID: 26049564
- Updated: 8/3/2026
- Added to Site: 7 day(s) ago
Rental Information
- Lease/Rent Term: 12 Months
- Date Available: 6/8/2023
Interior
- Number of Rooms: 8
- Interior Features: Bookcases, Breakfast Room, Crown Molding, Eat-in Kitchen, Granite Counters, Open Floorplan, Pantry, Separate Dining, Shower, Walk-In Closet(s)
- Fireplace: Yes
- Number of Fireplaces: 1
- Fireplace(s): Wood Burning, Great Room
- Appliances: Dishwasher, Disposal, Range Hood, Free-Standing Electric Range, Free-Standing Refrigerator, Gas Water Heater
Rooms
Bathrooms
- Total Bathrooms: 3
- Full Bathrooms: 2
- Half Bathrooms: 1
- Main Floor Baths: 1
Bedrooms
- Total Bedrooms: 4
- Bedrooms Main & Up: 4
Parking
- Garage: Yes
- Attached garage: Yes
- Garage Spaces: 2
- Parking Features: Attached, Garage, Garage Door Opener, Oversized
Location
- Area: 168 - Parkway West
- County: St. Louis
- Township: Chesterfield
- Subdivision: Meadowbrook Farm 1
- Cross Streets: Country Ridge Dr
- Driving Directions: Address is GPS friendly.
School Information
- High School District: Parkway C-2
- Elementary School: Claymont Elem.
- Middle School: West Middle
- High School: Parkway West High
Community
- Assoc. Fees Include: Common Area Maintenance, Management
Heating & Cooling
- Cooling Type: Ceiling Fan(s), Central Air Conditioning, Electric
- Heating Type: Natural Gas, Forced Air
Utilities
- Water: Public
Structural Information
- Architectural Style: Other, Colonial, Traditional
- Basement: Yes
- Basement Desc.: Poured Cement (8 Feet or More), Full, Partially Finished, Concrete
- Roof: Asphalt
- Square Feet: 3,241
- Year Built: 1974
Lot Features
- Lot Size (Acres): 0.262
- Lot Size (Sq. Ft.): 11,412.72
- Lot Size Source: Public Records
- Lot Dimensions: 92 x 125
- Street/Road Desc.: Concrete
- Lot Features: Back Yard, Level, Rectangular Lot
Financial Considerations
- Association Fee: $255
- Assoc Fee Freq.: Annually
- Tenant Pays: All Utilities
Disclosures and Reports
- Special Conditions: Standard
- Disclosures/Reports: Agent Owned, No Other Known Restrictions
- Property ID: 20S-24-0226
Listed by Acre, REALTORS
Schools
Schools serving 15237 Kempwood Dr
School District:Parkway School District
| Name | Grades | Distance |
|---|---|---|
Claymont Elementary School 405 Country Club Drive, Ballwin, MO 63011 | K-5 | 1.2 mi |
Parkway West Middle School 2312 Baxter Road, Chesterfield, MO 63017 | 6-8 | 0.6 mi |
Parkway West High School 14653 Clayton Road, Ballwin, MO 63011 | 9-12 | 1.1 mi |
Disclaimer:
School attendance boundaries provided by ATTOM Data Solutions and are for reference only. Contact the school directly to verify enrollment eligibility.
Price History for 15237 Kempwood Dr
Date
Details
Price
Change
Source
8/03/2026
Listed
$2,950
—
MLS
Disclaimer: Historical sales information is derived from public records provided by the county offices. Information is not guaranteed and should be independently verified.
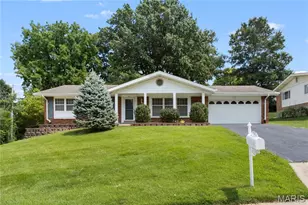
15237 Kempwood Drive, Chesterfield, MO 63017 (MLS# 26049564) is a Single Family property with 4 bedrooms, 2 full bathrooms and 1 partial bathroom. 15237 Kempwood Drive is currently listed for rent at $2,950 and was received on August 03, 2026. Want to learn more about 15237 Kempwood Drive? Do you have questions about finding other real estate for sale or rent in Chesterfield? You can browse all Chesterfield rentals or contact a Coldwell Banker agent to request more information.