This is a carousel with tiles that activate property listing cards. Use the previous and next buttons to navigate.
1/21
$192,800 Just Listed
This is a carousel with tiles that activate property listing cards. Use the previous and next buttons to navigate.
1/21
Property Description
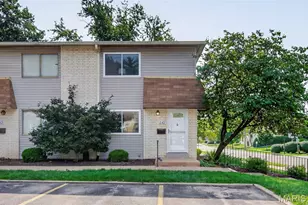
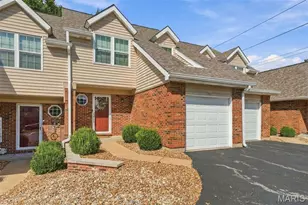
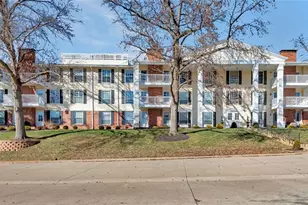
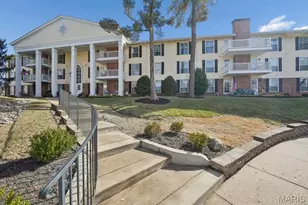
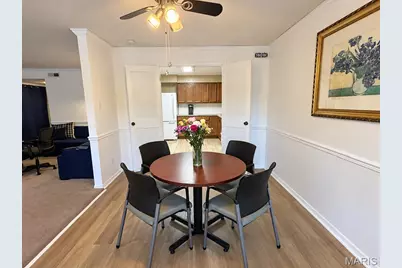
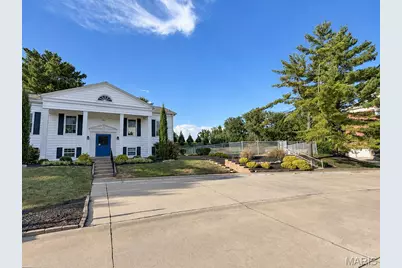
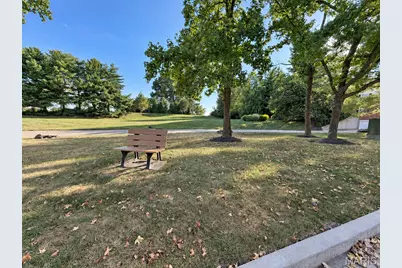
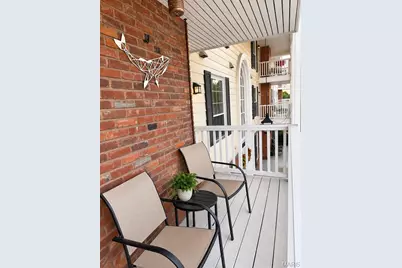
Welcome to easy, low-maintenance living in the desirable Brandywine community! This spacious 2-bedroom, 2-bathroom condo offers 1,292 square feet and a comfortable, functional floor plan. The inviting living room features a gas fireplace and opens to a covered deck-perfect for relaxing outdoors. A separate dining room and generously sized eat-in kitchen provide plenty of space for everyday living and entertaining. The primary suite includes a large walk-in closet, private bath with double sinks, and separate shower. Additional conveniences include in-unit laundry, elevator access, an assigned parking space in the underground garage, and a private storage area located on the same floor. Community amenities include a pool and clubhouse. Conveniently located near shopping, restaurants, grocery stores, and Highway 40/64 within the Parkway C-2 School District.
Full Property Details
Full Property Details for 15631 Hedgeford Ct #9
General
- Price: $192,800
- HOA FEE: $601/month
- Taxes: $2,376 (2025)
- Status: Active
- Type: Condo
- Source: MARIS
- MLS ID: 26060386
- Updated: 9/17/2026
- Added to Site: 3 day(s) ago
Interior
- Number of Rooms: 7
- Interior Features: Crown Molding, Separate Dining, Walk-In Closet(s)
- Fireplace: Yes
- Number of Fireplaces: 1
- Fireplace(s): Gas, Living Room
- Appliances: Dishwasher, Microwave, Free-Standing Electric Oven, Free-Standing Refrigerator, Electric Water Heater
Rooms
Bathrooms
- Total Bathrooms: 2
- Full Bathrooms: 2
- Main Floor Baths: 2
Bedrooms
- Total Bedrooms: 2
- Bedrooms Main & Up: 2
Parking
- Garage: Yes
- Attached garage: Yes
- Garage Spaces: 1
Location
- Area: 167 - Parkway Central
- County: St. Louis
- Township: Chesterfield
- Subdivision: Brandywine Condo 1 Bldg 3
- Driving Directions: Hwy 40/64 West to Clarkson Road. Turn left (south) on Clarkson Road, left on Old Baxter Road, then left on Hedgeford Drive. Continue into the Brandywine complex to 15631 Hedgeford Court, Unit 9.
School Information
- High School District: Parkway C-2
- Elementary School: Highcroft Ridge Elem.
- Middle School: Central Middle
- High School: Parkway Central High
Community
- Assoc. Fees Include: Maintenance Grounds, Maintenance Parking/Roads, Common Area Maintenance, Exterior Maintenance, Pool, Roof, Security, Sewer, Snow Removal, Trash, Water
Heating & Cooling
- Cooling Type: Central Air Conditioning
- Heating Type: Electric
Utilities
- Sewer: Public Sewer
- Water: Public
- Utility Description: Cable Connected, Electricity Connected, Sewer Connected
Structural Information
- Architectural Style: Traditional
- Roof: Architectural Shingle
- Square Feet: 1,292
- Year Built: 1974
Lot Features
- Lot Size (Acres): 0.137
- Lot Size (Sq. Ft.): 5,967.72
- Lot Features: Adjoins Common Ground, Close to Clubhouse, Few Trees, Gentle Sloping
Financial Considerations
- Association Fee: $601
- Assoc Fee Freq.: Monthly
- Tax Amount: $2,376
- Tax Year: 2025
Disclosures and Reports
- Special Conditions: Standard
- Documents Avail.: Lead Based Paint
- Legal Description: BRANDYWINE CONDOMINIUM PLAT 1 BLDG 3 UNIT 9 0.543% IN COMMON ELEMENTS (7701 1684) 19S530185 7 9 75
- Disclosures/Reports: HOA/Condo Disclosure Available, Lead Paint, See Seller's Disclosure
- Property ID: 19S-53-1340
Listed by C4 Realty Group
Get Pre-Approved Today
Schools
Schools serving 15631 Hedgeford Ct #9
School District:Parkway School District
| Name | Grades | Distance |
|---|---|---|
Highcroft Ridge Elementary School 15380 Highcroft Drive, Chesterfield, MO 63017 | K-5 | 0.6 mi |
Parkway Central Middle School 471 North Woods Mill Road, Town and Country, MO 63017 | 6-8 | 3.4 mi |
Parkway Central High School 369 North Woods Mill Road, Chesterfield, MO 63017 | 9-12 | 3.3 mi |
Disclaimer:
School attendance boundaries provided by ATTOM Data Solutions and are for reference only. Contact the school directly to verify enrollment eligibility.
Price & Sales History for 15631 Hedgeford Ct #9
Date
Details
Price
Change
Source
9/17/2026
Listed
$192,800
—
MLS
Disclaimer: Historical sales information is derived from public records provided by the county offices. Information is not guaranteed and should be independently verified.
Tax History
Tax History for 15631 Hedgeford Ct #9
Year
Property Taxes
Change
Tax Assessment
Change
2024
$2,086
—
$38,210
20%
2024
$2,086
4%
$31,710
—
2023
$2,001
-7%
$31,710
2%
2021
$2,153
—
$31,180
—
2022
$2,162
—
$31,180
7%
2021
$2,153
5%
$29,050
—
2019
$2,043
12%
$29,050
21%
2018
$1,820
3%
$24,010
—
2017
$1,770
—
$24,010
5%
2016
$1,771
-2%
$22,820
—
2015
$1,802
17%
$22,820
12%
2013
$1,542
—
$20,330
—
Disclaimer: Historical tax information is derived from public records provided by the county offices. Information is not guaranteed and should be independently verified.
Estimate the Cost
Estimate the Cost for 15631 Hedgeford Ct #9
15631 Hedgeford Court #9, Chesterfield, MO 63017 (MLS# 26060386) is a Condo property with 2 bedrooms and 2 full bathrooms. 15631 Hedgeford Court #9 is currently listed for $192,800 and was received on September 17, 2026. Want to learn more about 15631 Hedgeford Court #9? Do you have questions about finding other Condo real estate for sale in Chesterfield? You can browse all Chesterfield real estate or contact a Coldwell Banker agent to request more information.