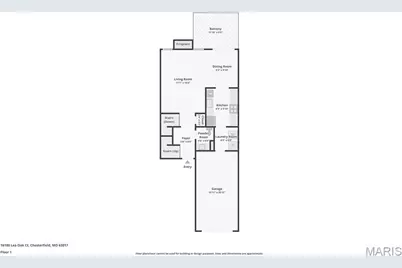
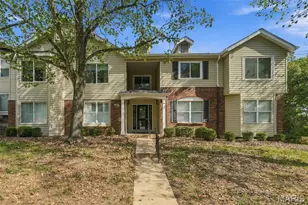
This is a carousel with tiles that activate property listing cards. Use the previous and next buttons to navigate.
1/27
$340,000
This is a carousel with tiles that activate property listing cards. Use the previous and next buttons to navigate.
1/27
Property Description
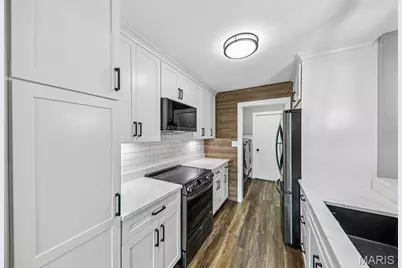
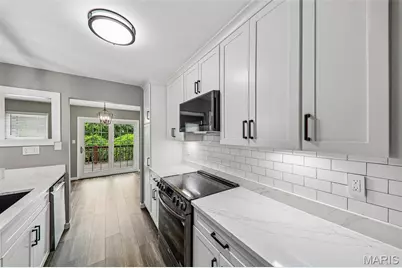
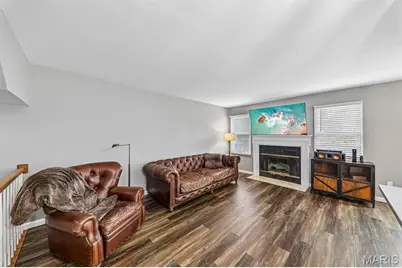
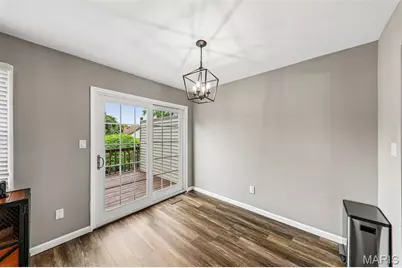
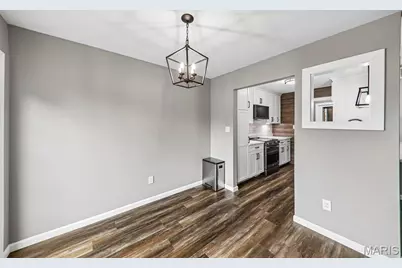
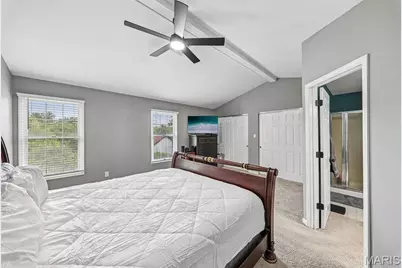
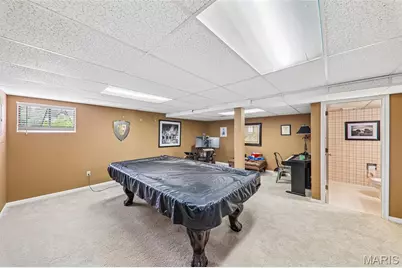
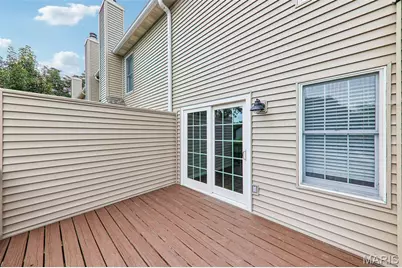
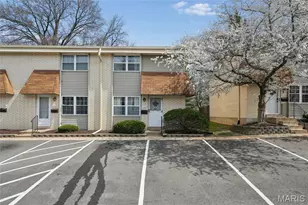
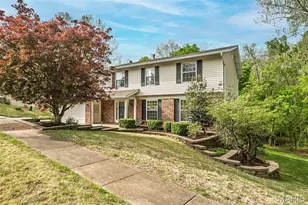
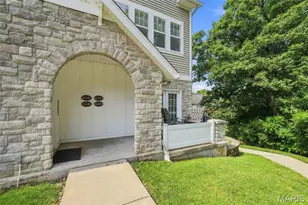
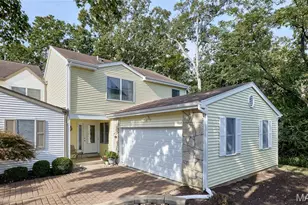
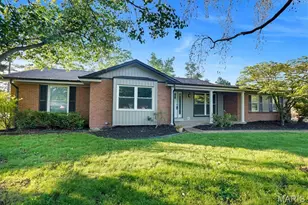
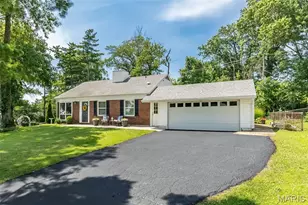
Welcome home to this beautifully updated Chesterfield gem! Step inside to an inviting open foyer that leads to a bright, freshly painted interior with stylish updates throughout. The modern white kitchen features sleek stainless-steel appliances, ample cabinetry, and a functional layout perfect for everyday living and entertaining. Luxury vinyl floors add to the remarkable main floor along with updated lighting throughout. Convenient main-floor laundry adds ease to your daily routine. A recently refreshed deck extends your living space outdoors, allowing for seamless indoor/outdoor living and entertaining, with a private backyard space. Upstairs, you'll find a spacious primary suite complete with a private en-suite bath, creating the perfect retreat. To complete the second level, you will find a spacious secondary bedroom and full bathroom. The finished basement offers additional living space and includes a convenient half bath, making it ideal for a family room, home office, or recreation area. An attached one-car garage provides additional storage and convenience with epoxy coated garage floor. Ideally located just minutes from grocery shopping, restaurants, parks, and with quick access to Highway 40/64, this home offers exceptional convenience. Situated in one of Chesterfield's most exciting growth areas, you'll also enjoy the long-term benefits of the transformative new Chesterfield development, making this an outstanding opportunity to own in a location with an exciting future. Don't miss your chance to call this beautiful property home! Added features: Roof 2025, association pool in walking distance, the HOA will be completing siding repairs.
Full Property Details
Full Property Details for 16180 Lea Oak Ct
General
- Price: $340,000
- HOA FEE: $456/month
- Taxes: $3,446 (2025)
- Status: Active
- Type: Townhouse
- Source: MARIS
- MLS ID: 26042094
- Updated: 7/11/2026
- Added to Site: 44 day(s) ago
Interior
- Number of Rooms: 6
- Interior Features: High Speed Internet, Open Floorplan, Solid Surface Countertop(s)
- Fireplace: Yes
- Number of Fireplaces: 1
- Appliances: Stainless Steel Appliance(s), Dishwasher, Disposal, Microwave, Electric Range
Rooms
Bathrooms
- Total Bathrooms: 4
- Full Bathrooms: 2
- Half Bathrooms: 2
- Main Floor Baths: 1
Bedrooms
- Total Bedrooms: 2
- Bedrooms Main & Up: 2
Parking
- Garage: Yes
- Garage Spaces: 1
- Parking Features: Additional Parking, Attached
Location
- Area: 167 - Parkway Central
- County: St. Louis
- Township: Chesterfield
- Subdivision: Clarkson Grove Condo Seventh
- Driving Directions: *GPS FRIENDLY*
School Information
- High School District: Parkway C-2
- Elementary School: Shenandoah Valley Elem.
- Middle School: Central Middle
- High School: Parkway Central High
Community
- Assoc. Fees Include: Maintenance Grounds, Common Area Maintenance, Exterior Maintenance, Pool Maintenance, Pool, Roof, Sewer, Snow Removal, Trash, Water
Heating & Cooling
- Cooling Type: Central Air Conditioning, Electric
- Heating Type: Forced Air, Natural Gas
Utilities
- Sewer: Public Sewer
- Water: Public
- Utility Description: Cable Available, Electricity Connected, Natural Gas Available, Phone Available
Structural Information
- Architectural Style: Traditional
- Basement: Yes
- Basement Desc.: Poured Cement (8 Feet or More), Bathroom, Concrete, Finished
- Roof: Asphalt
- Square Feet: 1,880
- Year Built: 1987
Lot Features
- Lot Size (Acres): 0.1024
- Lot Size (Sq. Ft.): 4,460.54
- Lot Size Source: Public Records
- Street/Road Desc.: Concrete
- Lot Features: Adjoins Wooded Area, Close to Clubhouse
Financial Considerations
- Association Fee: $456
- Assoc Fee Freq.: Monthly
- Tax Amount: $3,446
- Tax Year: 2025
Disclosures and Reports
- Special Conditions: Standard
- Documents Avail.: Floor Plan
- Disclosures/Reports: Flood Plain No, Lead Paint, See Seller's Disclosure
- Property ID: 19S-41-0746
Listed by Elevate Realty, LLC
Get Pre-Approved Today
Schools
Schools serving 16180 Lea Oak Ct
School District:Parkway School District
| Name | Grades | Distance |
|---|---|---|
Shenandoah Valley Elementary School 15399 Appalachian Trail, Chesterfield, MO 63017 | K-5 | 1.8 mi |
Parkway Central Middle School 471 North Woods Mill Road, Town and Country, MO 63017 | 6-8 | 3.9 mi |
Parkway Central High School 369 North Woods Mill Road, Chesterfield, MO 63017 | 9-12 | 3.7 mi |
Disclaimer:
School attendance boundaries provided by ATTOM Data Solutions and are for reference only. Contact the school directly to verify enrollment eligibility.
Price & Sales History for 16180 Lea Oak Ct
Date
Details
Price
Change
Source
7/10/2026
Listed
$340,000
—
MLS
Disclaimer: Historical sales information is derived from public records provided by the county offices. Information is not guaranteed and should be independently verified.
Tax History
Tax History for 16180 Lea Oak Ct
Year
Property Taxes
Change
Tax Assessment
Change
2024
$2,681
—
$54,950
36%
2024
$2,681
4%
$40,320
—
2023
$2,572
3%
$40,320
12%
2022
$2,506
-1%
$36,150
—
2021
$2,524
—
$36,150
7%
2021
$2,524
5%
$33,730
—
2019
$2,400
12%
$33,730
20%
2018
$2,152
3%
$28,020
—
2017
$2,094
—
$28,020
5%
2016
$2,097
-2%
$26,670
—
2015
$2,134
15%
$26,670
9%
2013
$1,854
—
$24,440
—
Disclaimer: Historical tax information is derived from public records provided by the county offices. Information is not guaranteed and should be independently verified.
Estimate the Cost
Estimate the Cost for 16180 Lea Oak Ct
16180 Lea Oak Court, Chesterfield, MO 63017 (MLS# 26042094) is a Townhouse property with 2 bedrooms, 2 full bathrooms and 2 partial bathrooms. 16180 Lea Oak Court is currently listed for $340,000 and was received on July 10, 2026. Want to learn more about 16180 Lea Oak Court? Do you have questions about finding other Townhouse real estate for sale in Chesterfield? You can browse all Chesterfield real estate or contact a Coldwell Banker agent to request more information.