This is a carousel with tiles that activate property listing cards. Use the previous and next buttons to navigate.
1/3
$2,750,000
This is a carousel with tiles that activate property listing cards. Use the previous and next buttons to navigate.
1/3
Property Description
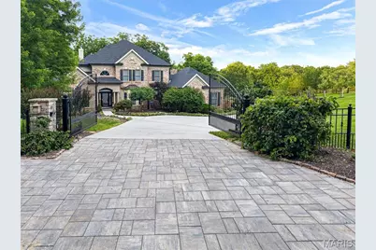
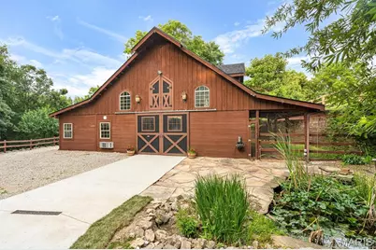
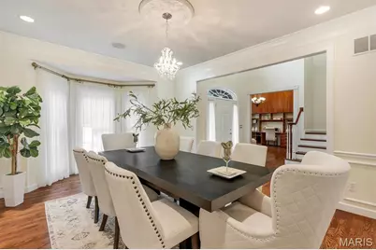
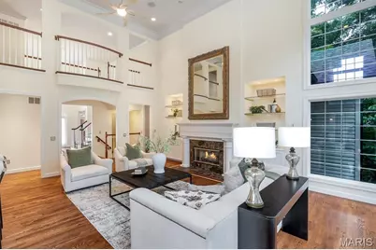
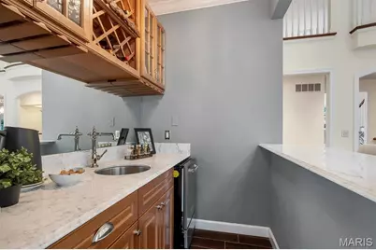
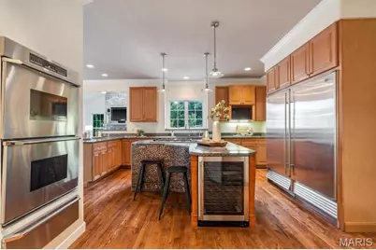
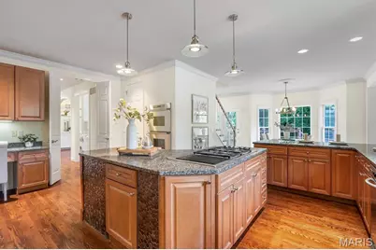
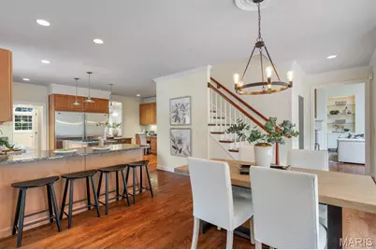
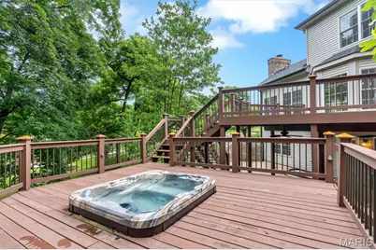
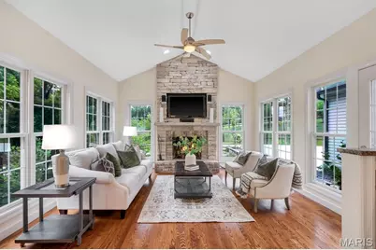
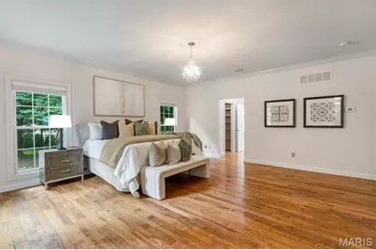
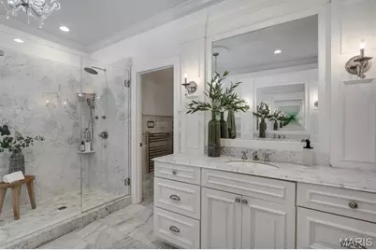
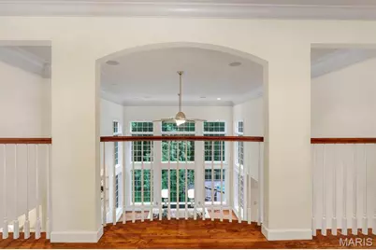
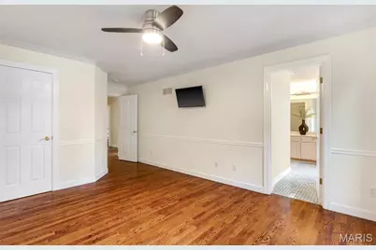
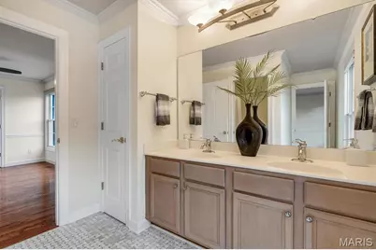
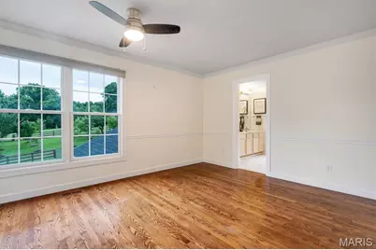
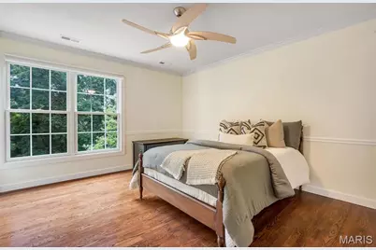
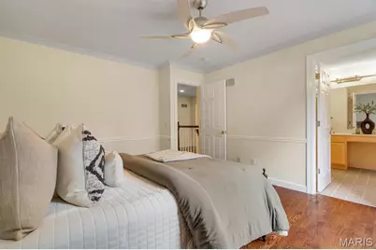
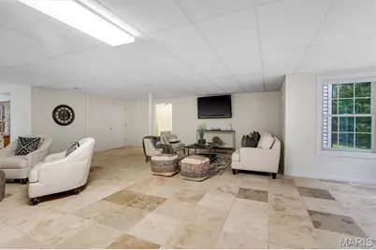
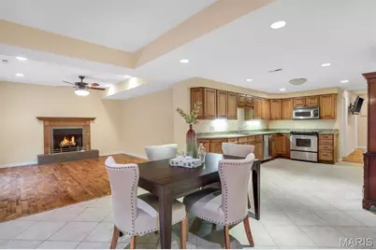
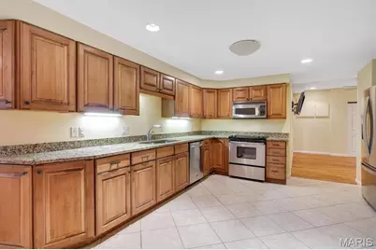
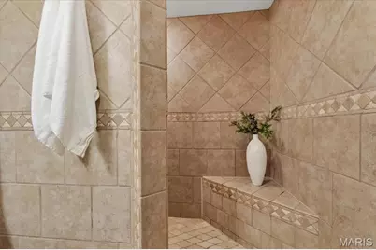
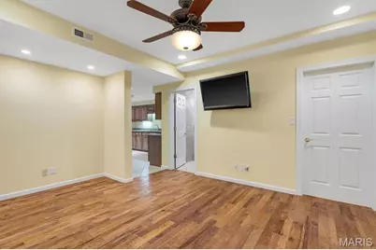
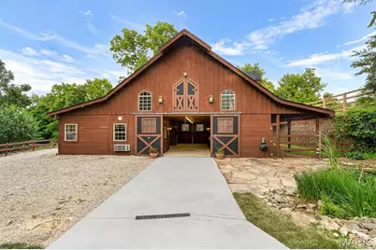
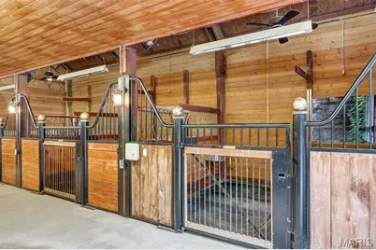
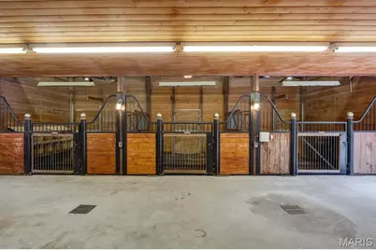
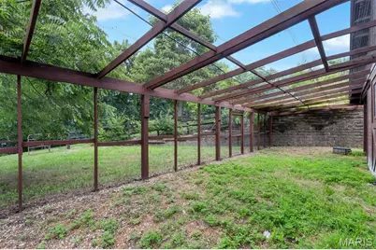
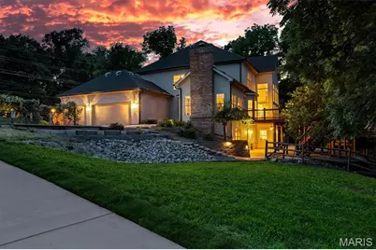
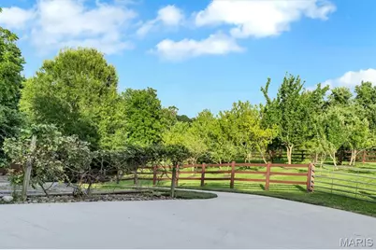
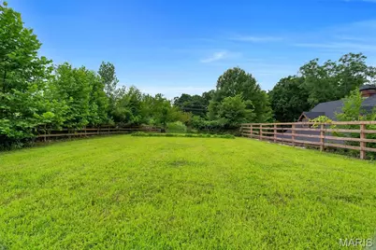
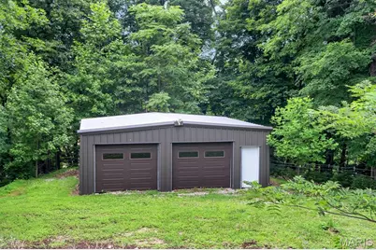
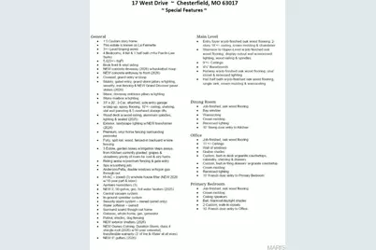
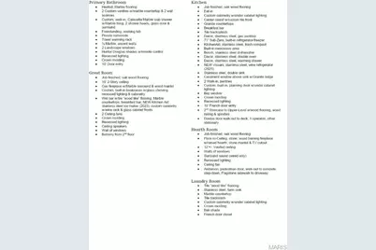
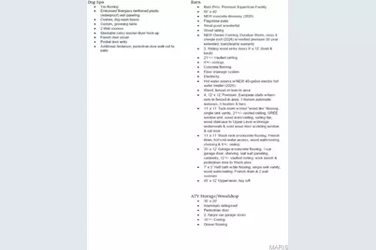
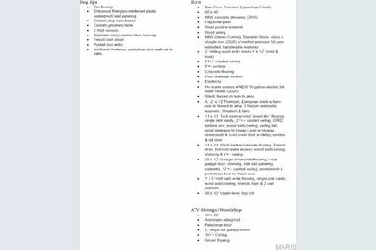
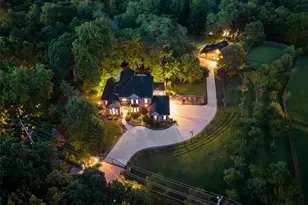
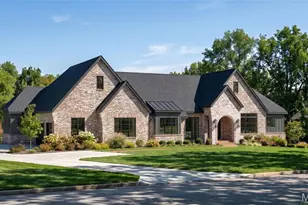
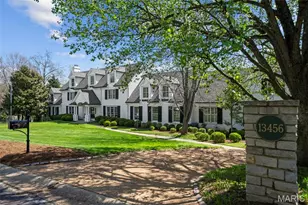
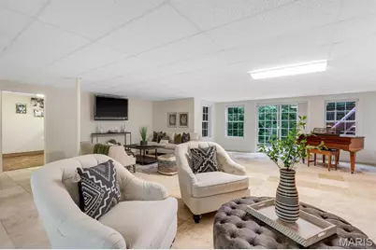
This estate is known as La Fermette. This is a one-of-a-kind, GATED, EQUESTRIAN PROPERTY resting gracefully on 3+/- acres providing a peaceful & tranquil atmosphere in the HEART of CHESTERFIELD with an EXQUISITE CUSTOM 1.5 home, STATELY 60x40 cedar Barn Pro barn with 4 stalls, a half bath, and a separate wood working area, outdoor riding arena, detached 2-car garage, attached 3 car garage & BEAUTIFUL, MATURE, fruit producing pear, peach, cherry, & apple trees, and a grape vineyard! 5,823+/- SqFt, 4 bedroom, 4 full & 1 half bath home, PLUS Au Pair/in-law suite. Hardwood oak flooring throughout most of home. A grand 2-story entry foyer welcomes you. Great room features an 18' ceiling w/balcony from 2nd floor, gas fireplace, wet bar, bookcases & a wall of windows allowing plenty of natural light & stunning views of the property. Eat-in kitchen flaunts custom cabinetry, granite counters, center island, stainless steel appliances, Subzero built-in fridge/freezer, 2 walk-in panties, second staircase to upper-level & walk-out to large, private deck with hot tub surrounded by trees. Main level primary suite, boasts 2 custom walk-in closets, French door entry to office and GLAMOUROUS updated MARBLE accent bath with heated floors, custom vanities, walk-in shower, freestanding tub and private commode. Completing the main level living space is an office, dining room, hearth room, laundry room and a half bath. Upper level extends living quarters with 3 additional bedrooms, 1 has ensuite bath & other 2 share Jack-n-Jill. Walk-out, lower level extends living quarters, GREAT for an Au Pair/IN-LAW suite, that features: large rec room, 2nd kitchen, living room w/gas fireplace, Au Pair/in-law suite w/custom closet, 2nd laundry *stackable only*, dog spa w/grooming table & 3rd laundry *stackable only*, full bath & un-finished storage room. MUST SEE!
Full Property Details
Full Property Details for 17 West Dr
General
- Price: $2,750,000
- Taxes: $20,265 (2025)
- Status: Active
- Type: Single Family
- Source: MARIS
- MLS ID: 26037452
- Updated: 7/6/2026
- Added to Site: 13 day(s) ago
Interior
- Number of Rooms: 20
- Interior Features: Bookcases, Breakfast Bar, Built-in Features, Ceiling Fan(s), Central Vacuum, Crown Molding, Custom Cabinetry, Eat-in Kitchen, Entrance Foyer, Granite Counters, In-Law Floorplan, Kitchen Island, Recessed Lighting, Separate Dining, Sound System, Two Story Entrance Foyer, Vaulted Ceiling(s), Walk-In Closet(s), Walk-In Pantry, Wet Bar, Wired for Sound
- Fireplace: Yes
- Number of Fireplaces: 3
- Fireplace(s): Basement, Gas, Raised Hearth, Wood Burning
- Appliances: Stainless Steel Appliance(s), Gas Cooktop, Dishwasher, Disposal, Built-In Freezer, Microwave, Electric Range, Built-In Refrigerator, Trash Compactor, Wall Oven, Warming Drawer, Washer/Dryer, Gas Water Heater, Water Softener, Wine Refrigerator
Rooms
Bathrooms
- Total Bathrooms: 6
- Full Bathrooms: 4
- Half Bathrooms: 2
- Main Floor Baths: 3
Bedrooms
- Total Bedrooms: 4
- Bedrooms Main & Up: 4
Parking
- Garage: Yes
- Attached garage: Yes
- Garage Spaces: 5
- Parking Features: Attached, Concrete, Detached, Driveway, Garage, Garage Door Opener, Garage Faces Side, Gated
Location
- Area: 167 - Parkway Central
- County: St. Louis
- Township: Chesterfield
- Subdivision: Arrowhead West
- Cross Streets: Olive Blvd.
- Driving Directions: GPS Friendly :) From I-64 West, take exit 19B onto Olive Blvd., turn Right onto Olive Blvd., turn Left onto West Dr., property will be on your Right.
School Information
- High School District: Parkway C-2
- Elementary School: Shenandoah Valley Elem.
- Middle School: Central Middle
- High School: Parkway Central High
Heating & Cooling
- Cooling Type: Ceiling Fan(s), Central Air Conditioning, Zoned
- Heating Type: Forced Air, Natural Gas, Zoned
Utilities
- Sewer: Public Sewer
- Water: Public
- Utility Description: Electricity Available, Phone Available, Sewer Available, Water Available
Structural Information
- Architectural Style: Traditional
- Basement: Yes
- Basement Desc.: Poured Cement (8 Feet or More), Bathroom, Sleeping Area, Storage Space, Walk-Out Access
- Square Feet: 5,823
- Year Built: 2001
Additional Structures
- Other Structures: Barn(s), Garage(s), Outbuilding, Outdoor Riding Ring
Lot Features
- Lot Size (Acres): 3
- Lot Size (Sq. Ft.): 130,680
- Lot Size Source: Public Records
- Lot Dimensions: IRR
- Lot Features: Adjoins Wooded Area, Back Yard, Farm, Front Yard, Garden, Gentle Sloping, Landscaped, Level, Some Trees, Sprinklers In Front, Sprinklers In Rear, Suitable for Horses
Financial Considerations
- Tax Amount: $20,265
- Tax Year: 2025
Disclosures and Reports
- Ownership: Private
- Special Conditions: Standard
- Documents Avail.: Aerial Photos, Lead Based Paint, Legal Description, Other, Survey
- Legal Description: ARROWHEAD WEST LOT 3
- Disclosures/Reports: Lead Paint, Other, See Seller's Disclosure
- Property ID: 17S-31-0172
Listed by Tom Shaw, REALTORS
Get Pre-Approved Today
Schools
Schools serving 17 West Dr
School District:Parkway School District
| Name | Grades | Distance |
|---|---|---|
Shenandoah Valley Elementary School 15399 Appalachian Trail, Chesterfield, MO 63017 | K-5 | 0.9 mi |
Parkway Central Middle School 471 North Woods Mill Road, Town and Country, MO 63017 | 6-8 | 2.6 mi |
Parkway Central High School 369 North Woods Mill Road, Chesterfield, MO 63017 | 9-12 | 2.5 mi |
Disclaimer:
School attendance boundaries provided by ATTOM Data Solutions and are for reference only. Contact the school directly to verify enrollment eligibility.
Price & Sales History for 17 West Dr
Date
Details
Price
Change
Source
6/29/2026
Listed
$2,750,000
—
MLS
Disclaimer: Historical sales information is derived from public records provided by the county offices. Information is not guaranteed and should be independently verified.
Tax History
Tax History for 17 West Dr
Year
Property Taxes
Change
Tax Assessment
Change
2024
$14,876
—
$325,390
44%
2024
$14,876
4%
$225,670
—
2023
$14,267
12%
$225,670
23%
2022
$12,703
—
$183,240
—
2021
$12,679
—
$183,240
12%
2021
$12,679
10%
$163,950
—
2019
$11,555
-23%
$163,950
-17%
2018
$15,084
3%
$198,590
—
2017
$14,671
45%
$198,590
53%
2016
$10,094
-2%
$129,740
—
2015
$10,273
13%
$129,740
9%
2014
$9,122
1%
$119,550
—
2013
$9,067
—
$119,550
—
Disclaimer: Historical tax information is derived from public records provided by the county offices. Information is not guaranteed and should be independently verified.
Estimate the Cost
Estimate the Cost for 17 West Dr
17 West Drive, Chesterfield, MO 63017 (MLS# 26037452) is a Single Family property with 4 bedrooms, 4 full bathrooms and 2 partial bathrooms. 17 West Drive is currently listed for $2,750,000 and was received on June 29, 2026. Want to learn more about 17 West Drive? Do you have questions about finding other Single Family real estate for sale in Chesterfield? You can browse all Chesterfield real estate or contact a Coldwell Banker agent to request more information.