This is a carousel with tiles that activate property listing cards. Use the previous and next buttons to navigate.
1/46
$425,000 Coming Soon
This is a carousel with tiles that activate property listing cards. Use the previous and next buttons to navigate.
1/46
Property Description
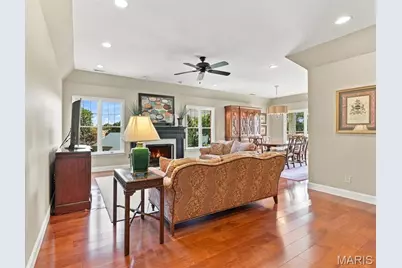
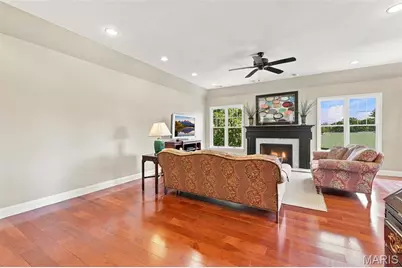
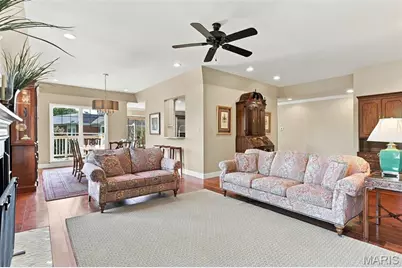
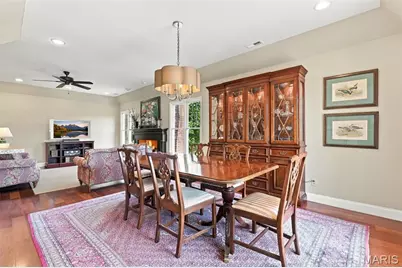
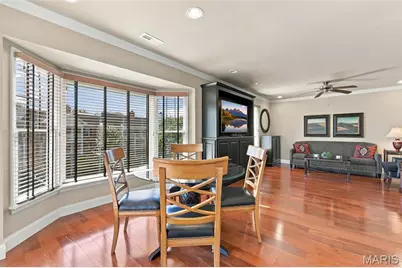
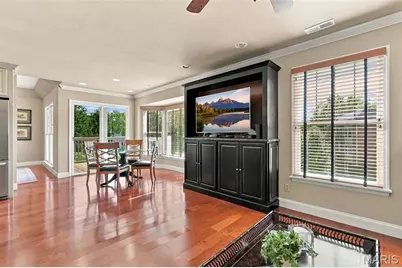
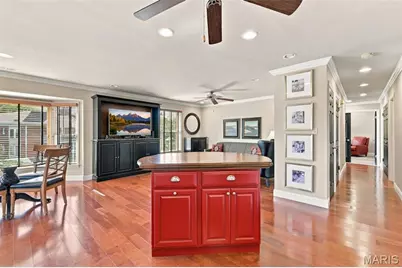
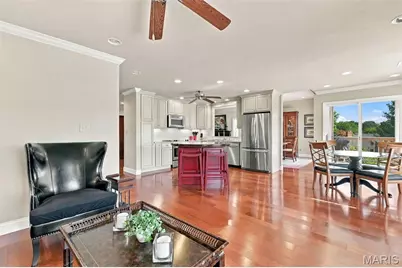
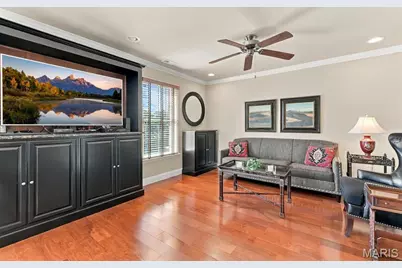
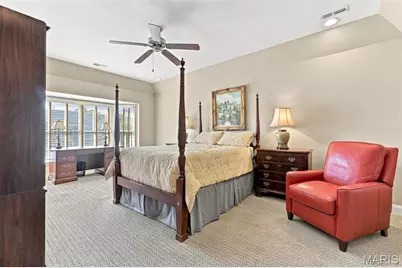
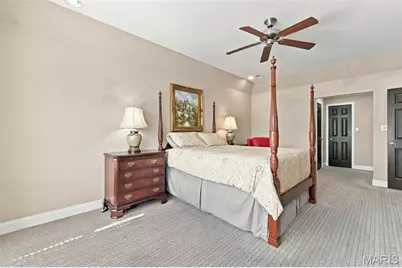
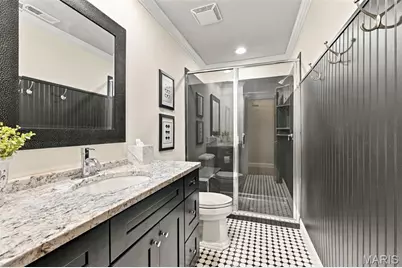
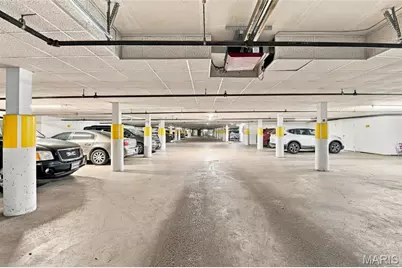
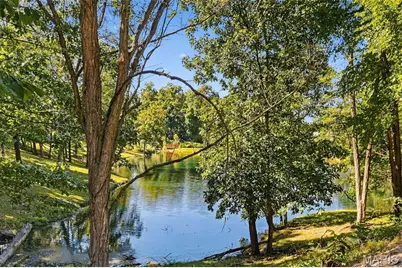
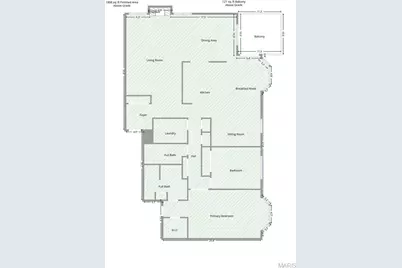
Step into a true one-of-a-kind residence where every inch has been meticulously reimagined. This third-floor condo has undergone a complete top-to-bottom renovation, trading a traditional three-bedroom layout for a sophisticated, open-concept design that prioritizes light and space. The heart of the home is the seamless transition between the high-end kitchen and a new, sunny sitting room, creating an effortless flow perfect for modern living. Walls were intentionally removed to invite the outdoors in, framing elevated views and flooding the interior with natural light. From the designer finishes to the expanded footprint of the primary living areas, this home offers a level of polish and airy openness that is rarely found. The interior is defined by soaring 9' ceilings in several rooms and sleek recessed lighting that highlights the beautiful wood floors spanning the main living areas. The living room serves as a sophisticated centerpiece, anchored by a gas fireplace with newer logs for a touch of warmth. For those who enjoy hosting, the spacious dining room features a convenient pass-through to the kitchen, while the casual breakfast room opens directly to the rebuilt covered deck-an ideal spot for alfresco dining or quiet relaxation. The primary suite is a true sanctuary, boasting expansive proportions, plush carpeting, dual finished closets, and a luxurious primary bath. A large second bedroom with oversized finished closet and a modern second bath completes the layout. Behind the scenes, the home's infrastructure is just as impressive, featuring an updated electric panel (2026) and a new water heater installed in 2024. Life here is as convenient as it is elegant. The secure building offers elevator access, two assigned garage parking spaces, and two dedicated storage areas. Situated in a sought-after Chesterfield location, the community provides a vibrant lifestyle with access to a clubhouse, pool, putting green, and play area. Residents can also enjoy a variety of social activities, including scheduled mahjong, card and poker games, social dinners and book clubs. This is more than just a condo; it's a refined way of life.
Full Property Details
Full Property Details for 208 Ambridge Ct #303
General
- Price: $425,000
- HOA FEE: $786/month
- Taxes: $3,952 (2025)
- Status: Coming Soon
- Type: Condo
- Source: MARIS
- MLS ID: 26055906
- Updated: 10/7/2026
- Added to Site: 4 day(s) ago
Interior
- Number of Rooms: 10
- Interior Features: Breakfast Room, Ceiling Fan(s), Crown Molding, Custom Cabinetry, Double Vanity, Eat-in Kitchen, Elevator, Entrance Foyer, Granite Counters, High Ceilings, Pantry, Recessed Lighting, Separate Dining, Separate Shower, Soaking Tub, Walk-In Closet(s)
- Fireplace: Yes
- Number of Fireplaces: 1
- Fireplace(s): Family Room
- Appliances: Stainless Steel Appliance(s), Electric Cooktop, ENERGY STAR Qualified Dishwasher, Disposal, Microwave, Refrigerator, Electric Water Heater
Rooms
Bathrooms
- Total Bathrooms: 2
- Full Bathrooms: 2
- Main Floor Baths: 2
Bedrooms
- Total Bedrooms: 2
- Bedrooms Main & Up: 2
Parking
- Garage: Yes
- Attached garage: Yes
- Garage Spaces: 2
- Parking Features: Additional Parking
Location
- Area: 167 - Parkway Central
- County: St. Louis
- Township: Chesterfield
- Subdivision: Baywood Villages Condo Ph Fourt
School Information
- High School District: Parkway C-2
- Elementary School: Green Trails Elem.
- Middle School: Central Middle
- High School: Parkway Central High
Community
- Assoc. Fees Include: Clubhouse, Maintenance Grounds, Maintenance Parking/Roads, Common Area Maintenance, Exterior Maintenance, Roof, Sewer, Snow Removal, Trash, Water
Heating & Cooling
- Cooling Type: Ceiling Fan(s), Central Air Conditioning
- Heating Type: Forced Air
Utilities
- Sewer: Public Sewer
- Water: Public
- Utility Description: Electricity Available
Structural Information
- Architectural Style: Mid-Rise (3 or 4 Stories)
- Basement: Yes
- Basement Desc.: Other
- Square Feet: 2,013
- Year Built: 1986
Additional Structures
- Other Structures: Clubhouse
Lot Features
- Lot Size (Acres): 0.1906
- Lot Size (Sq. Ft.): 8,302.54
- Lot Dimensions: see ta x record
- Lot Features: Cul-De-Sac, Level
Financial Considerations
- Association Fee: $786
- Assoc Fee Freq.: Monthly
- Tax Amount: $3,952
- Tax Year: 2025
Disclosures and Reports
- Ownership: Private
- Special Conditions: Standard
- Documents Avail.: Floor Plan
- Inclusions: Personal Property
- Disclosures/Reports: Flood Plain No, HOA/Condo Disclosure Available, Resale Certificate Required
- Property ID: 18Q-11-1484
Listed by Compass Realty Group
Get Pre-Approved Today
Price & Sales History for 208 Ambridge Ct #303
Date
Details
Price
Change
Source
10/07/2026
Listed
$425,000
—
MLS
Disclaimer: Historical sales information is derived from public records provided by the county offices. Information is not guaranteed and should be independently verified.
Tax History
Tax History for 208 Ambridge Ct #303
Year
Property Taxes
Change
Tax Assessment
Change
2025
$3,952
-1%
$63,550
—
2024
$4,004
—
$63,550
4%
2024
$4,004
4%
$60,860
—
2023
$3,840
—
$60,860
9%
2021
$3,839
—
$55,600
—
2022
$3,854
—
$55,600
8%
2021
$3,839
6%
$51,440
—
2019
$3,617
26%
$51,440
36%
2018
$2,874
3%
$37,910
—
2017
$2,795
-3%
$37,910
2%
2016
$2,876
-2%
$37,070
—
2015
$2,927
7%
$37,070
3%
2013
$2,730
—
$36,000
—
Disclaimer: Historical tax information is derived from public records provided by the county offices. Information is not guaranteed and should be independently verified.
Estimate the Cost
Estimate the Cost for 208 Ambridge Ct #303
208 Ambridge Court #303, Chesterfield, MO 63017 (MLS# 26055906) is a Condo property with 2 bedrooms and 2 full bathrooms. 208 Ambridge Court #303 is currently listed for $425,000 and was received on October 07, 2026. Want to learn more about 208 Ambridge Court #303? Do you have questions about finding other Condo real estate for sale in Chesterfield? You can browse all Chesterfield real estate or contact a Coldwell Banker agent to request more information.