No photo available
$699,900 Coming Soon
Property Description
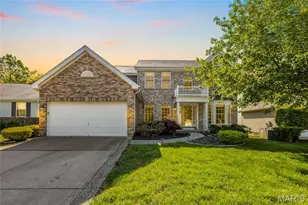
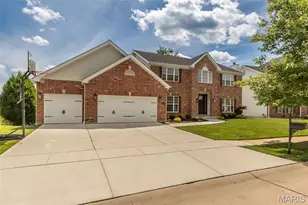
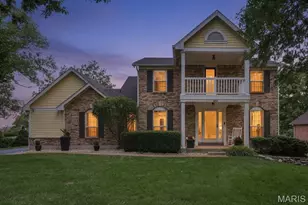
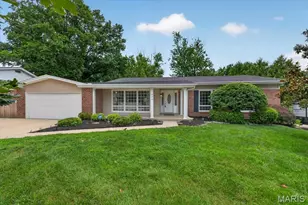
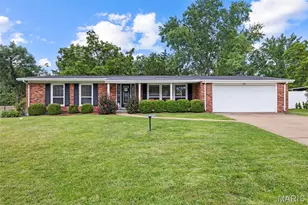
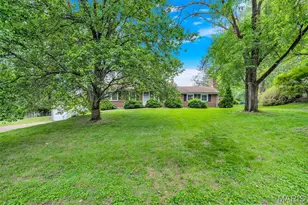
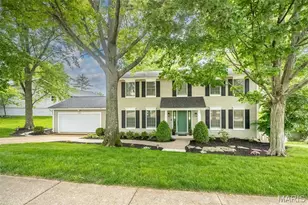
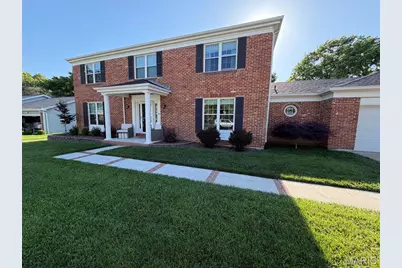
Welcome to this beautifully renovated two-story home offering over 4,000 square feet of carefully designed living space with exceptional attention to detail throughout. Completely renovated, both inside and out, in June 2023, this impressive residence blends modern luxury with a warm, inviting space that is ideal for both everyday living and entertaining. Step into the dramatic two-story entry foyer featuring stunning windows and designer lighting that fill the home with natural light. The formal dining room flows effortlessly into the gourmet kitchen, creating the perfect setting for gatherings and special occasions. The spacious family room showcases a cozy gas fireplace and an adjoining wet bar. It is truly perfect for relaxing evenings or entertaining guests. The gourmet kitchen is beautifully equipped with stainless steel appliances, including a gas range, quartz countertops, custom cabinetry, and convenient access to the mudroom and laundry area. The half bath on the main level offers added convenience for guests and easy poolside access. Upstairs, the luxurious primary suite features a custom walk-in closet and a private spa-like bath complete with a heated jacuzzi tub and shower. There are three additional generously sized bedrooms and an updated full bath to complete the upper level. The finished lower level expands the living space with a versatile recreation or secondary family room, an additional full bath, a finished bonus room perfect for an office or playroom, and abundant unfinished storage space. Outside, the home's curb appeal shines with beautifully maintained landscaping and a concrete driveway. The private backyard oasis is designed for relaxation and entertaining, featuring a stunning heated saltwater inground pool with a depth ranging from shallow entry to 6 feet, an expansive deck, and privacy vinyl fencing. Major updates completed in June 2023 include a new architectural roof, HVAC system, electrical panel, copper wiring, windows, front door, renovated kitchen and bathrooms, recessed lighting throughout, and a new water heater installed in 2025. Additional highlights include an oversized two-car garage and Ring doorbell system for added peace of mind. Located in the award-winning Rockwood School District and conveniently close to shopping, dining, and entertainment, this exceptional home offers luxury living in a prime location.
Full Property Details
Full Property Details for 2117 Woodlet Park Dr
General
- Price: $699,900
- HOA FEE: $31/month
- HOA FEE FREQ.: Annually
- Taxes: $7,511 (2025)
- Status: Coming Soon
- Type: Single Family
- Source: MARIS
- MLS ID: 26032790
- Updated: 5/27/2026
- Added to Site: Today
Interior
- Number of Rooms: 9
- Interior Features: Bar, Breakfast Bar, Ceiling Fan(s), Chandelier, Custom Cabinetry, Eat-in Kitchen, Open Floorplan, Pantry, Recessed Lighting, Separate Dining, Shower, Smart Thermostat, Stone Counters, Storage, Tub, Two Story Entrance Foyer, Walk-In Closet(s)
- Fireplace: Yes
- Number of Fireplaces: 1
- Fireplace(s): Family Room, Gas
- Appliances: Stainless Steel Appliance(s), Dishwasher, Disposal, Microwave, Built-In Gas Range, Washer/Dryer, Bar Fridge
Rooms
Bathrooms
- Total Bathrooms: 4
- Full Bathrooms: 3
- Half Bathrooms: 1
- Main Floor Baths: 1
Bedrooms
- Total Bedrooms: 4
- Bedrooms Main & Up: 4
Parking
- Garage: Yes
- Attached garage: Yes
- Garage Spaces: 2
- Parking Features: Attached, Covered, Garage, Garage Door Opener, Oversized
Location
- Area: 349 - Rockwood Summit
- County: St. Louis
- Township: Chesterfield
- Subdivision: Clarkson Woods 5
- Driving Directions: West onto Olive Blvd, Turn Left onto Park Forest Drive - Clarkson Woods Neighborhood, Turn Left onto Woodlet Way Court, Turn Left onto Woodlet Park Drive, and Home is on the left
School Information
- High School District: Rockwood R-VI
- Elementary School: Kehrs Mill Elem.
- Middle School: Crestview Middle
- High School: Marquette Sr. High
Community
- Assoc. Fees Include: Common Area Maintenance, Management
Heating & Cooling
- Cooling Type: Ceiling Fan(s), Central Air Conditioning
- Heating Type: Forced Air, Natural Gas
Utilities
- Sewer: Public Sewer
- Water: Public
- Utility Description: Cable Available, Electricity Available, Electricity Connected, Natural Gas Available, Natural Gas Connected, Sewer Available, Sewer Connected, Water Available, Water Connected
Structural Information
- Architectural Style: Traditional
- Basement: Yes
- Basement Desc.: Full
- Roof: Architectural Shingle
- Square Feet: 2,895
- Year Built: 1978
Lot Features
- Lot Size (Acres): 0.2726
- Lot Size (Sq. Ft.): 11,874.46
- Lot Size Source: Public Records
- Lot Dimensions: 95 x 125
- Street/Road Desc.: Concrete
- Lot Features: Back Yard, Landscaped, Private
Financial Considerations
- Association Fee: $375
- Assoc Fee Freq.: Annually
- Tax Amount: $7,511
- Tax Year: 2025
Disclosures and Reports
- Ownership: Private
- Special Conditions: Standard
- Documents Avail.: Floor Plan
- Legal Description: CLARKSON WOODS PLAT 5 20S410010 3 25 78 LOT 55
- Disclosures/Reports: Seller Property Disclosure
- Property ID: 20S-41-0212
Listed by Mitchell Realty, LLC
Get Pre-Approved Today
Schools
Schools serving 2117 Woodlet Park Dr
School District:Rockwood R-Vi School District
| Name | Grades | Distance |
|---|---|---|
Kehrs Mill Elementary School 2650 Kehrs Mill Road, Chesterfield, MO 63017 | K-5 | 0.9 mi |
Crestview Middle School 16025 Clayton Road, Ellisville, MO 63011 | 6-8 | 2.2 mi |
Marquette Sr. High School 2351 Clarkson Road, Chesterfield, MO 63017 | 9-12 | 1 mi |
Disclaimer:
School attendance boundaries provided by ATTOM Data Solutions and are for reference only. Contact the school directly to verify enrollment eligibility.
Price & Sales History for 2117 Woodlet Park Dr
Date
Details
Price
Change
Source
5/27/2026
Listed
$699,900
—
MLS
Disclaimer: Historical sales information is derived from public records provided by the county offices. Information is not guaranteed and should be independently verified.
Tax History
Tax History for 2117 Woodlet Park Dr
Year
Property Taxes
Change
Tax Assessment
Change
2024
$6,066
—
$107,860
27%
2024
$6,066
3%
$85,090
—
2023
$5,909
9%
$85,090
17%
2022
$5,421
—
$72,930
—
2021
$5,418
—
$72,930
6%
2021
$5,418
3%
$68,580
—
2019
$5,248
5%
$68,580
11%
2018
$4,997
2%
$61,560
—
2017
$4,885
7%
$61,560
12%
2016
$4,559
2%
$55,190
—
2015
$4,463
—
$55,190
3%
2014
$4,441
1%
$53,450
—
2013
$4,380
—
$53,450
—
Disclaimer: Historical tax information is derived from public records provided by the county offices. Information is not guaranteed and should be independently verified.
Estimate the Cost
Estimate the Cost for 2117 Woodlet Park Dr
2117 Woodlet Park Drive, Chesterfield, MO 63017 (MLS# 26032790) is a Single Family property with 4 bedrooms, 3 full bathrooms and 1 partial bathroom. 2117 Woodlet Park Drive is currently listed for $699,900 and was received on May 27, 2026. Want to learn more about 2117 Woodlet Park Drive? Do you have questions about finding other Single Family real estate for sale in Chesterfield? You can browse all Chesterfield real estate or contact a Coldwell Banker agent to request more information.