No photo available
$790,000 Just Listed
Property Description
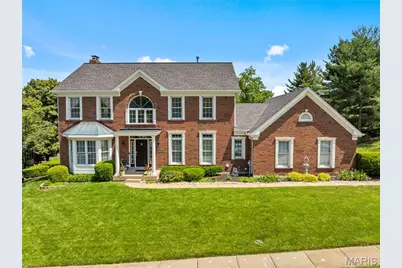
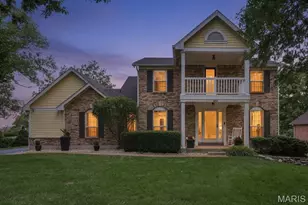
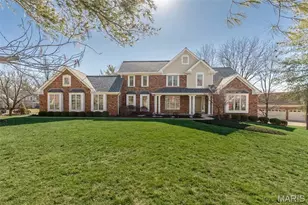
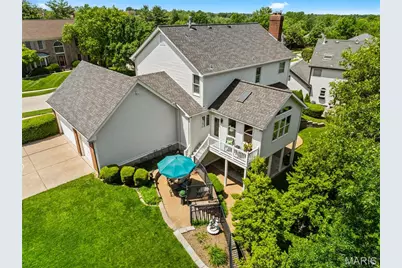
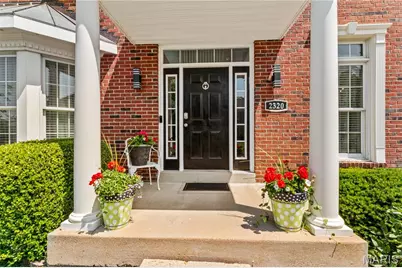
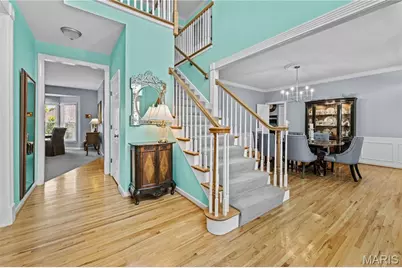
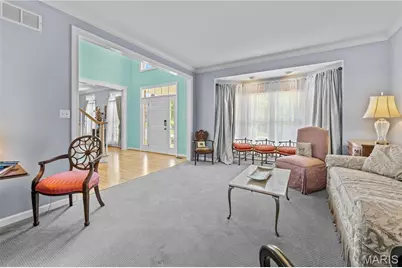
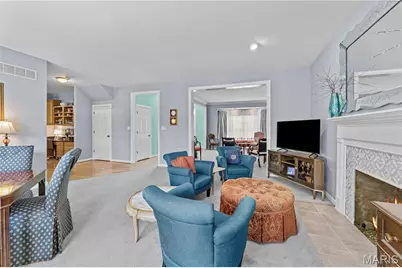
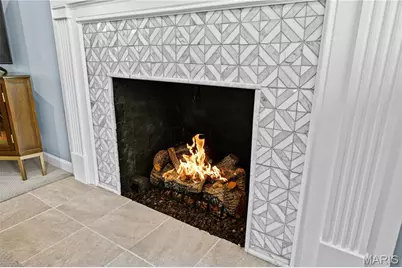
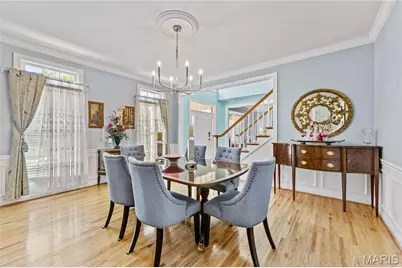
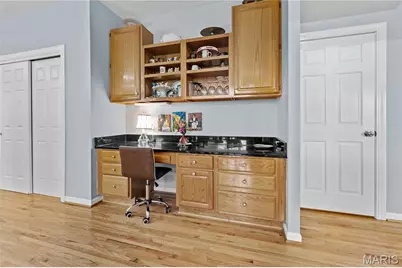
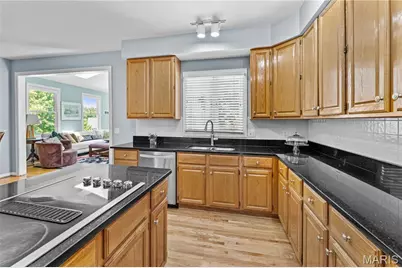
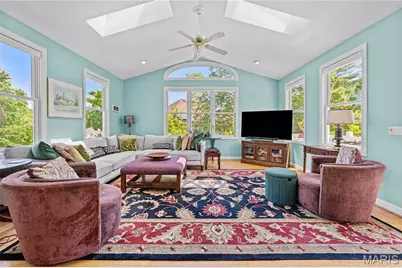
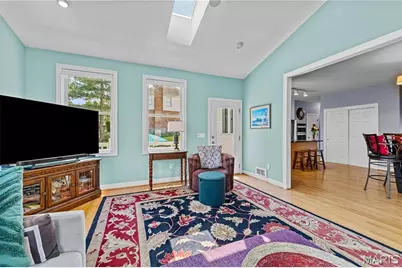
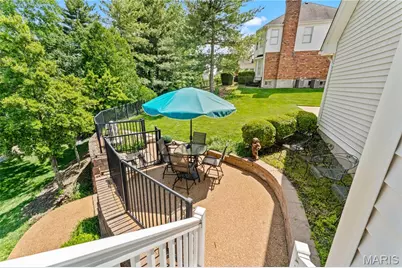
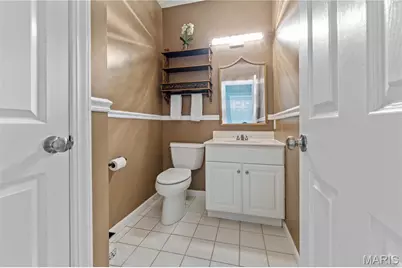
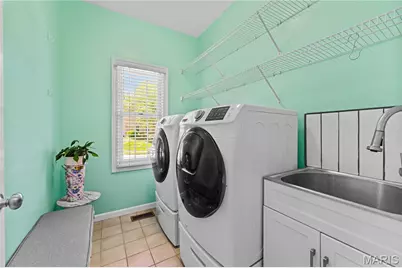
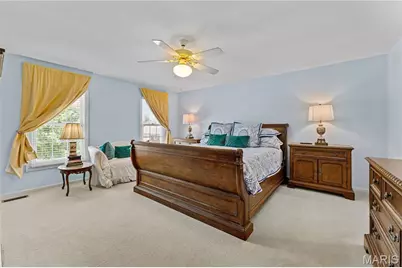
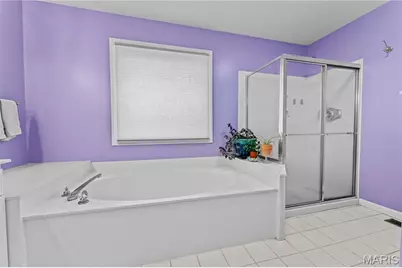
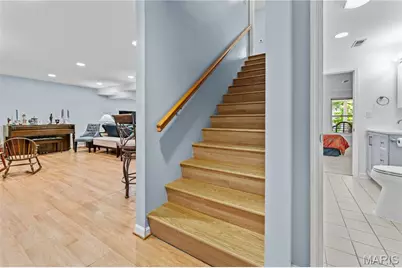
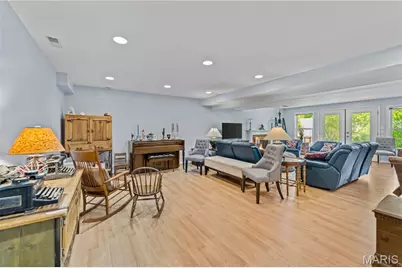
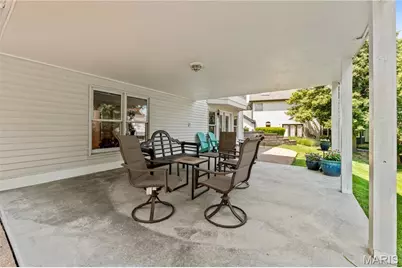
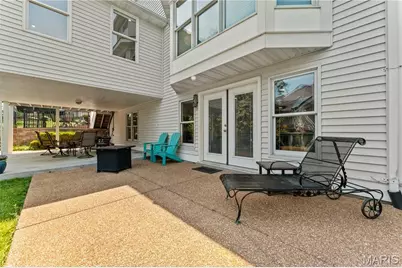

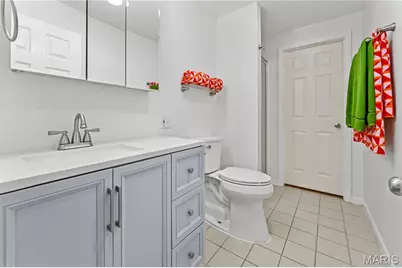
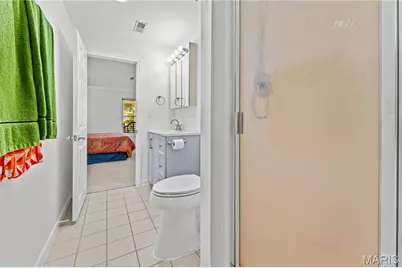
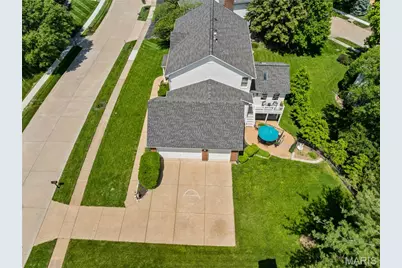
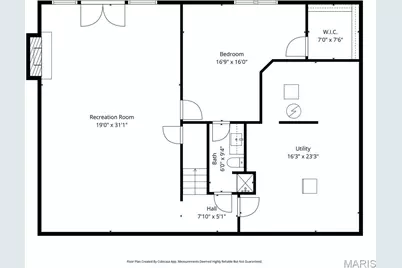
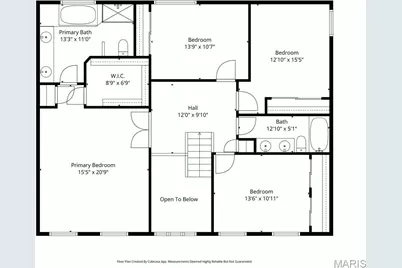
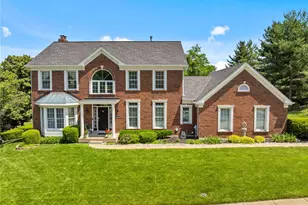
Set on a spacious lot with nearly 3,900 square feet across three finished levels, this inviting two-story home offers plenty of room to live and entertain. A two-story entry welcomes you inside, where wood floors, custom millwork, and 9-foot ceilings add warmth throughout much of the main level. Formal living and dining spaces feature bay windows and wainscoting, while the family room with a fireplace flows into the expansive kitchen, complete with granite countertops, 42-inch cabinetry, a center island, a pantry, a planning desk, and an adjoining breakfast room. A vaulted sunroom overlooks the backyard, and the main-floor laundry adds convenience. Upstairs are four generously sized bedrooms, including a spacious primary suite with a walk-in closet and an ensuite bath with double vanities, soaking tub, and separate shower. The finished walk-out lower level expands the living space with a large recreation room featuring a second fireplace, fifth bedroom, full bath, and abundant storage. Outdoor living includes both a covered patio and an elevated deck, ideal for relaxing or entertaining. Additional highlights include a side-entry three-car garage and a location in the highly rated Parkway West School District, close to shopping, schools, and major highways.
Full Property Details
Full Property Details for 2320 Wellington Estates Dr
General
- Price: $790,000
- HOA FEE: $33/month
- HOA FEE FREQ.: Annually
- Taxes: $9,332 (2025)
- Status: Active
- Type: Single Family
- Source: MARIS
- MLS ID: 26033045
- Updated: 5/27/2026
- Added to Site: 1 day(s) ago
Interior
- Number of Rooms: 11
- Interior Features: Ceiling Fan(s), Double Vanity, Eat-in Kitchen, Entrance Foyer, Kitchen Island, Pantry, Separate Dining, Separate Shower, Walk-In Closet(s)
- Fireplace: Yes
- Number of Fireplaces: 2
- Fireplace(s): Basement, Gas, Living Room, Wood Burning
- Appliances: Electric Cooktop, Dishwasher, Disposal, Microwave, Refrigerator, Wall Oven
Rooms
Bathrooms
- Total Bathrooms: 4
- Full Bathrooms: 3
- Half Bathrooms: 1
- Main Floor Baths: 1
Bedrooms
- Total Bedrooms: 5
- Bedrooms Main & Up: 4
Parking
- Garage: Yes
- Attached garage: Yes
- Garage Spaces: 3
- Parking Features: Attached, Driveway, Garage, Garage Door Opener, Garage Faces Side, Kitchen Level
Location
- Area: 168 - Parkway West
- County: St. Louis
- Township: Chesterfield
- Subdivision: Wellington Estates
- Driving Directions: GPS friendly :)
School Information
- High School District: Parkway C-2
- Elementary School: Henry Elem.
- Middle School: West Middle
- High School: Parkway West High
Community
- Assoc. Fees Include: Common Area Maintenance
Heating & Cooling
- Cooling Type: Ceiling Fan(s), Central Air Conditioning, Zoned
- Heating Type: Forced Air, Zoned
Utilities
- Sewer: Public Sewer
- Water: Public
- Utility Description: Electricity Connected, Natural Gas Connected, Sewer Connected, Water Connected
Structural Information
- Architectural Style: Traditional
- Basement: Yes
- Basement Desc.: Bathroom, Egress Window, Finished, Full, Sleeping Area, Storage Space, Walk-Out Access
- Roof: Architectural Shingle
- Square Feet: 3,916
- Year Built: 1993
Lot Features
- Lot Size (Acres): 0.3
- Lot Size (Sq. Ft.): 13,068
- Lot Size Source: Public Records
- Lot Features: Some Trees
Financial Considerations
- Association Fee: $400
- Assoc Fee Freq.: Annually
- Tax Amount: $9,332
- Tax Year: 2025
Disclosures and Reports
- Ownership: Private
- Special Conditions: Standard
- Documents Avail.: Floor Plan
- Disclosures/Reports: See Seller's Disclosure
- Property ID: 20R-22-0450
Listed by Dielmann Sotheby's International Realty
Get Pre-Approved Today
Schools
Schools serving 2320 Wellington Estates Dr
School District:Parkway School District
| Name | Grades | Distance |
|---|---|---|
Henry Elementary School, Ballwin, MO 700 Henry Avenue, Ballwin, MO 63011 | K-5 | 0.9 mi |
Parkway West Middle School 2312 Baxter Road, Chesterfield, MO 63017 | 6-8 | 0.8 mi |
Parkway West High School 14653 Clayton Road, Ballwin, MO 63011 | 9-12 | 0.2 mi |
Disclaimer:
School attendance boundaries provided by ATTOM Data Solutions and are for reference only. Contact the school directly to verify enrollment eligibility.
Price & Sales History for 2320 Wellington Estates Dr
Date
Details
Price
Change
Source
5/27/2026
Listed
$790,000
—
MLS
Disclaimer: Historical sales information is derived from public records provided by the county offices. Information is not guaranteed and should be independently verified.
Tax History
Tax History for 2320 Wellington Estates Dr
Year
Property Taxes
Change
Tax Assessment
Change
2024
$7,461
—
$152,590
32%
2024
$7,461
1%
$115,490
—
2023
$7,356
—
$115,490
10%
2022
$7,320
—
$104,860
—
2021
$7,304
—
$104,860
7%
2021
$7,304
3%
$97,560
—
2019
$7,090
5%
$97,560
13%
2018
$6,773
3%
$86,450
—
2017
$6,580
-5%
$86,450
—
2016
$6,914
-2%
$86,450
-4%
2015
$7,033
3%
$90,430
4%
2014
$6,854
1%
$87,120
—
2013
$6,812
—
$87,120
—
Disclaimer: Historical tax information is derived from public records provided by the county offices. Information is not guaranteed and should be independently verified.
Estimate the Cost
Estimate the Cost for 2320 Wellington Estates Dr
2320 Wellington Estates Drive, Chesterfield, MO 63017 (MLS# 26033045) is a Single Family property with 5 bedrooms, 3 full bathrooms and 1 partial bathroom. 2320 Wellington Estates Drive is currently listed for $790,000 and was received on May 27, 2026. Want to learn more about 2320 Wellington Estates Drive? Do you have questions about finding other Single Family real estate for sale in Chesterfield? You can browse all Chesterfield real estate or contact a Coldwell Banker agent to request more information.