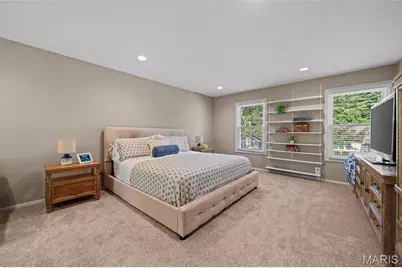
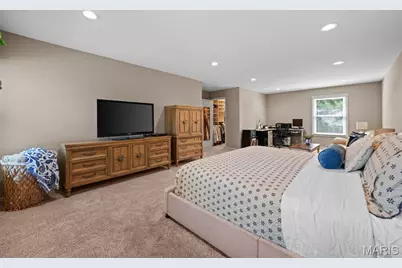
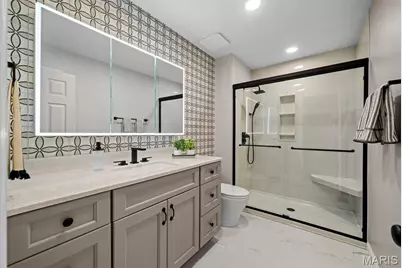
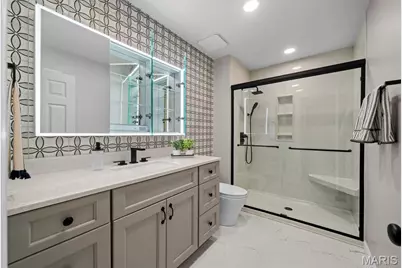
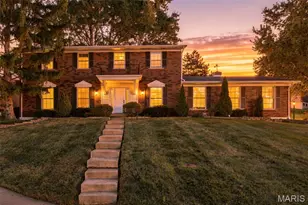
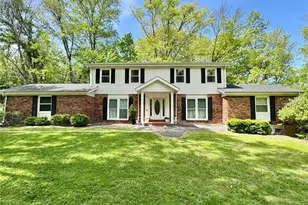
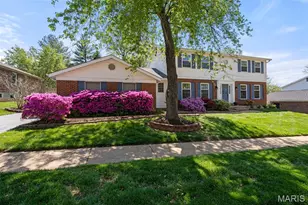
Full Property Details for 268 Kinderhook Dr
General
- Price: $580,000
- HOA FEE: $18/month
- HOA FEE FREQ.: Annually
- Taxes: $5,206 (2025)
- Status: Active
- Type: Single Family
- Source: MARIS
- MLS ID: 26053721
- Updated: 10/16/2026
- Added to Site: 60 day(s) ago
Interior
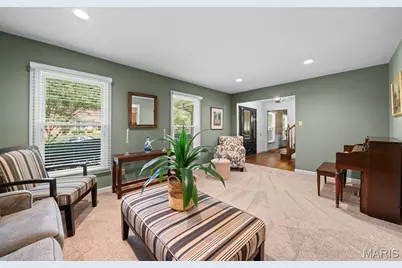
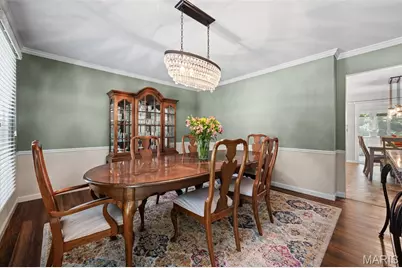
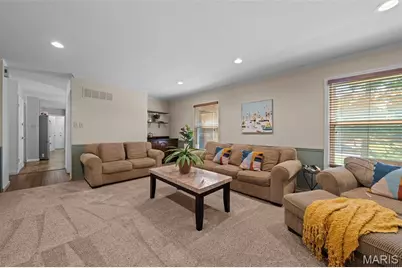
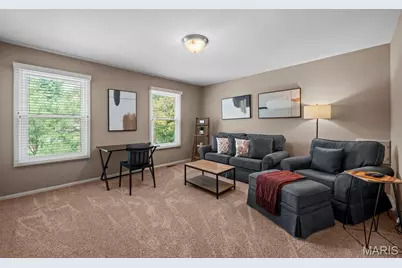
- Number of Rooms: 10
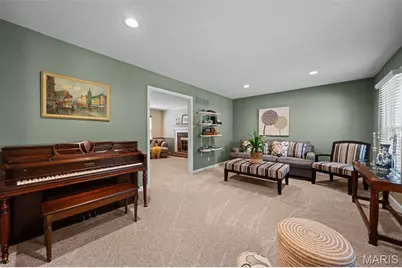
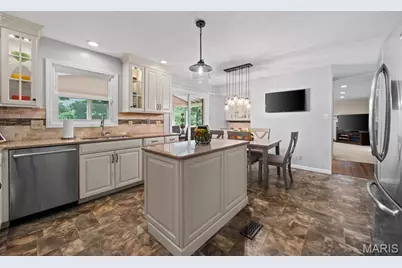
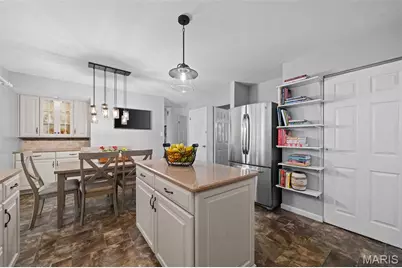
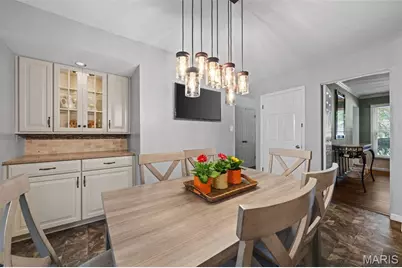
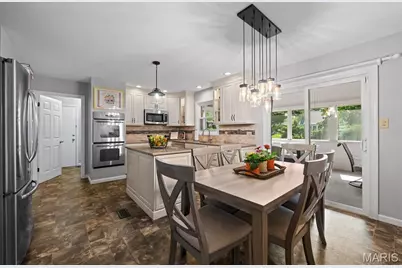
- Interior Features: Breakfast Room, Ceiling Fan(s), Center Hall Floorplan
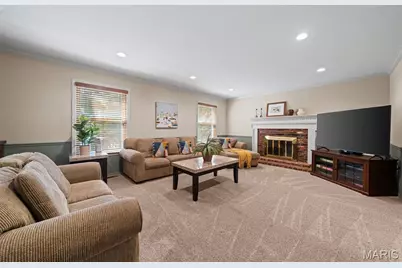
- Fireplace: Yes
- Number of Fireplaces: 1
- Fireplace(s): Family Room, Wood Burning
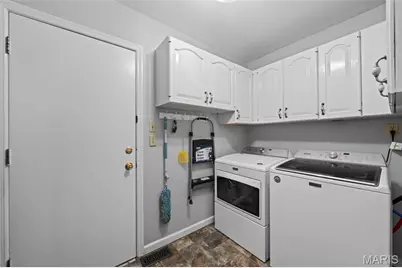
- Appliances: Stainless Steel Appliance(s), Electric Cooktop, Dishwasher, Disposal, Ice Maker, Microwave, Double Oven, Refrigerator, Washer/Dryer
Rooms
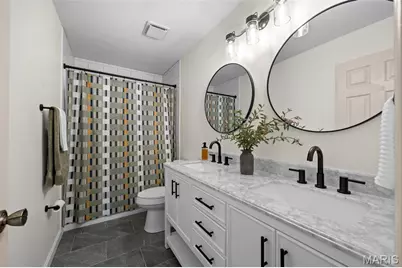
- Total Bathrooms: 3
- Full Bathrooms: 2
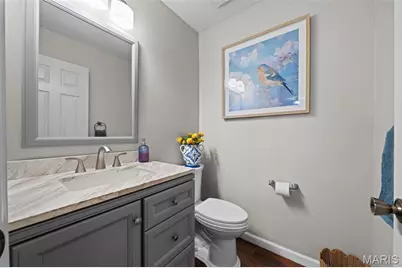
- Half Bathrooms: 1
- Main Floor Baths: 1
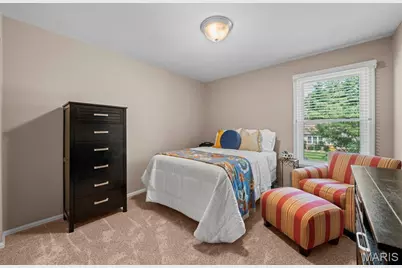
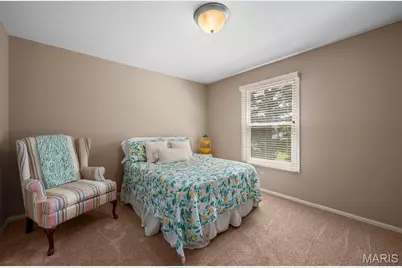
- Total Bedrooms: 4
- Bedrooms Main & Up: 4
Parking
- Garage: Yes
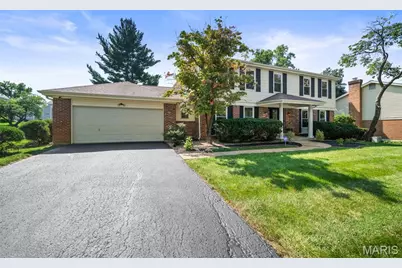
- Attached garage: Yes
- Garage Spaces: 2
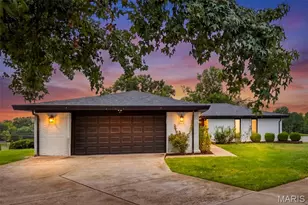
- Parking Features: Additional Parking, Asphalt, Garage Faces Front
Location
- Area: 167 - Parkway Central
- County: St. Louis
- Township: Chesterfield
- Subdivision: Green Trails Estates 5
- Cross Streets: en Trails South
- Driving Directions: Green Trails Drive to East on Kinderhook. Stay to right at fork and house will be at back of circle.
School Information
- High School District: Parkway C-2
- Elementary School: Green Trails Elem.
- Middle School: Central Middle
- High School: Parkway Central High
Community
- Assoc. Fees Include: None
Heating & Cooling
- Cooling Type: Ceiling Fan(s), Central Air Conditioning
- Heating Type: Forced Air, Gas
Utilities
- Sewer: Public Sewer
- Water: Public
- Utility Description: Cable Available, Electricity Connected, Natural Gas Connected, Sewer Connected, Underground Utilities, Water Connected
Structural Information
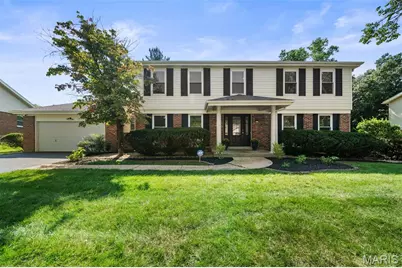
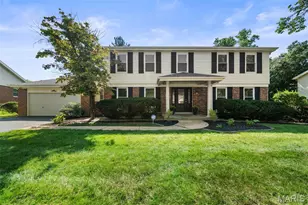
- Architectural Style: Traditional
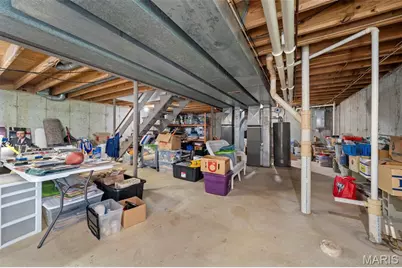
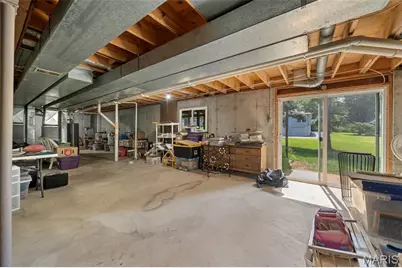
- Basement: Yes
- Basement Desc.: Poured Cement (8 Feet or More)
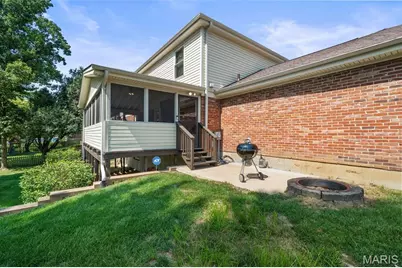
- Roof: Architectural Shingle
- Square Feet: 2,529
- Year Built: 1978
Lot Features
- Lot Size (Acres): 0.287
- Lot Size (Sq. Ft.): 12,501.72
- Lot Size Source: Public Records
- Lot Dimensions: 100 x 125 x 100 x 125
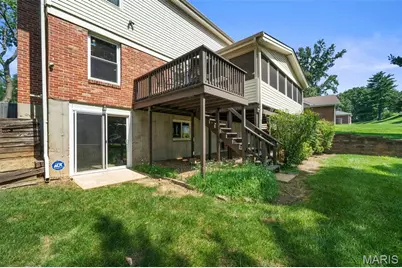
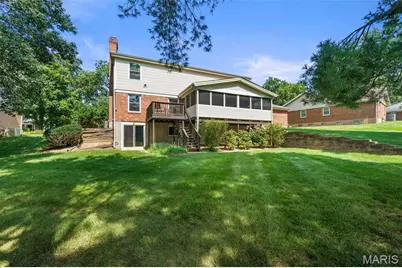
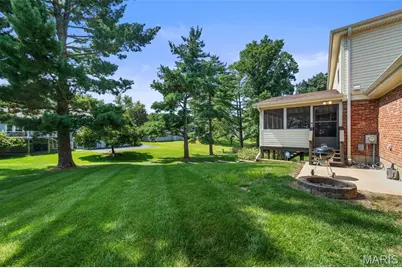
- Lot Features: Back Yard, Landscaped
Financial Considerations
- Association Fee: $215
- Assoc Fee Freq.: Annually
- Tax Amount: $5,206
- Tax Year: 2025
Disclosures and Reports
- Special Conditions: Standard
- Documents Avail.: Lead Based Paint
- Disclosures/Reports: Flood Plain No, Lead Paint, Seller Property Disclosure
- Property ID: 18R-62-0301
Listed by RedKey Realty Leaders