This is a carousel with tiles that activate property listing cards. Use the previous and next buttons to navigate.
1/7
$689,000
This is a carousel with tiles that activate property listing cards. Use the previous and next buttons to navigate.
1/7
Property Description
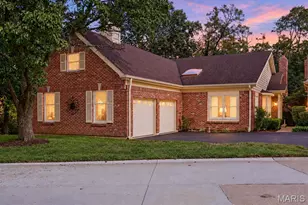
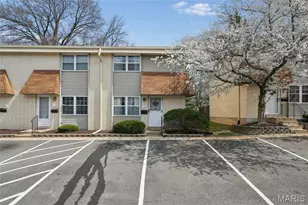
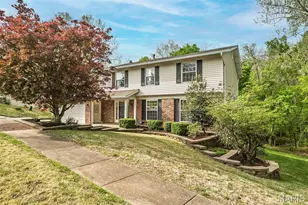
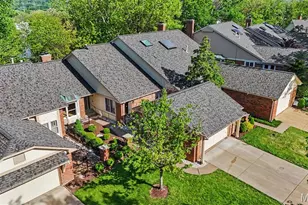
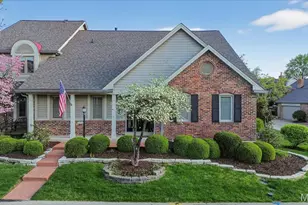
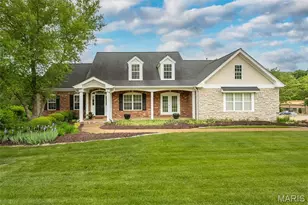
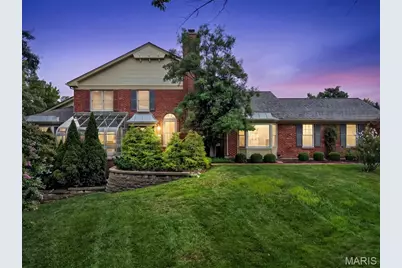
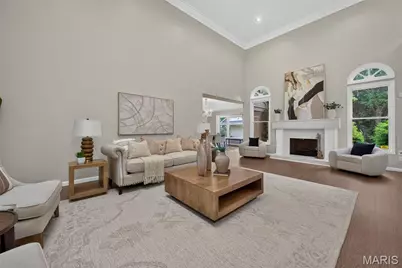
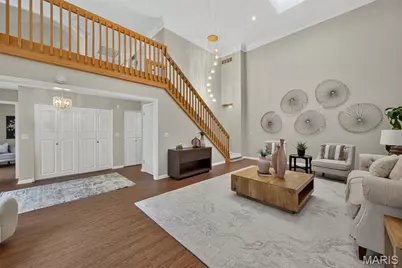
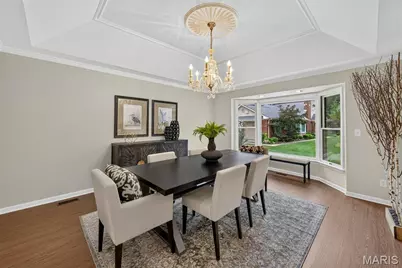
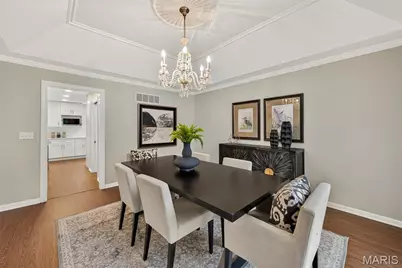
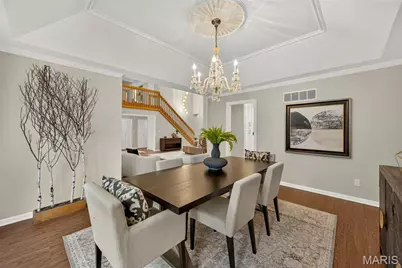
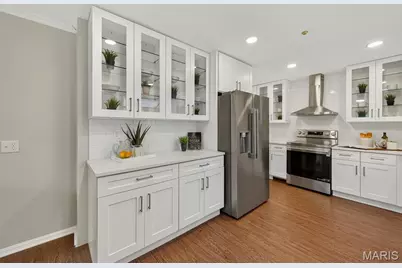
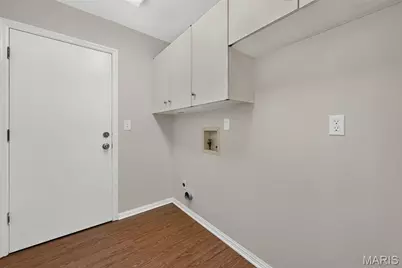
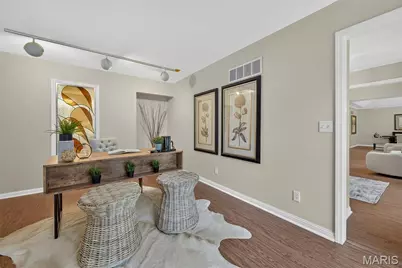
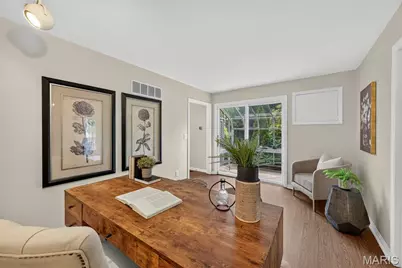
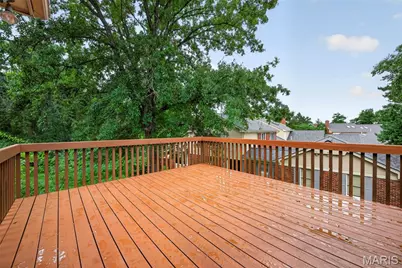
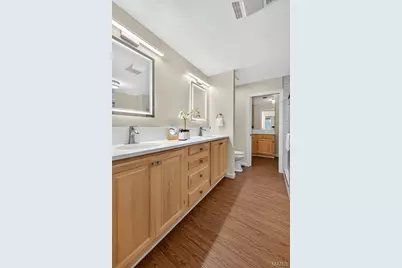
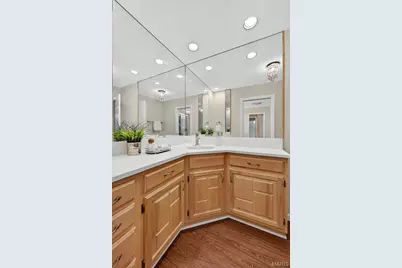
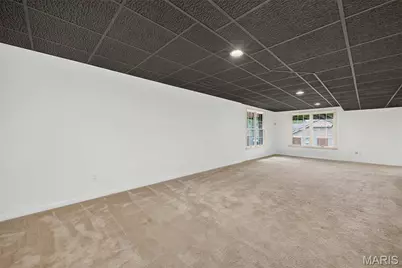
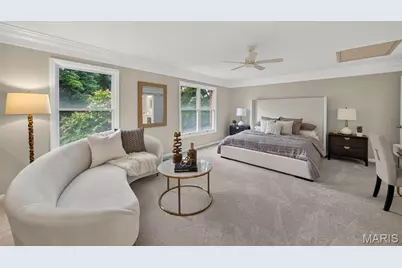
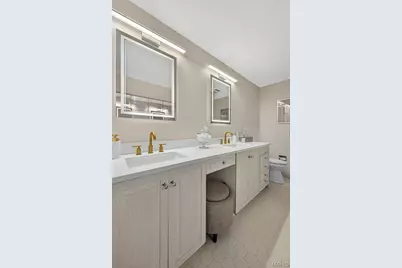
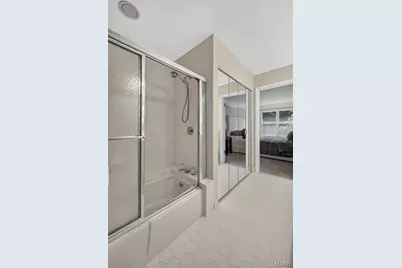
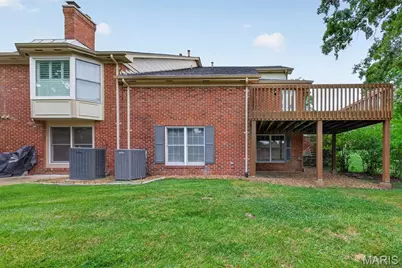
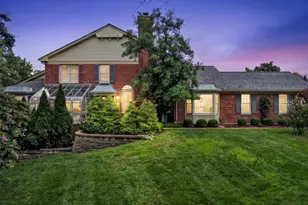
Upscale and well maintained Baywood Villages neighborhood just minutes to HWY 40. If you want one of the best locations in West County this is it! Impressive entry has 2-double closets, vinyl floor,crystal chandelier & opens to magnificent 31 x 16 Living Room w/high ceiling,soft colored walls,white triple crown molding,Open staircase to the loft w/ cascading glass and copper dome fixture,recessed lights,skylight & new raised hearth FP w/gas & top quality Quartz. Double hung windows are on either side of FP w/transom accent windows. Large DR adjacent to LR has coffered ceiling,crown molding,5x5 picture window bay w/2 double hung windows on either side.Kitchen is all white with well thought out amenities...42" cabinets(26 smooth surface and 8 with glass fronts) ,SS LG appliances w/electric smooth cook top/convection oven & SS Exhaust hood. Built-in 5 x 2 Butlers pantry has 4 glass front cabinets with glass shelving. Also included is 3 horizontal drawers for pots and pans,7 x 2 deep pantry, and sleek gloss white subway tile backsplash. Breakfast room has coffered ceiling and opens to quaint patio for your morning coffee! Main floor laundry has lots of cabinets and sink and is conveniently located from the garage.Half bath has new Quartz vanity top, hardware & crystall chandelier.Bonus/Office room on main floor has a sliding door to the greenhouse and herbs all year round! Primary bedroom has new quality neutral carpeting,coffered ceiling w/crown molding, crystal chandelier, 2-double closets and 16 x 15 deck. Adjacent to the primary bedroom is a huge L-shaped walk-in closet and 2 hall closets entering the bath. The mostly updated bath features Quartz top vanity,sunken jet tub, new glass shower w/tile,new mirrors,lighting and hardware. Big Upstairs loft/2nd bedroom has new carpet,crown molding,fan and large walk-in closet w/some built in shelves. Bath has updated vanity w/Quartz top,new mirrors,lighting and double closet.Walk-out Lower level w/carpet and new paint on walls and ceiling has a family room, 3rd bedroom and a sitting room w/windows and atrium door. Bath has new vanity w/Quartz,marble floor, mirror,lighting and hardware. Additionally, there is mostly fresh new paint throughout property w/ walls,ceilings,Moldings and trim.This end unit condo is surrounded by mature trees, meticulous landscape and is ready for your convenience and enjoyment! Roof 2026
Full Property Details
Full Property Details for 330 Morristown Ct
General
- Price: $689,000
- HOA FEE: $800/month
- Taxes: $5,247 (2025)
- Status: Active
- Type: Condo
- Source: MARIS
- MLS ID: 26038642
- Updated: 8/7/2026
- Added to Site: 23 day(s) ago
Interior
- Number of Rooms: 12
- Interior Features: Breakfast Room, Butler Pantry, Coffered Ceiling(s), Custom Cabinetry, Double Vanity, Eat-in Kitchen, Entrance Foyer, High Ceilings, High Speed Internet, Open Floorplan, Pantry, Master Downstairs, Recessed Lighting, Solid Surface Countertop(s), Special Millwork, Tub, Workshop/Hobby Area
- Fireplace: Yes
- Number of Fireplaces: 1
- Fireplace(s): Living Room
- Appliances: Stainless Steel Appliance(s), Induction Cooktop, Dishwasher, Disposal, Exhaust Fan, Ice Maker, Microwave, Convection Oven, Range Hood, Refrigerator
Rooms
Bathrooms
- Total Bathrooms: 4
- Full Bathrooms: 2
- Half Bathrooms: 2
- Main Floor Baths: 2
Bedrooms
- Total Bedrooms: 3
- Bedrooms Main & Up: 2
Parking
- Garage: Yes
- Attached garage: Yes
- Garage Spaces: 2
- Parking Features: Additional Parking, Asphalt, Attached, Garage
Location
- Area: 167 - Parkway Central
- County: St. Louis
- Township: Chesterfield
- Subdivision: Baywood Villages Condo Ph Three
- Cross Streets: Conway
- Driving Directions: 141 to West on Conway to Right on Baywood villages Dr to Left on St.
School Information
- High School District: Parkway C-2
- Elementary School: Green Trails Elem.
- Middle School: Central Middle
- High School: Parkway Central High
Community
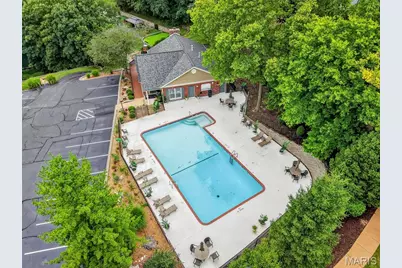
- Assoc. Fees Include: Clubhouse, Insurance, Maintenance Grounds, Maintenance Parking/Roads, Pool Maintenance, Pool, Sewer, Snow Removal
Heating & Cooling
- Cooling Type: Electric
- Heating Type: Forced Air
Utilities
- Sewer: Public Sewer
- Water: Public
- Utility Description: Underground Utilities
Structural Information
- Architectural Style: Traditional
- Basement: Yes
- Basement Desc.: Egress Window, Exterior Entry, Partially Finished, Full, Sleeping Area, Walk-Out Access
- Roof: Architectural Shingle
- Square Feet: 4,072
- Year Built: 1982
Additional Structures
- Other Structures: Greenhouse
Lot Features
- Lot Size (Acres): 0.2653
- Lot Size (Sq. Ft.): 11,556.47
- Lot Size Source: Public Records
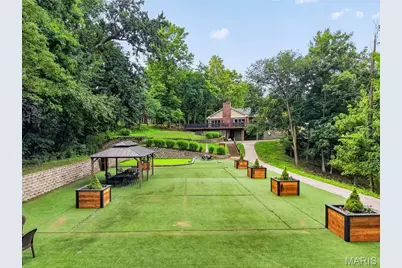
- Lot Features: Adjoins Common Ground, Cul-De-Sac, Some Trees
Financial Considerations
- Association Fee: $800
- Assoc Fee Freq.: Monthly
- Tax Amount: $5,247
- Tax Year: 2025
Disclosures and Reports
- Special Conditions: Standard
- Documents Avail.: Lead Based Paint
- Disclosures/Reports: Condo Development Created Prior 9/28/83, Flood Plain No, Seller Property Disclosure
- Property ID: 18Q-11-0175
Listed by More, Realtors
Get Pre-Approved Today
Schools
Schools serving 330 Morristown Ct
School District:Parkway School District
| Name | Grades | Distance |
|---|---|---|
Green Trails Elementary School 170 Portico Drive, Chesterfield, MO 63017 | K-5 | 1.5 mi |
Parkway Central Middle School 471 North Woods Mill Road, Town and Country, MO 63017 | 6-8 | 1.4 mi |
Parkway Central High School 369 North Woods Mill Road, Chesterfield, MO 63017 | 9-12 | 1.2 mi |
Disclaimer:
School attendance boundaries provided by ATTOM Data Solutions and are for reference only. Contact the school directly to verify enrollment eligibility.
Price & Sales History for 330 Morristown Ct
Date
Details
Price
Change
Source
7/31/2026
Listed
$689,000
—
MLS
Disclaimer: Historical sales information is derived from public records provided by the county offices. Information is not guaranteed and should be independently verified.
Tax History
Tax History for 330 Morristown Ct
Year
Property Taxes
Change
Tax Assessment
Change
2024
$6,505
—
$83,910
-15%
2024
$6,505
4%
$98,450
—
2023
$6,240
15%
$98,450
26%
2022
$5,418
—
$78,160
—
2021
$5,424
—
$78,160
4%
2021
$5,424
2%
$75,080
—
2019
$5,307
4%
$75,080
12%
2018
$5,101
3%
$66,920
—
2017
$4,962
-8%
$66,920
-3%
2016
$5,375
-2%
$68,910
—
2015
$5,469
34%
$68,910
28%
2013
$4,089
—
$53,910
—
Disclaimer: Historical tax information is derived from public records provided by the county offices. Information is not guaranteed and should be independently verified.
Estimate the Cost
Estimate the Cost for 330 Morristown Ct
330 Morristown Court, Chesterfield, MO 63017 (MLS# 26038642) is a Condo property with 3 bedrooms, 2 full bathrooms and 2 partial bathrooms. 330 Morristown Court is currently listed for $689,000 and was received on July 31, 2026. Want to learn more about 330 Morristown Court? Do you have questions about finding other Condo real estate for sale in Chesterfield? You can browse all Chesterfield real estate or contact a Coldwell Banker agent to request more information.