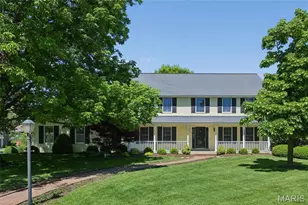
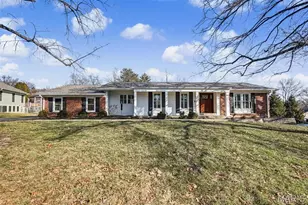
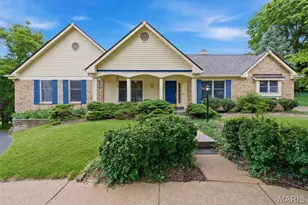
Full Property Details for 76 River Valley Dr
General
- Price: $800,000
- HOA FEE: $11/month
- HOA FEE FREQ.: Annually
- Taxes: $11,904 (2025)
- Status: Pending
- Type: Single Family
- Source: MARIS
- MLS ID: 26061541
- Updated: 10/6/2026
- Added to Site: 11 day(s) ago
Interior
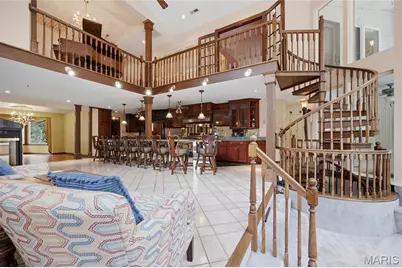
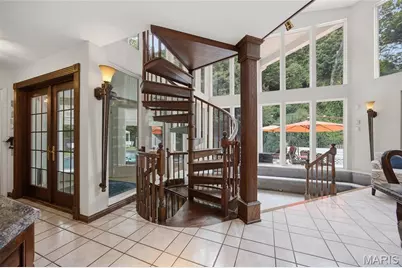
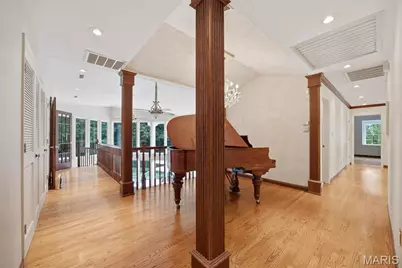
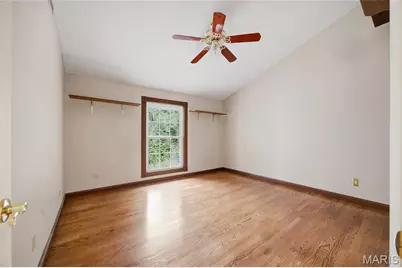
- Number of Rooms: 10
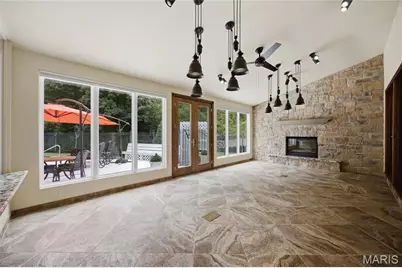
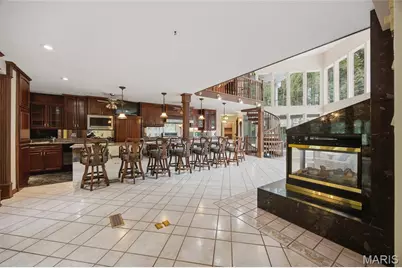
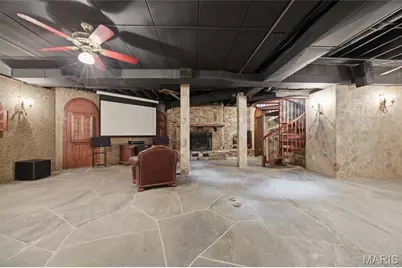
- Fireplace: Yes
- Number of Fireplaces: 5
- Fireplace(s): Basement, Den, Gas Log, Master Bedroom, Raised Hearth
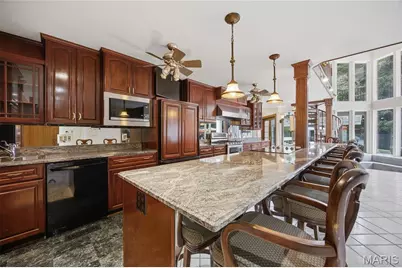
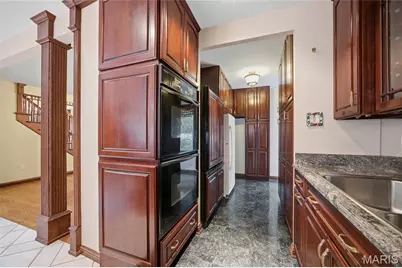
- Appliances: Stainless Steel Appliance(s), Electric Cooktop, Gas Cooktop, Dishwasher, Disposal, Freezer, Built-In Freezer, Free-Standing Freezer, Ice Maker, Microwave, Built-In Electric Oven, Washer/Dryer, Gas Water Heater
Rooms
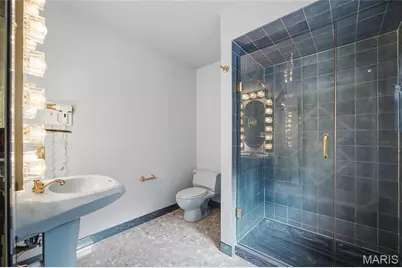
- Total Bathrooms: 6
- Full Bathrooms: 5
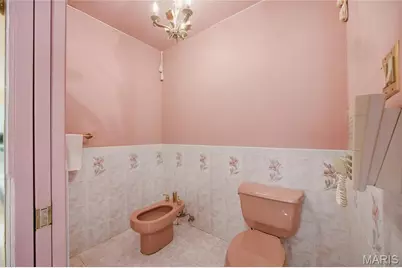
- Half Bathrooms: 1
- Main Floor Baths: 2
- Total Bedrooms: 3
- Bedrooms Main & Up: 3
Parking
- Garage: Yes
- Attached garage: Yes
- Garage Spaces: 3
Location
- Area: 167 - Parkway Central
- County: St. Louis
- Township: Chesterfield
- Subdivision: River Bend Estates 5
- Driving Directions: GPS
School Information
- High School District: Parkway C-2
- Elementary School: River Bend Elem.
- Middle School: Central Middle
- High School: Parkway Central High
Community
- Assoc. Fees Include: Common Area Maintenance
Heating & Cooling
- Cooling Type: Central Air Conditioning, Geothermal
- Heating Type: Forced Air, Gas, Geothermal
Utilities
- Sewer: Public Sewer
- Water: Public
- Utility Description: Cable Connected, Electricity Connected, Natural Gas Connected, Phone Available, Sewer Connected, Water Connected
Structural Information
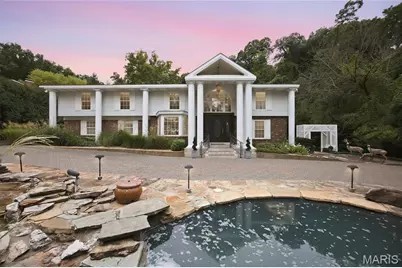
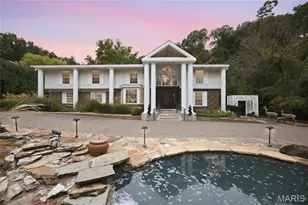
- Architectural Style: Traditional
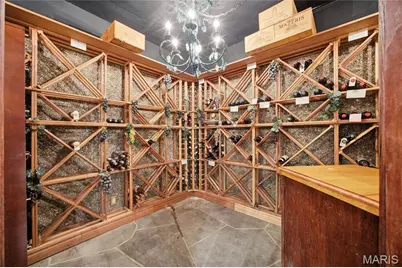
- Basement: Yes
- Basement Desc.: Poured Cement (9 Feet or More), Bathroom, Concrete, Partially Finished, Full, Sleeping Area, Walk-Out Access
- Roof: Architectural Shingle
- Square Feet: 7,346
- Year Built: 1966
Additional Structures
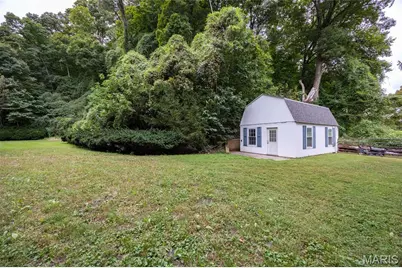
- Other Structures: Barn(s), Cabana, Equipment Shed, Gazebo, Shed(s)
Lot Features
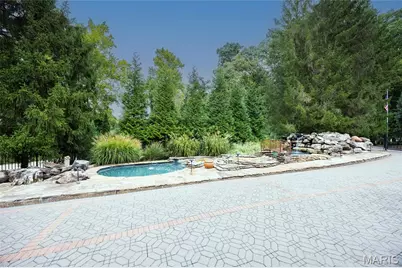
- Lot Size (Acres): 1.7
- Lot Size (Sq. Ft.): 74,052
- Lot Size Source: Public Records
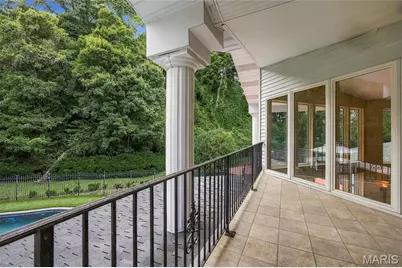
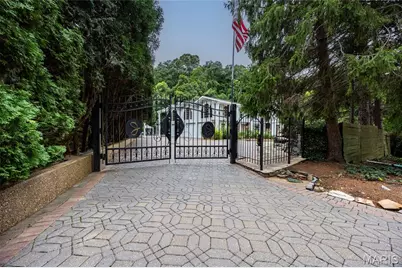
- Lot Features: Adjoins Wooded Area, Cul-De-Sac, Garden, Heavy Woods, Landscaped, Many Trees, Private, Secluded, Waterfall
Financial Considerations
- Association Fee: $130
- Assoc Fee Freq.: Annually
- Tax Amount: $11,904
- Tax Year: 2025
Disclosures and Reports
- Ownership: Private
- Special Conditions: Listing As Is
- Documents Avail.: Lead Based Paint
- Disclosures/Reports: Flood Plain No, Lead Paint, Seller Property Disclosure
- Property ID: 16Q-53-0212
Listed by Coldwell Banker Premier Group