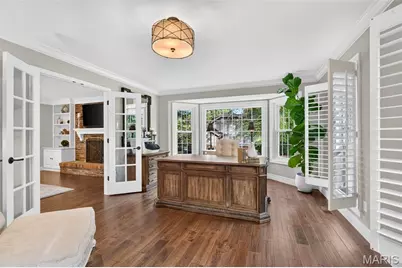
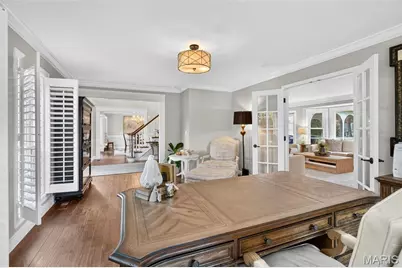
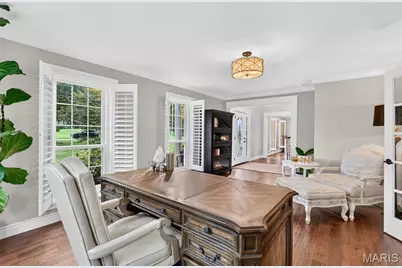
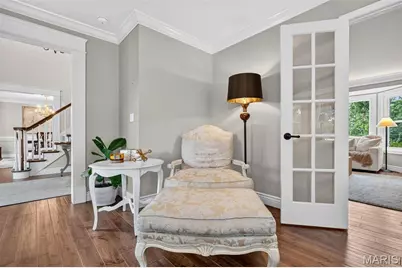
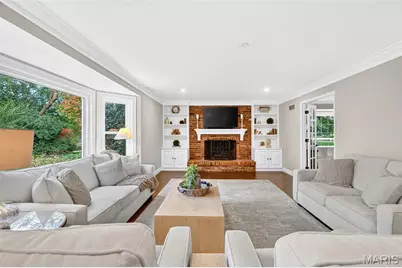
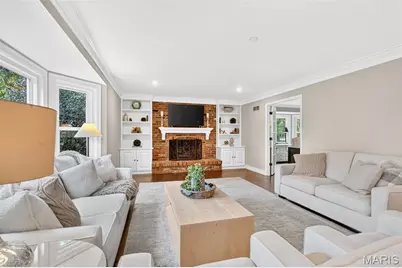
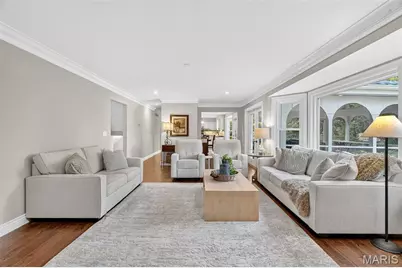
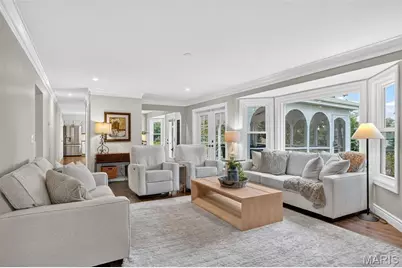
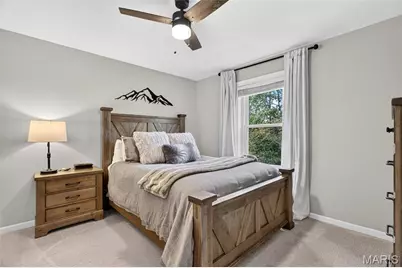
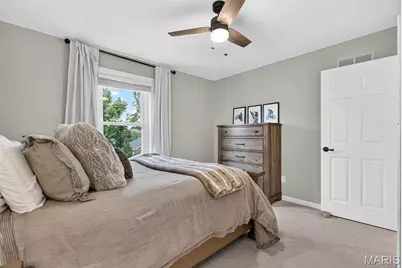
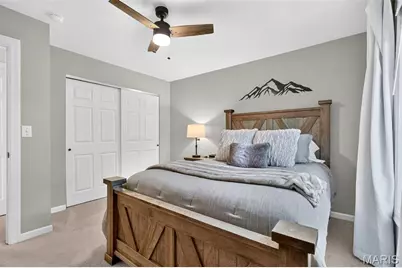
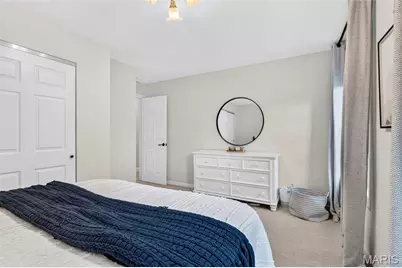
This is a carousel with tiles that activate property listing cards. Use the previous and next buttons to navigate.
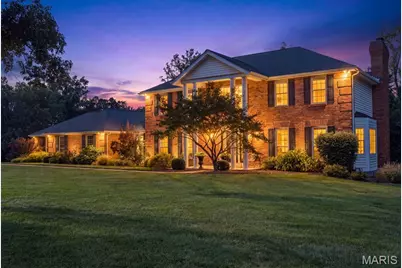
$949,900 Just Listed
This is a carousel with tiles that activate property listing cards. Use the previous and next buttons to navigate.
Full Property Details for 9 Clarkson Farm Dr
General
- Price: $949,900
- HOA FEE: $83/month
- HOA FEE FREQ.: Annually
- Taxes: $9,740 (2025)
- Status: Active
- Type: Single Family
- Source: MARIS
- MLS ID: 26062539
- Updated: Today (10/7/2026)
- Added to Site: Today
Interior
- Number of Rooms: 8
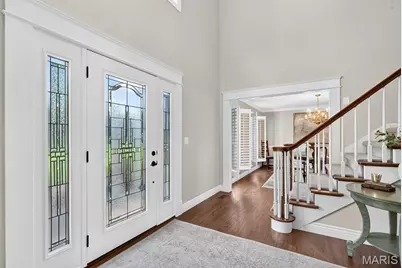
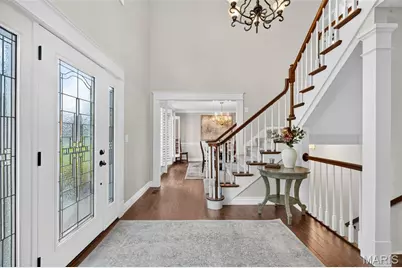
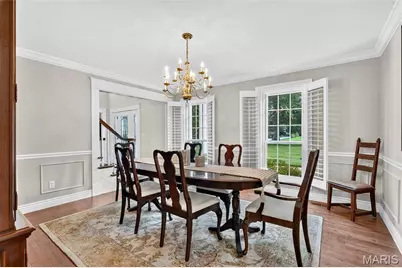
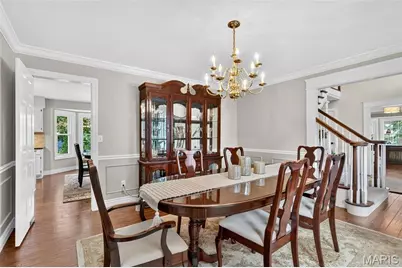
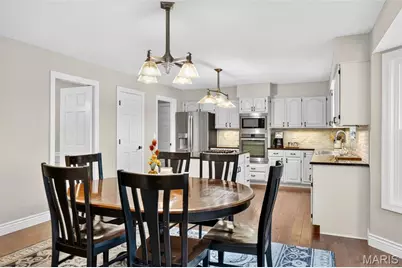
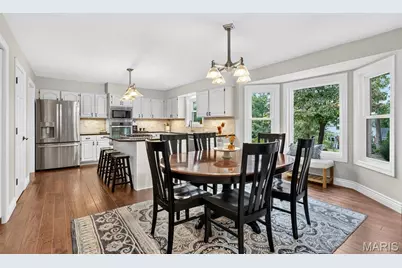
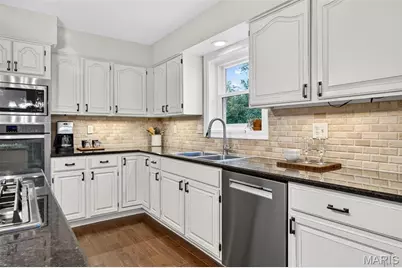
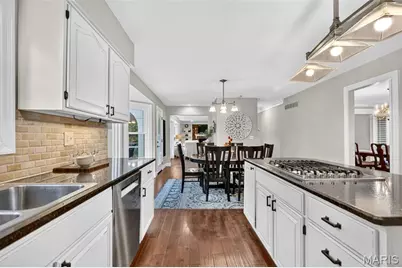
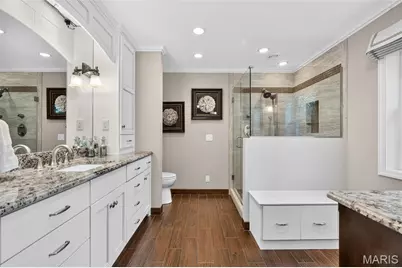
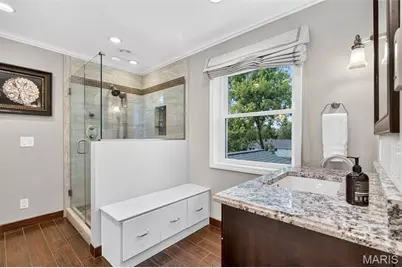
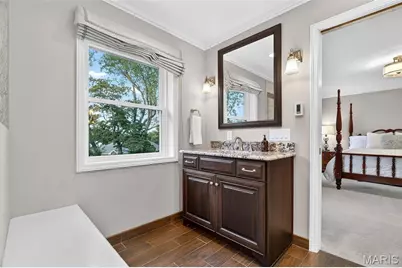
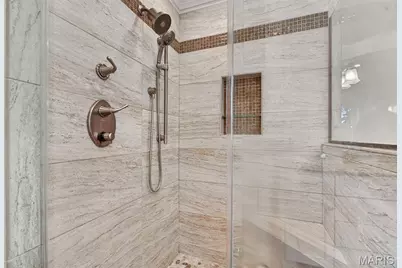
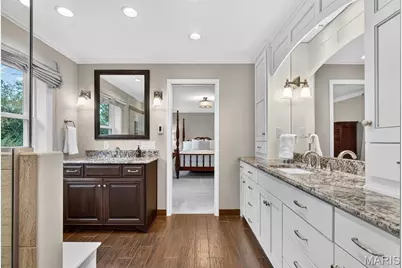
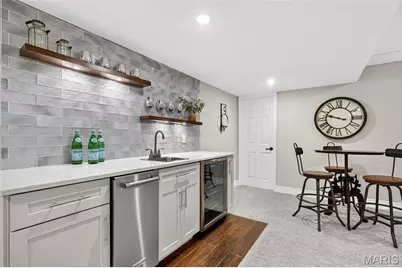
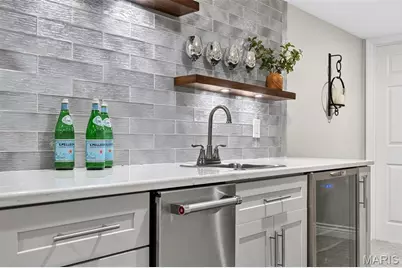
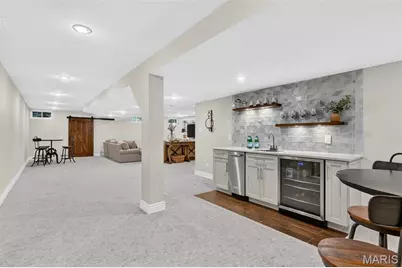
- Interior Features: Bar, Bookcases, Crown Molding, Eat-in Kitchen, Entrance Foyer, Granite Counters, High Speed Internet, Kitchen Island, Pantry, Separate Shower, Solid Surface Countertop(s), Stone Counters, Two Story Entrance Foyer, Walk-In Closet(s), Wet Bar
- Fireplace: Yes
- Number of Fireplaces: 1
- Fireplace(s): Gas
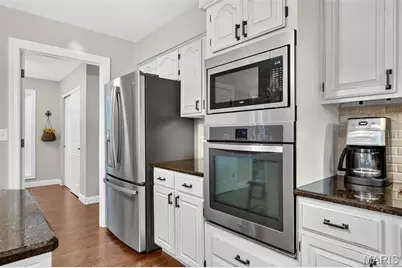
- Appliances: Stainless Steel Appliance(s), Gas Cooktop, Dishwasher, Disposal, Down Draft, Humidifier, Ice Maker, Microwave, Refrigerator, Wall Oven, Water Heater
Rooms
Bathrooms
- Total Bathrooms: 4
- Full Bathrooms: 3
- Half Bathrooms: 1
- Main Floor Baths: 1
Bedrooms
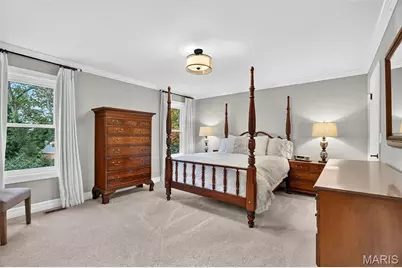
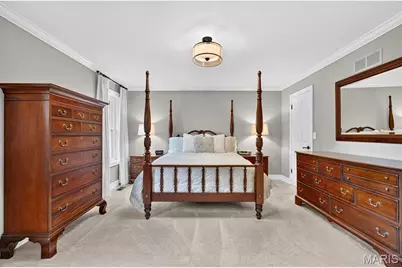
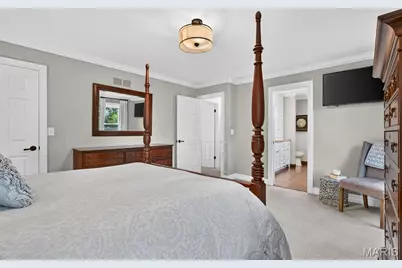
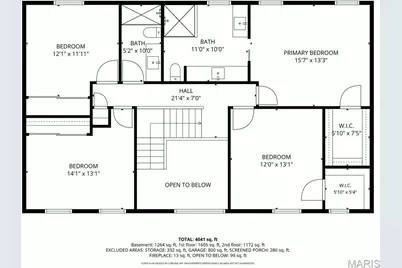
- Total Bedrooms: 4
- Bedrooms Main & Up: 4
Parking
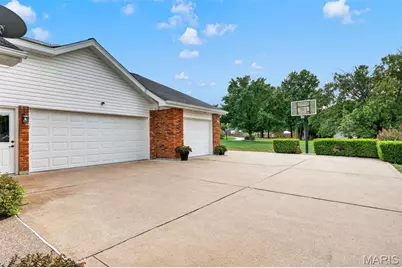
- Garage: Yes
- Attached garage: Yes
- Garage Spaces: 3
- Parking Features: Driveway, Garage, Garage Door Opener, Garage Faces Rear, On Site, On Street
Location
- Area: 348 - Marquette
- County: St. Louis
- Township: Clarkson Valley
- Subdivision: Clarkson Farm Estates
- Driving Directions: GPS Friendly
School Information
- High School District: Rockwood R-VI
- Elementary School: Kehrs Mill Elem.
- Middle School: Crestview Middle
- High School: Marquette Sr. High
Community
- Assoc. Fees Include: Maintenance Parking/Roads, Common Area Maintenance, Snow Removal
Heating & Cooling
- Cooling Type: Central Air Conditioning, Dual, Electric, Humidity Control, Zoned
- Heating Type: Forced Air, Gas, Natural Gas, Radiant Floor, Zoned
Utilities
- Sewer: Public Sewer
- Water: Public
- Utility Description: Cable Available, Electricity Connected, Natural Gas Connected, Sewer Connected
Structural Information
- Architectural Style: Traditional
- Basement: Yes
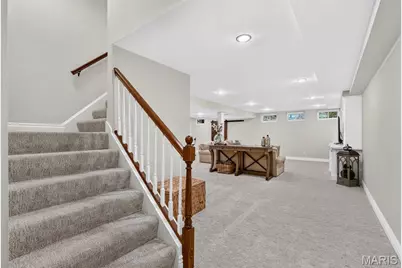
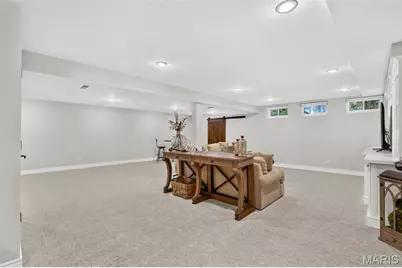
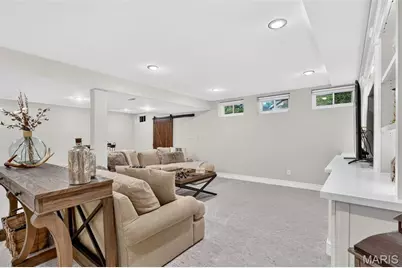
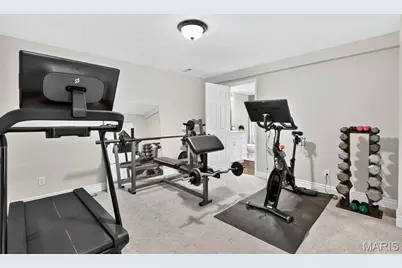
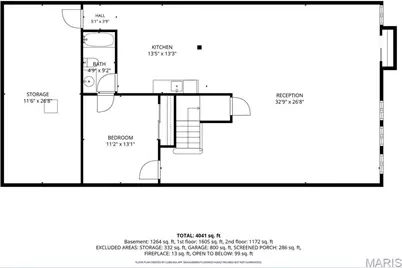
- Basement Desc.: Bathroom, Concrete, Partially Finished, Sleeping Area
- Roof: Architectural Shingle
- Square Feet: 3,200
- Year Built: 1982
Lot Features
- Lot Size (Acres): 0.96
- Lot Size (Sq. Ft.): 41,817.6
- Lot Size Source: Public Records
- Lot Dimensions: 0 x 0
- Frontage: County Road
- Street/Road Desc.: Concrete
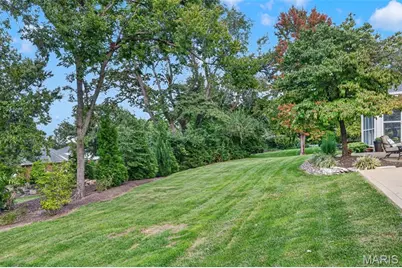
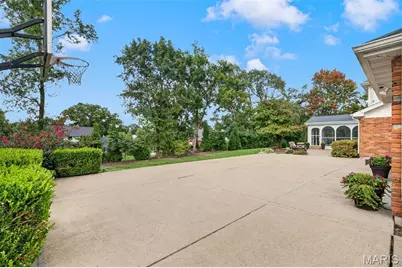
- Lot Features: Back Yard, Front Yard, Landscaped, Level, Open Lot, Sprinklers In Front, Sprinklers In Rear
Financial Considerations
- Association Fee: $1,000
- Assoc Fee Freq.: Annually
- Tax Amount: $9,740
- Tax Year: 2025
Disclosures and Reports
- Ownership: Private
- Special Conditions: Standard
- Documents Avail.: Floor Plan
- Legal Description: CLARKSON FARM ESTATES (RE7324-1463) FORMERLY KINGSFIELD 4 2 80 LOT 10
- Disclosures/Reports: Flood Plain No, Seller Property Disclosure
- Property ID: 21T-22-0183
Listed by Alu Real Estate Partners
Schools serving 9 Clarkson Farm Dr
| Name | Grades | Distance |
|---|---|---|
Kehrs Mill Elementary School 2650 Kehrs Mill Road, Chesterfield, MO 63017 | K-5 | 0.8 mi |
Crestview Middle School 16025 Clayton Road, Ellisville, MO 63011 | 6-8 | 0.6 mi |
Marquette Sr. High School 2351 Clarkson Road, Chesterfield, MO 63017 | 9-12 | 0.9 mi |
Price & Sales History for 9 Clarkson Farm Dr
Tax History for 9 Clarkson Farm Dr
Estimate the Cost for 9 Clarkson Farm Dr
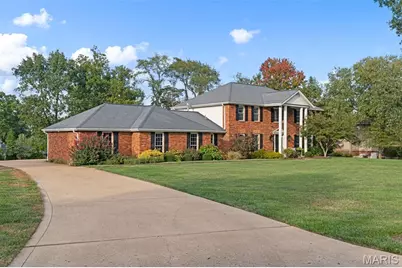
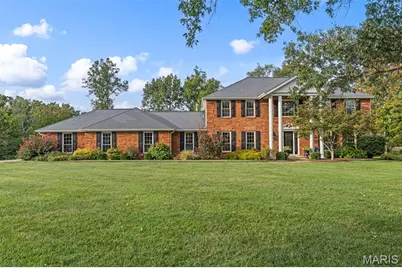
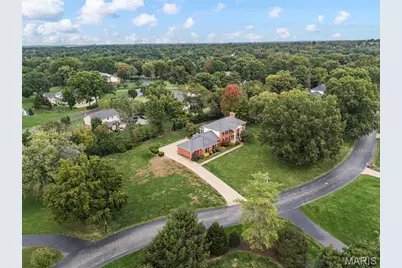
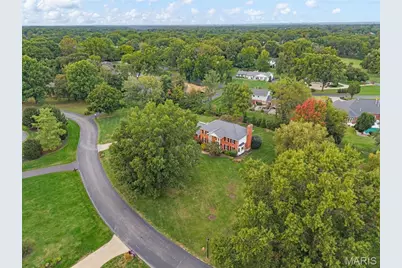
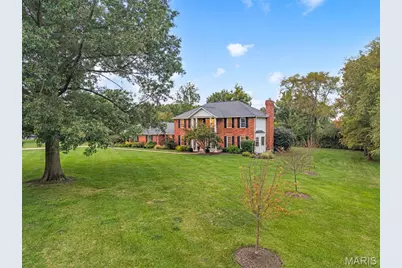
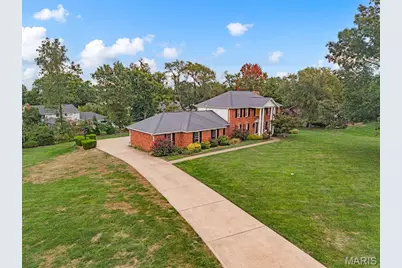
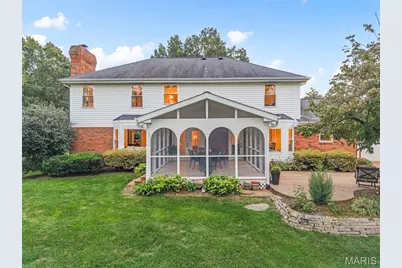
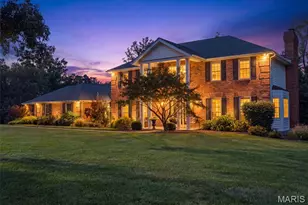
9 Clarkson Farm Drive, Chesterfield, MO 63017 (MLS# 26062539) is a Single Family property with 4 bedrooms, 3 full bathrooms and 1 partial bathroom. 9 Clarkson Farm Drive is currently listed for $949,900 and was received on October 07, 2026. Want to learn more about 9 Clarkson Farm Drive? Do you have questions about finding other Single Family real estate for sale in Chesterfield? You can browse all Chesterfield real estate or contact a Coldwell Banker agent to request more information.