This is a carousel with tiles that activate property listing cards. Use the previous and next buttons to navigate.
1/40
$1,350,000 Just Listed
This is a carousel with tiles that activate property listing cards. Use the previous and next buttons to navigate.
1/40
Property Description
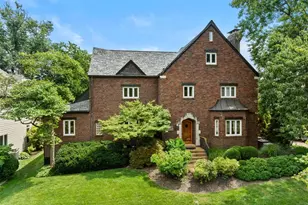
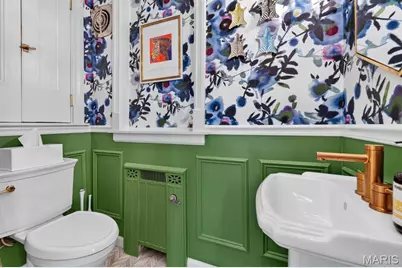
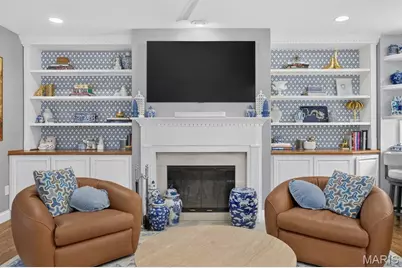
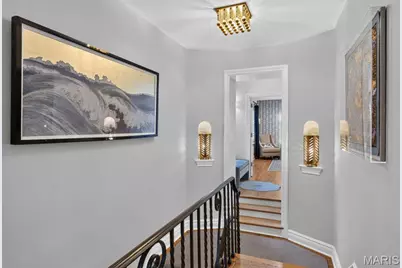
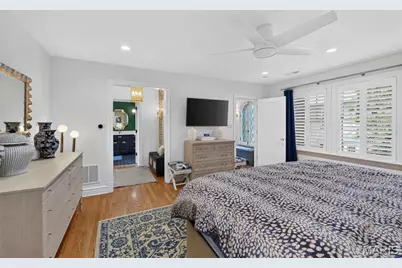
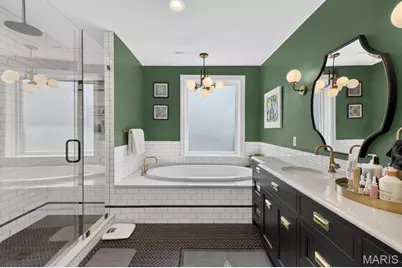
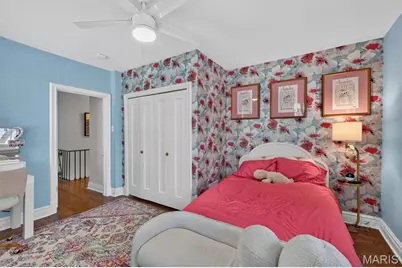
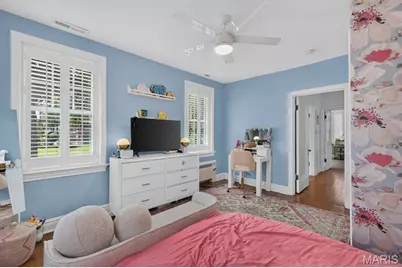
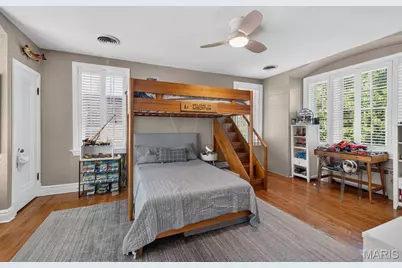
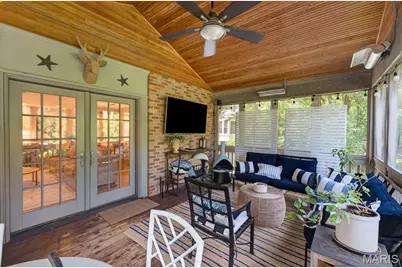
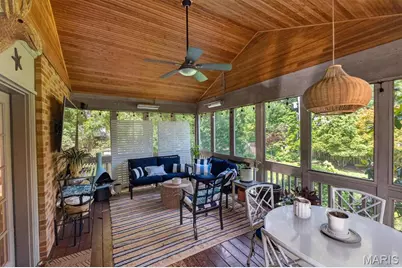
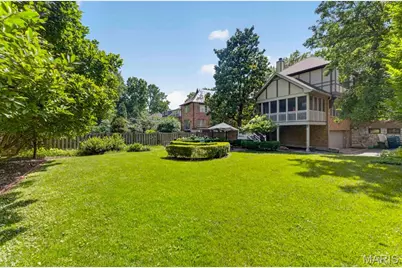
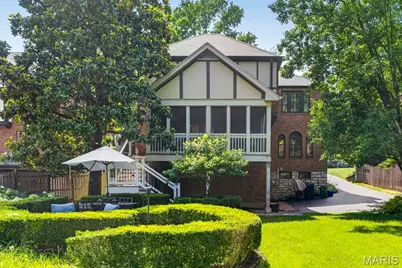
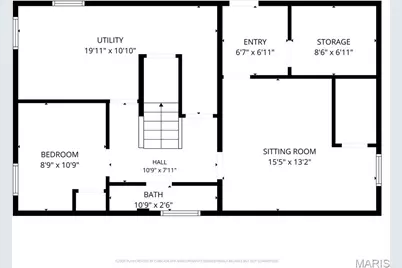
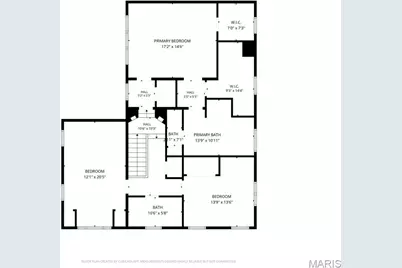
This beautifully renovated Claverach Park home offers exceptional space, style, and functionality throughout. Step into the welcoming entry foyer, where you'll find a sunken living room, a light-filled dining room, a powder room, and an updated kitchen that opens seamlessly to the spacious great room-ideal for both everyday living and effortless entertaining. From the great room, enjoy easy access to the screened-in porch, creating the perfect indoor-outdoor living experience. Upstairs, the private primary suite serves as a true retreat, featuring a dedicated office, a generous walk-in closet with a washer/dryer hookup, and a spa-like en suite bathroom. Two additional bedrooms and a hall bath complete the upper level. The finished lower level provides flexibility with two versatile living spaces, a full bathroom, a second laundry hookup, storage, a large closet that was formerly a wine room, and a mudroom with direct access to the oversized two-car garage with an EV charger. Outside, the expansive backyard and patio provide the perfect setting for relaxing, playing, or entertaining. The extensive list of thoughtful renovations and improvements is available online.
Full Property Details
Full Property Details for 58 Broadview Dr
General
- Price: $1,350,000
- HOA FEE: $6/month
- HOA FEE FREQ.: Annually
- Taxes: $13,204 (2025)
- Status: Active
- Type: Single Family
- Source: MARIS
- MLS ID: 26039975
- Updated: 7/5/2026
- Added to Site: 1 day(s) ago
Interior
- Number of Rooms: 8
- Interior Features: Bookcases, Ceiling Fan(s), Crown Molding, Double Vanity, Eat-in Kitchen, Kitchen Island, Separate Dining, Soaking Tub, Sunken Living Room, Walk-In Closet(s), Walk-In Pantry
- Fireplace: Yes
- Number of Fireplaces: 2
- Fireplace(s): Family Room, Gas, Living Room, Wood Burning
- Appliances: Stainless Steel Appliance(s), Dishwasher, Disposal, Dryer, Microwave, Gas Oven, Gas Range, Built-In Refrigerator, Washer, Washer/Dryer Stacked, Gas Water Heater
Rooms
Bathrooms
- Total Bathrooms: 4
- Full Bathrooms: 3
- Half Bathrooms: 1
- Main Floor Baths: 1
Bedrooms
- Total Bedrooms: 3
- Bedrooms Main & Up: 3
Parking
- Garage: Yes
- Attached garage: Yes
- Garage Spaces: 2
- Parking Features: Attached, Electric Vehicle Charging Station(s), Garage, Garage Door Opener, Garage Faces Side, Inside Entrance
Location
- Area: 226 - Clayton
- County: St. Louis
- Township: Clayton
- Subdivision: Claverach Park
School Information
- High School District: Clayton
- Elementary School: Glenridge Elem.
- Middle School: Wydown Middle
- High School: Clayton High
Community
- Assoc. Fees Include: Other
Heating & Cooling
- Cooling Type: Ceiling Fan(s), Central Air Conditioning, Electric
- Heating Type: Radiant
Utilities
- Sewer: Public Sewer
- Water: Public
- Utility Description: Cable Available, Electricity Connected, Natural Gas Connected, Sewer Connected, Water Connected
Structural Information
- Architectural Style: Traditional
- Basement: Yes
- Basement Desc.: Bathroom, Partially Finished, Interior Entry, Sleeping Area, Storage Space, Walk-Out Access
- Roof: Shingle
- Square Feet: 2,941
- Year Built: 1927
Lot Features
- Lot Size (Acres): 0.2769
- Lot Size (Sq. Ft.): 12,061.76
- Lot Size Source: Public Records
- Lot Dimensions: 67 x 180
- Frontage: City Street
- Street/Road Desc.: Asphalt
- Lot Features: Back Yard, Front Yard, Landscaped, Near Public Transit, Sprinklers In Front, Sprinklers In Rear
Financial Considerations
- Association Fee: $75
- Assoc Fee Freq.: Annually
- Tax Amount: $13,204
- Tax Year: 2025
Disclosures and Reports
- Ownership: Private
- Special Conditions: Standard
- Documents Avail.: Floor Plan
- Legal Description: CLAVERACH PARK LOT 37 BLOCK K 10
- Disclosures/Reports: Lead Paint, Seller Property Disclosure
- Property ID: 19J-21-0646
Listed by Janet McAfee Inc.
Get Pre-Approved Today
Schools
Schools serving 58 Broadview Dr
School District:Clayton School District
| Name | Grades | Distance |
|---|---|---|
Glenridge Elementary School 7447 Wellington Way, Clayton, MO 63105 | K-5 | 0.4 mi |
Wydown Middle School 6500 Wydown Boulevard, Clayton, MO 63105 | 6-8 | 0.7 mi |
Clayton High School Mark Twain Circle, Clayton, MO 63105 | 9-12 | 1.6 mi |
Disclaimer:
School attendance boundaries provided by ATTOM Data Solutions and are for reference only. Contact the school directly to verify enrollment eligibility.
Price & Sales History for 58 Broadview Dr
Date
Details
Price
Change
Source
7/05/2026
Listed
$1,350,000
—
MLS
Disclaimer: Historical sales information is derived from public records provided by the county offices. Information is not guaranteed and should be independently verified.
Tax History
Tax History for 58 Broadview Dr
Year
Property Taxes
Change
Tax Assessment
Change
2024
$10,144
—
$210,350
41%
2024
$10,144
—
$149,060
—
2023
$10,132
-11%
$149,060
-6%
2022
$11,399
—
$159,070
—
2021
$11,386
—
$159,070
7%
2021
$11,386
5%
$148,790
—
2019
$10,848
18%
$148,790
16%
2018
$9,215
1%
$128,550
—
2017
$9,154
7%
$128,550
12%
2016
$8,561
-1%
$114,490
—
2015
$8,608
16%
$114,490
18%
2013
$7,411
—
$97,400
—
Disclaimer: Historical tax information is derived from public records provided by the county offices. Information is not guaranteed and should be independently verified.
Estimate the Cost
Estimate the Cost for 58 Broadview Dr
58 Broadview Drive, Clayton, MO 63105 (MLS# 26039975) is a Single Family property with 3 bedrooms, 3 full bathrooms and 1 partial bathroom. 58 Broadview Drive is currently listed for $1,350,000 and was received on July 05, 2026. Want to learn more about 58 Broadview Drive? Do you have questions about finding other Single Family real estate for sale in Clayton? You can browse all Clayton real estate or contact a Coldwell Banker agent to request more information.