No photo available
$899,500 Just Listed
Property Description
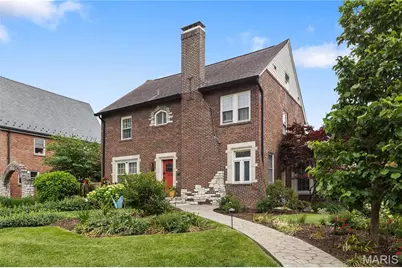
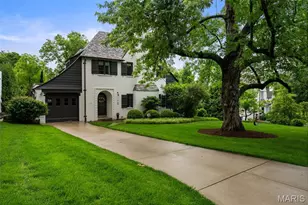
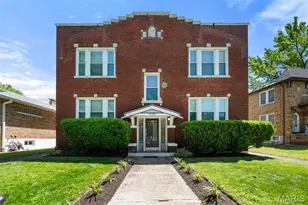
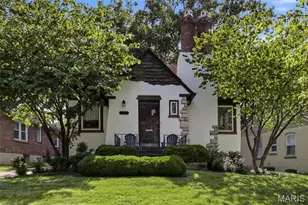
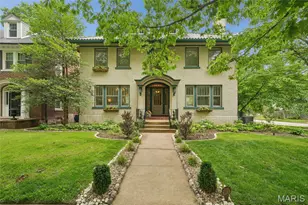
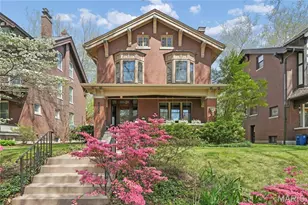
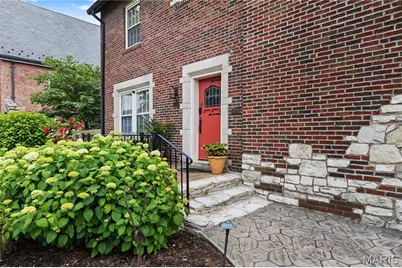
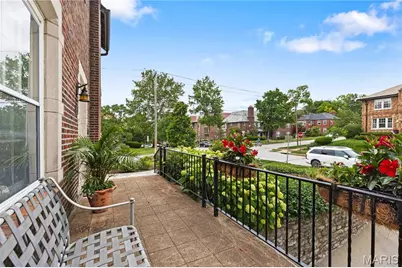
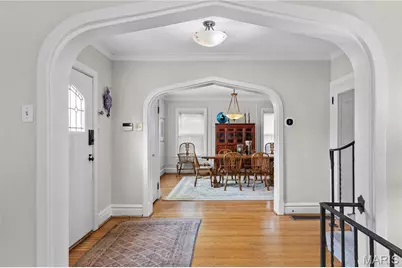
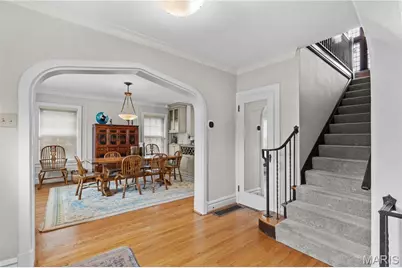
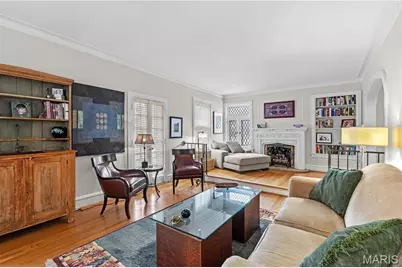
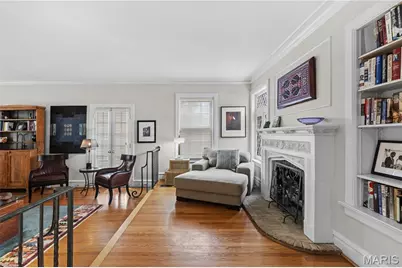
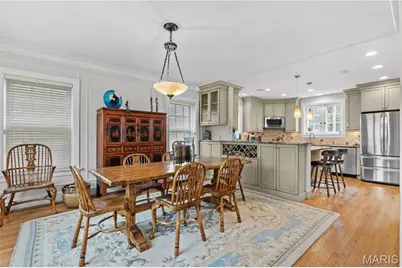
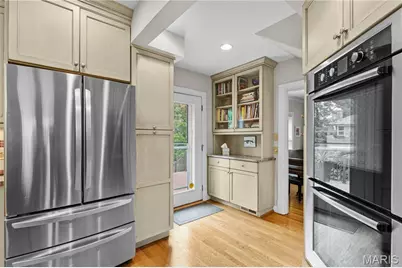
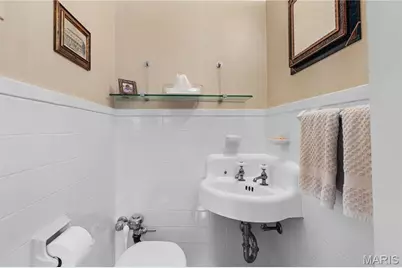
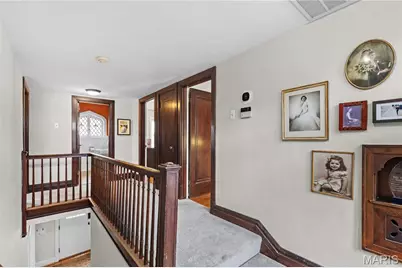
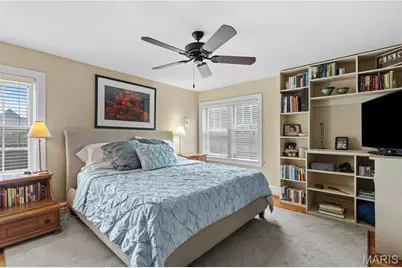
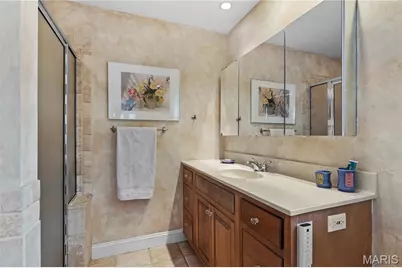
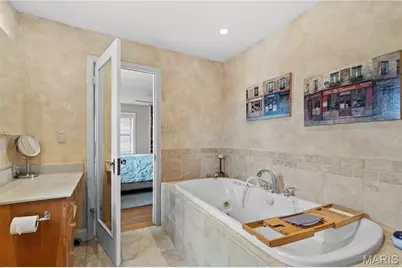
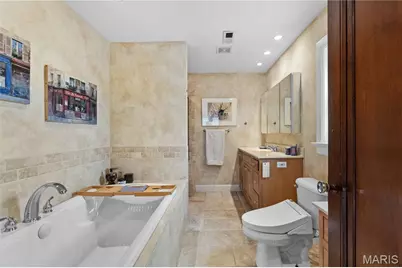
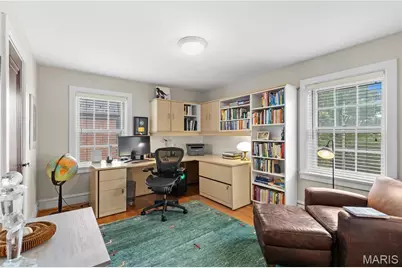
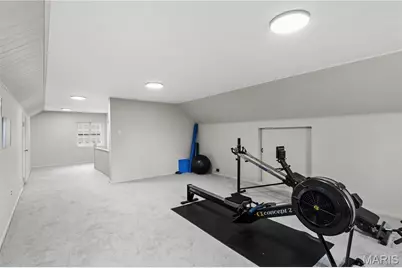
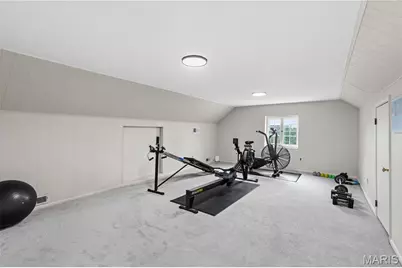
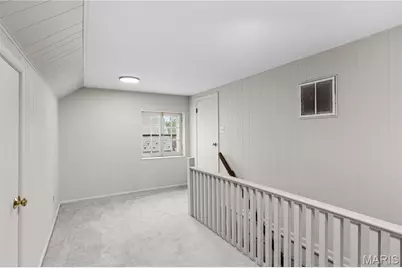
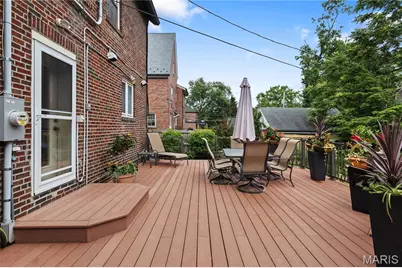
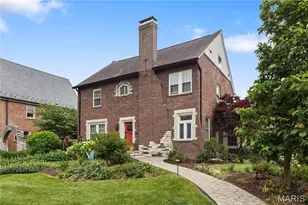
This gracious home offers a lifestyle that is both comfortable and refined. A beautifully landscaped front yard provides the first indication of its exceptional caliber. Inside, rich architectural details and an open, flowing floor plan immediately stand out, perfectly suited to modern living. The inviting living room, featuring a charming Romeo & Juliet balcony, is generously sized and ideal for effortless entertaining. The adjoining dining room and open-concept kitchen further distinguish the home, creating a warm and functional setting for both everyday living and special occasions. The kitchen offers abundant granite counter space, including a peninsula island, along with double ovens and a gas cooktop-an ideal gathering place for family and friends. From the kitchen, step directly onto a peaceful deck overlooking the landscaped, fully enclosed backyard, creating a serene setting for outdoor living. A main-level family room with large windows fills the space with natural light and offers a relaxed environment for daily life, with direct backyard access that enhances the home's seamless indoor-outdoor flow. An additional bonus is the main floor and deck are wired for sound. A charming powder room completes the main level. The second floor showcases a primary bedroom suite that serves as a private retreat, featuring a generous walk-in closet and a spa-like en-suite bathroom with a soaking tub and separate shower. Bedroom two is spacious, and bedroom three, currently styled as a home office, rounds out a desirable second-floor floorplan. The second full bathroom completes this floor. The third floor is presently being used as an exercise studio. This versatile area may alternatively serve as a second family room, dedicated office, or fourth bedroom, offering flexible options tailored to individual requirements. A walk-in closet plus additional storage further enhances its functionality. The appeal of this home is matched by its prime location-within walking distance of Glenridge Elementary and nestled in the picturesque, walkable neighborhood of The Moorlands-offering a rich and comfortable lifestyle in a highly desirable setting.
Full Property Details
Full Property Details for 7456 Parkdale Ave
General
- Price: $899,500
- Taxes: $10,521 (2025)
- Status: Active
- Type: Single Family
- Source: MARIS
- MLS ID: 26026888
- Updated: 5/27/2026
- Added to Site: 2 day(s) ago
Interior
- Number of Rooms: 8
- Fireplace: Yes
- Number of Fireplaces: 1
- Fireplace(s): Living Room
- Appliances: Stainless Steel Appliance(s), Gas Cooktop, Dishwasher, Disposal, Microwave, Double Oven, Refrigerator, Gas Water Heater
Rooms
Bathrooms
- Total Bathrooms: 3
- Full Bathrooms: 2
- Half Bathrooms: 1
- Main Floor Baths: 1
Bedrooms
- Total Bedrooms: 4
- Bedrooms Main & Up: 4
Parking
- Garage: Yes
- Attached garage: Yes
- Garage Spaces: 2
Location
- Area: 226 - Clayton
- County: St. Louis
- Township: Clayton
- Subdivision: Moorlands Add
- Cross Streets: Glenridge
School Information
- High School District: Clayton
- Elementary School: Glenridge Elem.
- Middle School: Wydown Middle
- High School: Clayton High
Heating & Cooling
- Cooling Type: Ceiling Fan(s), Central Air Conditioning, Zoned
- Heating Type: Forced Air, Natural Gas, Zoned
Utilities
- Sewer: Public Sewer
- Water: Public
- Utility Description: Electricity Available, Natural Gas Available, Sewer Available, Water Available
Structural Information
- Architectural Style: Traditional
- Basement: Yes
- Basement Desc.: Sump Pump, Unfinished
- Square Feet: 2,752
- Year Built: 1930
Lot Features
- Lot Size (Acres): 0.2112
- Lot Size (Sq. Ft.): 9,199.87
- Lot Size Source: Public Records
- Lot Features: Back Yard, Corner Lot, Front Yard, Landscaped
Financial Considerations
- Tax Amount: $10,521
- Tax Year: 2025
Disclosures and Reports
- Special Conditions: Standard
- Documents Avail.: Lead Based Paint
- Disclosures/Reports: See Seller's Disclosure
- Property ID: 19J-13-1084
Listed by Gladys Manion, Inc.
Get Pre-Approved Today
Schools
Schools serving 7456 Parkdale Ave
School District:Clayton School District
| Name | Grades | Distance |
|---|---|---|
Glenridge Elementary School 7447 Wellington Way, Clayton, MO 63105 | K-5 | 0.1 mi |
Wydown Middle School 6500 Wydown Boulevard, Clayton, MO 63105 | 6-8 | 1 mi |
Clayton High School Mark Twain Circle, Clayton, MO 63105 | 9-12 | 1 mi |
Disclaimer:
School attendance boundaries provided by ATTOM Data Solutions and are for reference only. Contact the school directly to verify enrollment eligibility.
Price & Sales History for 7456 Parkdale Ave
Date
Details
Price
Change
Source
5/27/2026
Listed
$899,500
—
MLS
Disclaimer: Historical sales information is derived from public records provided by the county offices. Information is not guaranteed and should be independently verified.
Tax History
Tax History for 7456 Parkdale Ave
Year
Property Taxes
Change
Tax Assessment
Change
2024
$10,686
—
$167,520
7%
2024
$10,686
—
$157,050
—
2023
$10,674
7%
$157,050
13%
2022
$9,968
—
$139,100
—
2021
$9,960
—
$139,100
8%
2021
$9,960
6%
$128,610
—
2019
$9,381
17%
$128,610
15%
2018
$8,027
1%
$111,930
—
2017
$7,974
1%
$111,930
6%
2016
$7,910
-1%
$105,760
—
2015
$7,954
-5%
$105,760
-4%
2013
$8,399
—
$110,380
—
Disclaimer: Historical tax information is derived from public records provided by the county offices. Information is not guaranteed and should be independently verified.
Estimate the Cost
Estimate the Cost for 7456 Parkdale Ave
7456 Parkdale Avenue, Clayton, MO 63105 (MLS# 26026888) is a Single Family property with 4 bedrooms, 2 full bathrooms and 1 partial bathroom. 7456 Parkdale Avenue is currently listed for $899,500 and was received on May 27, 2026. Want to learn more about 7456 Parkdale Avenue? Do you have questions about finding other Single Family real estate for sale in Clayton? You can browse all Clayton real estate or contact a Coldwell Banker agent to request more information.