This is a carousel with tiles that activate property listing cards. Use the previous and next buttons to navigate.
1/49
$775,000 Coming Soon
This is a carousel with tiles that activate property listing cards. Use the previous and next buttons to navigate.
1/49
Property Description
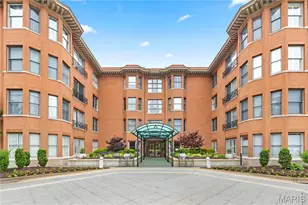
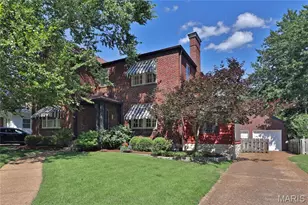
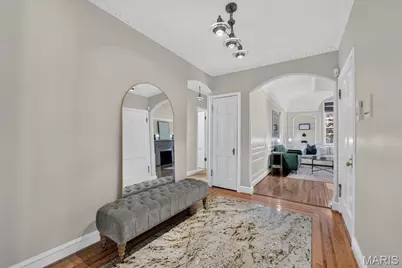
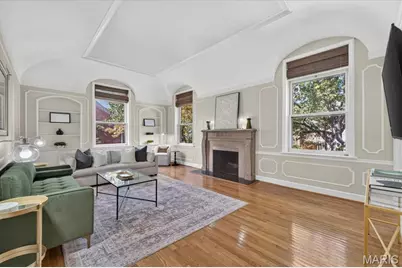
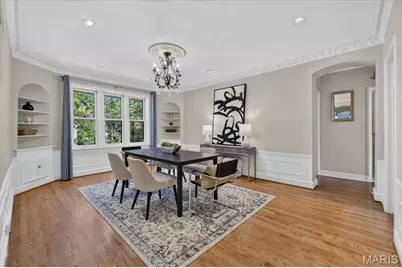
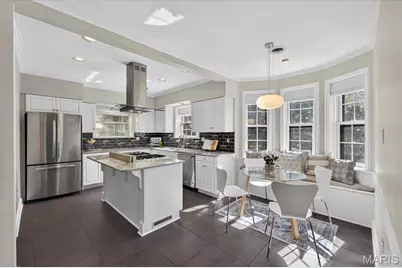
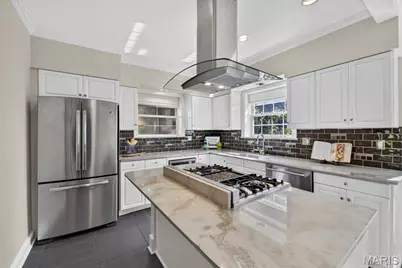
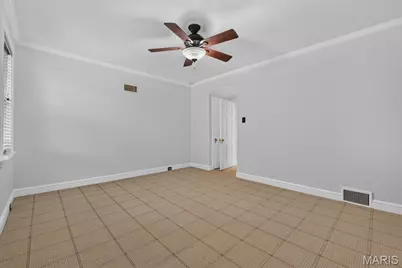
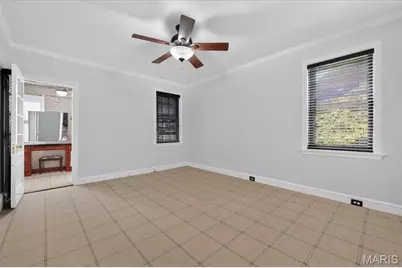
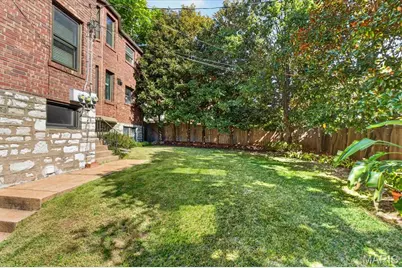
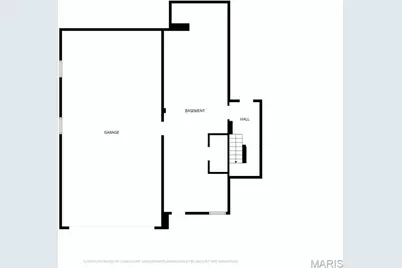
A condominium that lives like a single-family home, 7510 York is a move in ready home nestled in the Moorlands neighborhood. From the moment you enter, you're welcomed by a spacious, thoughtfully designed floor plan filled with warmth and character. The inviting living room features beautiful built-in shelving and a stunning fireplace, creating a comfortable gathering space. Just off the living room, a dedicated office with a bay window offers the perfect setting for working from home. The generous dining room easily accommodates a full-sized dining table and flows seamlessly into the kitchen, complete with island and additional eat-in space. The main level offers three bedrooms, including a spacious primary suite with a dedicated closet room and convenient in unit laundry. Two additional bedrooms and full bathrooms complete the first floor. What truly sets this condominium apart is the second-floor bonus space, offering endless flexibility as a fourth bedroom, playroom, home office, or additional living area. A half bathroom adds even more convenience to this floor. Step outside to enjoy the large, private rooftop deck, complete with a built-in grill, an ideal space for entertaining, relaxing, and enjoying the outdoors. Additional features include two garage parking spaces, newer roof (2025), and private basement storage, making this a rare opportunity to enjoy the space and functionality of a single-family home with the ease of condominium living. Walking distance to Glenridge Elementary School, Box Hill Grocer, Akar, Bar Moro, and Protzel's Deli.
Full Property Details
Full Property Details for 7510 York Dr
General
- Price: $775,000
- HOA FEE: $125/month
- Taxes: $6,909 (2025)
- Status: Coming Soon
- Type: Condo
- Source: MARIS
- MLS ID: 26059302
- Updated: 10/9/2026
- Added to Site: 1 day(s) ago
Interior
- Number of Rooms: 8
- Interior Features: Bookcases, Crown Molding, Eat-in Kitchen, Entrance Foyer, Kitchen Island, Separate Dining, Shower, Storage, Tub, Walk-In Closet(s)
- Fireplace: Yes
- Number of Fireplaces: 1
- Fireplace(s): Living Room
- Appliances: Stainless Steel Appliance(s), Dishwasher, Dryer, Microwave, Oven, Gas Range, Refrigerator, Washer
Rooms
Bathrooms
- Total Bathrooms: 3
- Full Bathrooms: 2
- Half Bathrooms: 1
- Main Floor Baths: 2
Bedrooms
- Total Bedrooms: 3
- Bedrooms Main & Up: 3
Parking
- Garage: Yes
- Garage Spaces: 2
- Parking Features: Tandem
Location
- Area: 226 - Clayton
- County: St. Louis
- Township: Clayton
- Subdivision: 7508 York Drive Condo
School Information
- High School District: Clayton
- Elementary School: Glenridge Elem.
- Middle School: Wydown Middle
- High School: Clayton High
Community
- Units Assoc/Comm: 2
Heating & Cooling
- Cooling Type: Ceiling Fan(s), Central Air Conditioning
- Heating Type: Forced Air
Utilities
- Sewer: Public Sewer
- Water: Public
- Utility Description: Electricity Connected, Sewer Connected, Water Connected
Structural Information
- Architectural Style: Traditional
- Basement: Yes
- Basement Desc.: Other, Storage Space
- Roof: Shingle
- Square Feet: 2,635
- Year Built: 1920
Lot Features
- Lot Size (Acres): 0.101
- Lot Size (Sq. Ft.): 4,399.56
- Lot Features: Front Yard, Level, Near Public Transit, Some Trees
Financial Considerations
- Association Fee: $125
- Assoc Fee Freq.: Monthly
- Tax Amount: $6,909
- Tax Year: 2025
Disclosures and Reports
- Ownership: Private
- Special Conditions: Standard
- Documents Avail.: Floor Plan, Lead Based Paint, Other
- Disclosures/Reports: Flood Plain No, Lead Paint, Seller Property Disclosure
- Property ID: 19J-11-1086
Listed by The Wells Michael Collective
Get Pre-Approved Today
Schools
Schools serving 7510 York Dr
School District:Clayton School District
| Name | Grades | Distance |
|---|---|---|
Glenridge Elementary School 7447 Wellington Way, Clayton, MO 63105 | K-5 | 0.1 mi |
Wydown Middle School 6500 Wydown Boulevard, Clayton, MO 63105 | 6-8 | 1 mi |
Clayton High School Mark Twain Circle, Clayton, MO 63105 | 9-12 | 1.1 mi |
Disclaimer:
School attendance boundaries provided by ATTOM Data Solutions and are for reference only. Contact the school directly to verify enrollment eligibility.
Price & Sales History for 7510 York Dr
Date
Details
Price
Change
Source
10/09/2026
Listed
$775,000
—
MLS
Disclaimer: Historical sales information is derived from public records provided by the county offices. Information is not guaranteed and should be independently verified.
Tax History
Tax History for 7510 York Dr
Year
Property Taxes
Change
Tax Assessment
Change
2025
$6,909
-15%
$109,860
—
2024
$8,088
—
$109,860
-8%
2024
$8,088
—
$118,770
—
2023
$8,079
7%
$118,770
12%
2022
$7,575
—
$105,710
—
2021
$7,576
—
$105,710
7%
2021
$7,576
5%
$98,950
—
2019
$7,224
3%
$98,950
1%
2018
$7,021
1%
$97,850
—
2017
$6,974
30%
$97,850
37%
2016
$5,363
-1%
$71,580
—
2015
$5,392
-17%
$71,580
-16%
2013
$6,466
—
$84,970
—
Disclaimer: Historical tax information is derived from public records provided by the county offices. Information is not guaranteed and should be independently verified.
Estimate the Cost
Estimate the Cost for 7510 York Dr
7510 York Drive, Clayton, MO 63105 (MLS# 26059302) is a Condo property with 3 bedrooms, 2 full bathrooms and 1 partial bathroom. 7510 York Drive is currently listed for $775,000 and was received on October 09, 2026. Want to learn more about 7510 York Drive? Do you have questions about finding other Condo real estate for sale in Clayton? You can browse all Clayton real estate or contact a Coldwell Banker agent to request more information.