This is a carousel with tiles that activate property listing cards. Use the previous and next buttons to navigate.
1/33
$348,000 Just Listed
This is a carousel with tiles that activate property listing cards. Use the previous and next buttons to navigate.
1/33
Property Description
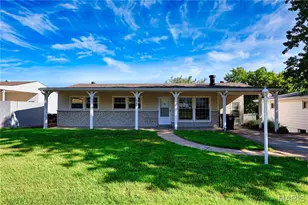
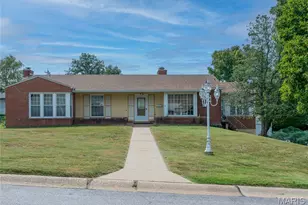
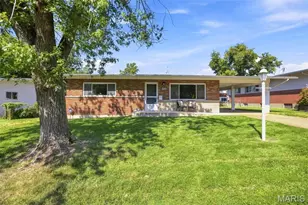
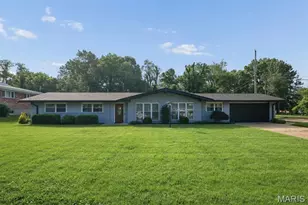
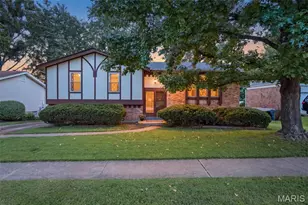
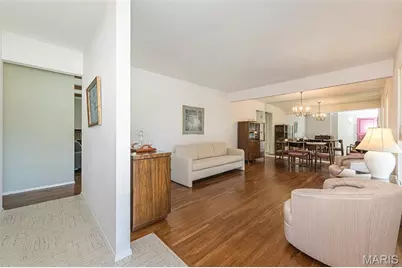
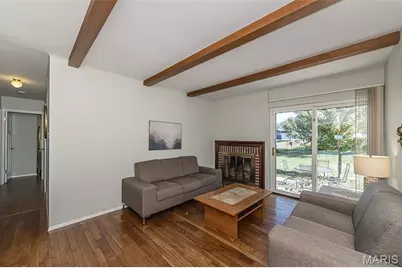
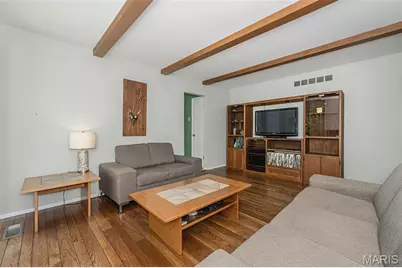
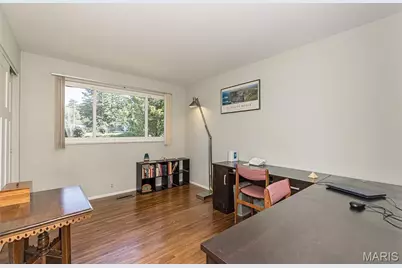
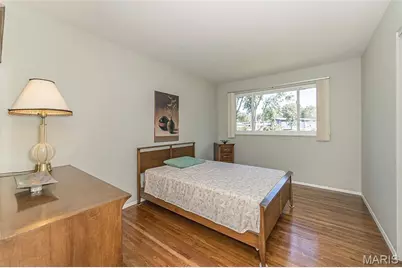
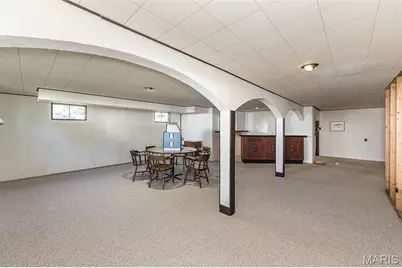
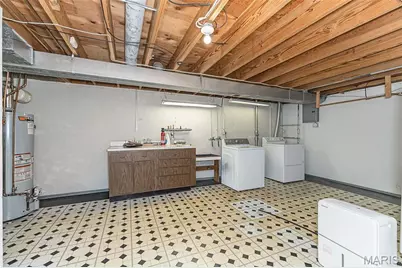
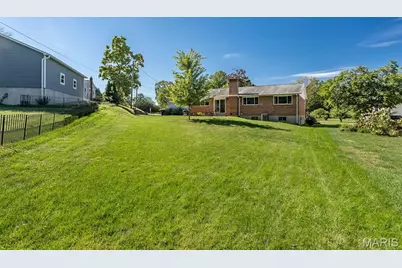
Welcome to 4923 E. Concord Rd, a home that perfectly balances classic charm with thoughtful updates in the highly-rated Lindbergh School District. From the moment you step into the foyer, you're greeted by a spacious living and dining room combination that sets a bright, inviting tone for the entire house. The warmth of original hardwood floors flows seamlessly through this open space, illuminated by an abundance of natural light highlighting the fresh, neutral palette. The heart of the home is undoubtedly the family room, where a beamed ceiling adds architectural interest and a cozy fireplace serves as the focal point for chilly evenings. A sliding glass door connects this space to the rear patio, making it easy to transition between indoor relaxation and outdoor enjoyment. You'll notice the quality in the details throughout, including the beautiful three-panel doors that add a crisp, modern touch to the closets and bedrooms alike. The private quarters are equally impressive with hardwood flooring and featuring a spacious primary en-suite complete with a convenient walk-in shower. Two additional bedrooms offer plenty of versatility and share a full hallway bathroom, maintaining a cohesive flow of style and comfort. If you love to entertain or need extra space to spread out, the lower level is a true standout. It features a fantastic retro bar that serves as a fun conversation piece and a great canvas for your future design ideas. Beyond the aesthetics, the home offers peace of mind with practical upgrades, including an updated electric panel and a basement equipped with a sump pump and drain tile.
Full Property Details
Full Property Details for 4923 E Concord Rd
General
- Price: $348,000
- HOA FEE: $8/month
- HOA FEE FREQ.: Annually
- Taxes: $3,712 (2025)
- Status: Active
- Type: Single Family
- Source: MARIS
- MLS ID: 26043766
- Updated: 10/9/2026
- Added to Site: 2 day(s) ago
Interior
- Number of Rooms: 10
- Fireplace: Yes
- Number of Fireplaces: 1
- Fireplace(s): Family Room
Rooms
Bathrooms
- Total Bathrooms: 2
- Full Bathrooms: 2
- Main Floor Baths: 2
Bedrooms
- Total Bedrooms: 3
- Bedrooms Main & Up: 3
Parking
- Garage: Yes
- Attached garage: Yes
- Garage Spaces: 2
Location
- Area: 316 - Lindbergh
- County: St. Louis
- Township: Unincorporated
- Subdivision: Concord Oaks West 1
School Information
- High School District: Lindbergh Schools
- Elementary School: Dressel Elem.
- Middle School: Robert H. Sperreng Middle
- High School: Lindbergh Sr. High
Community
- Assoc. Fees Include: Common Area Maintenance
Heating & Cooling
- Cooling Type: Central Air Conditioning
- Heating Type: Forced Air
Utilities
- Sewer: Public Sewer
- Water: Public
- Utility Description: Cable Available, Electricity Connected, Natural Gas Connected, Phone Available, Sewer Connected, Water Connected
Structural Information
- Architectural Style: Ranch
- Basement: Yes
- Basement Desc.: Concrete, Partially Finished, Full
- Square Feet: 2,488
- Year Built: 1968
Lot Features
- Lot Size (Acres): 0.4862
- Lot Size (Sq. Ft.): 21,178.87
- Lot Size Source: Public Records
- Lot Features: Level
Financial Considerations
- Association Fee: $100
- Assoc Fee Freq.: Annually
- Tax Amount: $3,712
- Tax Year: 2025
Disclosures and Reports
- Special Conditions: Standard
- Documents Avail.: Lead Based Paint
- Disclosures/Reports: Lead Paint, See Seller's Disclosure
- Property ID: 28K-14-0111
Listed by Compass Realty Group
Get Pre-Approved Today
Schools
Schools serving 4923 E Concord Rd
School District:Lindbergh School District
| Name | Grades | Distance |
|---|---|---|
Dressel Elementary School 10911 Tesson Ferry Road, St. Louis, MO 63123 | K-5 | 1.1 mi |
Robert H. Sperreng Middle School 12111 Tesson Ferry Rd, St. Louis, MO 63128 | 6-8 | 0.8 mi |
Lindbergh Sr. High School 5000 S. Lindbergh, St. Louis, MO 63126 | 9-12 | 1.5 mi |
Disclaimer:
School attendance boundaries provided by ATTOM Data Solutions and are for reference only. Contact the school directly to verify enrollment eligibility.
Price & Sales History for 4923 E Concord Rd
Date
Details
Price
Change
Source
10/09/2026
Listed
$348,000
—
MLS
Disclaimer: Historical sales information is derived from public records provided by the county offices. Information is not guaranteed and should be independently verified.
Tax History
Tax History for 4923 E Concord Rd
Year
Property Taxes
Change
Tax Assessment
Change
2025
$3,712
5%
$58,290
—
2024
$3,535
—
$58,290
7%
2024
$3,535
—
$54,290
—
2023
$3,526
10%
$54,290
14%
2022
$3,210
3%
$47,820
—
2021
$3,123
—
$47,820
4%
2021
$3,123
1%
$45,940
—
2019
$3,102
15%
$45,940
27%
2018
$2,688
1%
$36,160
—
2017
$2,659
4%
$36,160
10%
2016
$2,558
2%
$33,020
—
2015
$2,519
12%
$33,020
9%
2013
$2,249
—
$30,430
—
Disclaimer: Historical tax information is derived from public records provided by the county offices. Information is not guaranteed and should be independently verified.
Estimate the Cost
Estimate the Cost for 4923 E Concord Rd
4923 E Concord Road, Concord, MO 63128 (MLS# 26043766) is a Single Family property with 3 bedrooms and 2 full bathrooms. 4923 E Concord Road is currently listed for $348,000 and was received on October 09, 2026. Want to learn more about 4923 E Concord Road? Do you have questions about finding other Single Family real estate for sale in Concord? You can browse all Concord real estate or contact a Coldwell Banker agent to request more information.