
This is a carousel with tiles that activate property listing cards. Use the previous and next buttons to navigate.
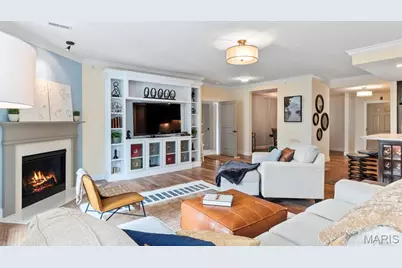
$350,000 Coming Soon
This is a carousel with tiles that activate property listing cards. Use the previous and next buttons to navigate.
Full Property Details for 1151 Mill Crossing Dr #202
General
- Price: $350,000
- HOA FEE: $967/month
- Taxes: $4,564 (2025)
- Status: Coming Soon
- Type: Condo
- Source: MARIS
- MLS ID: 26053535
- Updated: 8/22/2026
- Added to Site: 4 day(s) ago
Interior
- Number of Rooms: 8
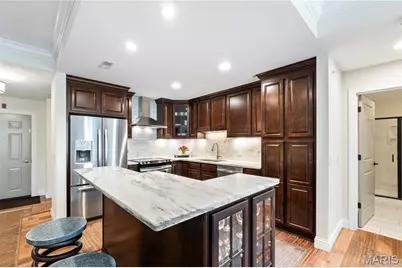
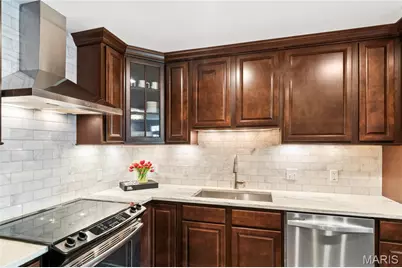
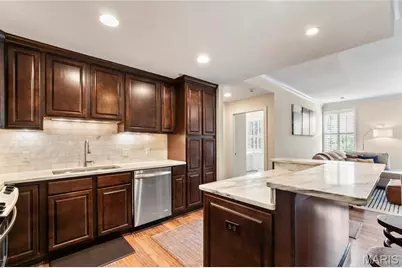
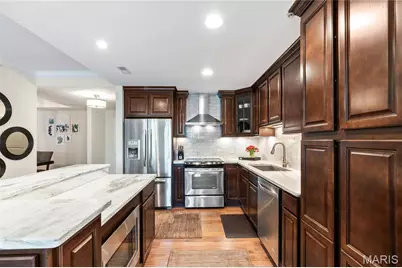
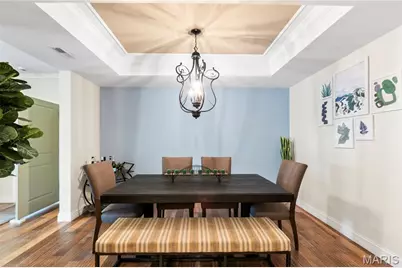
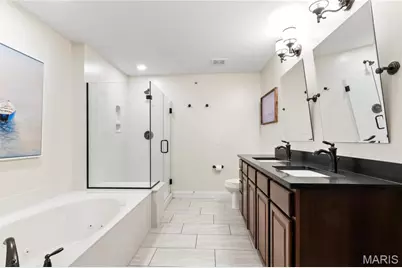
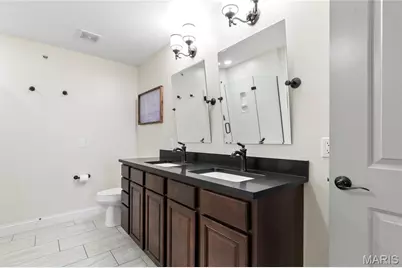
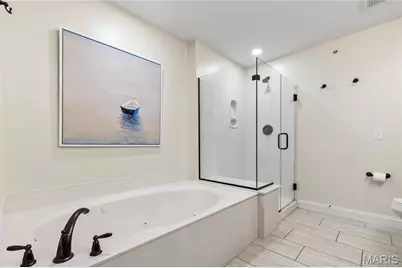
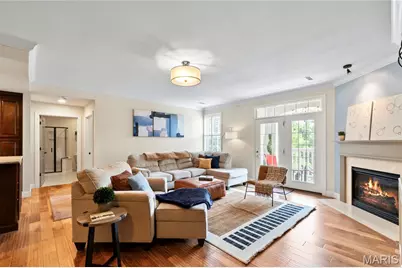
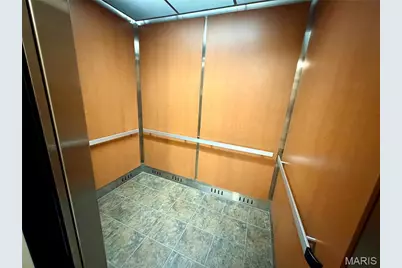
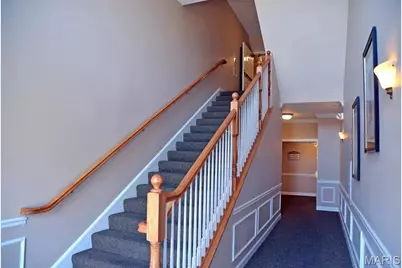
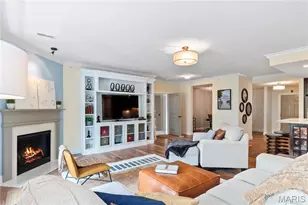
- Interior Features: Breakfast Bar, Crown Molding, Custom Cabinetry, Double Vanity, Elevator, Entrance Foyer, High Ceilings, Kitchen Island, Open Floorplan, Recessed Lighting, Separate Dining, Separate Shower, Soaking Tub, Solid Surface Countertop(s), Storage, Walk-In Closet(s)
- Fireplace: Yes
- Number of Fireplaces: 1
- Fireplace(s): Gas
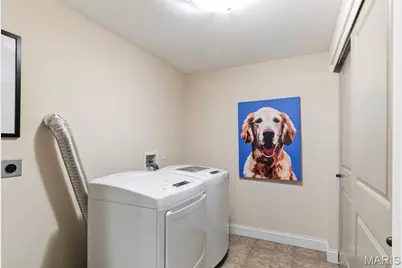
- Appliances: Dishwasher, Disposal, Dryer, Free-Standing Electric Range, Free-Standing Refrigerator, Washer
Rooms
Bathrooms
- Total Bathrooms: 2
- Full Bathrooms: 2
- Main Floor Baths: 2
Bedrooms
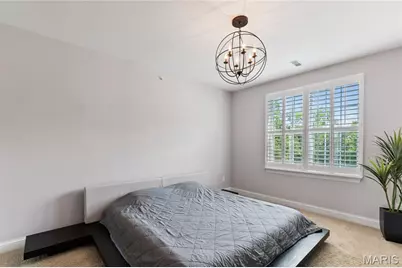
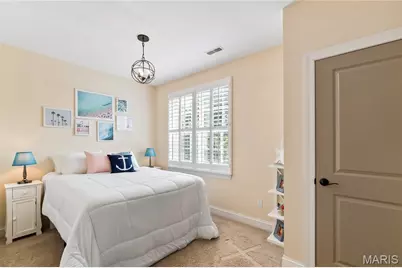
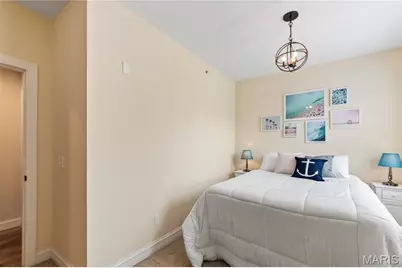
- Total Bedrooms: 2
- Bedrooms Main & Up: 2
Parking
- Garage: Yes
- Attached garage: Yes
- Garage Spaces: 1
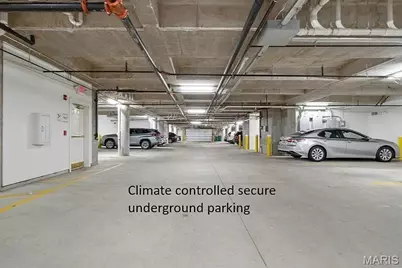
- Parking Features: Assigned, Basement, Garage, Garage Door Opener, Garage Faces Side, Gated, Heated Garage, Oversized, Secured
Location
- Area: 166 - Parkway North
- County: St. Louis
- Township: Creve Coeur
- Subdivision: Mill Crossing Condo 5
- Driving Directions: From I-270, take Olive Blvd west approximately 2 miles. Turn left (south) onto Mill Crossing Drive. Continue into the community; 1151 Mill Crossing Drive will be toward the rear.
School Information
- High School District: Parkway C-2
- Elementary School: Bellerive Elem.
- Middle School: Northeast Middle
- High School: Parkway North High
Community
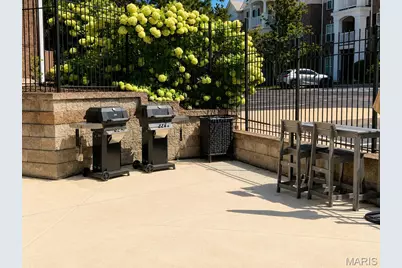
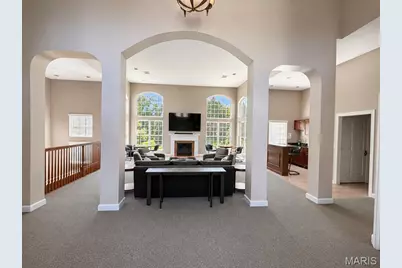
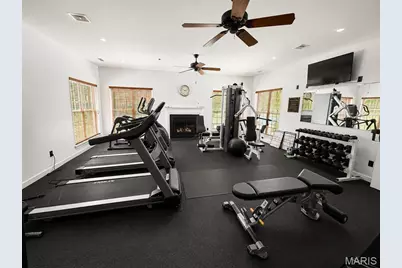
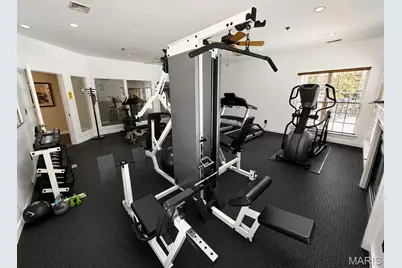
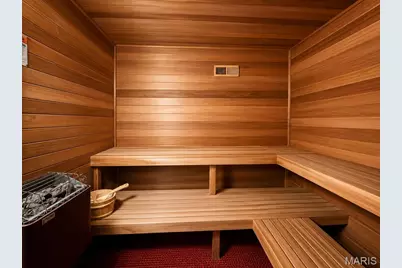
- Assoc. Fees Include: Clubhouse, Maintenance Grounds, Maintenance Parking/Roads, Common Area Maintenance, Management, Pool, Recreational Facilities, Sewer, Trash, Water
Heating & Cooling
- Cooling Type: Central Air Conditioning, Electric
- Heating Type: Electric, Forced Air
Utilities
- Sewer: Public Sewer
- Water: Public
- Utility Description: Electricity Connected, Natural Gas Connected, Sewer Connected, Water Connected
Structural Information
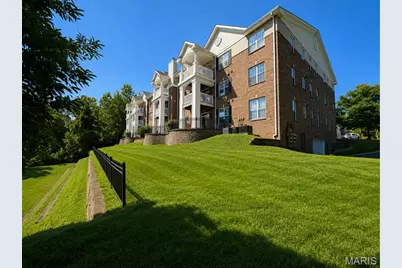
- Architectural Style: Mid-Rise (3 or 4 Stories), Ranch, Traditional
- Basement: Yes
- Basement Desc.: Poured Cement (9 Feet or More), Concrete, Storage Space, Unfinished
- Roof: Architectural Shingle
- Square Feet: 1,478
- Year Built: 2013
Lot Features
- Lot Size Source: Public Records
- Frontage: County Road
- Street/Road Desc.: Asphalt
- Lot Features: Adjoins Common Ground, Adjoins Wooded Area, Wooded
Financial Considerations
- Association Fee: $967
- Assoc Fee Freq.: Monthly
- Tax Amount: $4,564
- Tax Year: 2025
Disclosures and Reports
- Ownership: Private
- Special Conditions: Standard
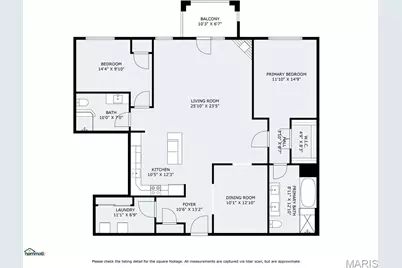
- Documents Avail.: Floor Plan, Other
- Disclosures/Reports: Flood Plain No, Occupancy Permit Required, See Seller's Disclosure
- Property ID: 16P-14-1426
Listed by RE/MAX Results
Schools serving 1151 Mill Crossing Dr #202
| Name | Grades | Distance |
|---|---|---|
Bellerive Elementary School 620 Rue De Fleur Drive, Creve Coeur, MO 63141 | K-5 | 0.7 mi |
Parkway Northeast Middle School 181 Coeur De Ville Drive, Creve Coeur, MO 63141 | 6-8 | 2.3 mi |
Parkway North High School 12860 Fee Fee Road, St. Louis, MO 63146 | 9-12 | 0.9 mi |
Price & Sales History for 1151 Mill Crossing Dr #202
Tax History for 1151 Mill Crossing Dr #202
Estimate the Cost for 1151 Mill Crossing Dr #202
1151 Mill Crossing Drive #202, Creve Coeur, MO 63141 (MLS# 26053535) is a Condo property with 2 bedrooms and 2 full bathrooms. 1151 Mill Crossing Drive #202 is currently listed for $350,000 and was received on August 22, 2026. Want to learn more about 1151 Mill Crossing Drive #202? Do you have questions about finding other Condo real estate for sale in Creve Coeur? You can browse all Creve Coeur real estate or contact a Coldwell Banker agent to request more information.