This is a carousel with tiles that activate property listing cards. Use the previous and next buttons to navigate.
1/65
$3,800
This is a carousel with tiles that activate property listing cards. Use the previous and next buttons to navigate.
1/65
Property Description
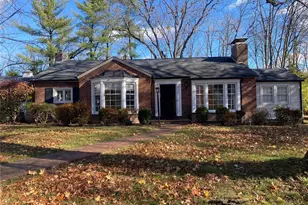
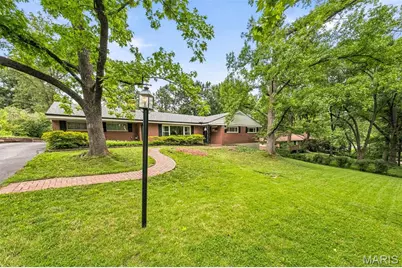
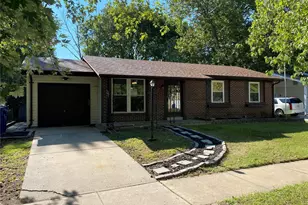
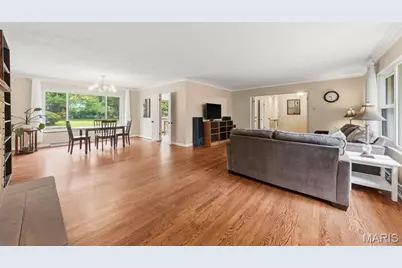
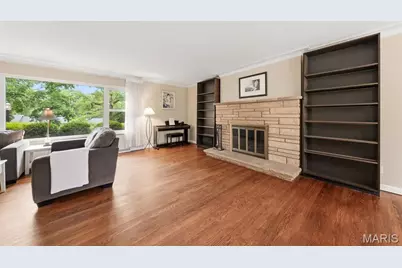
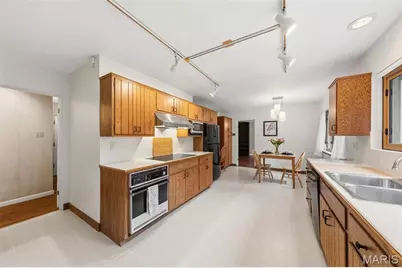
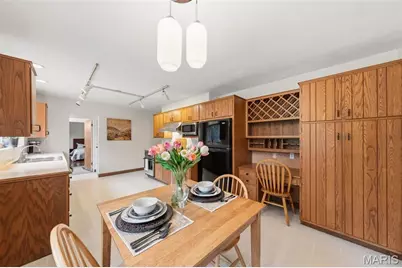
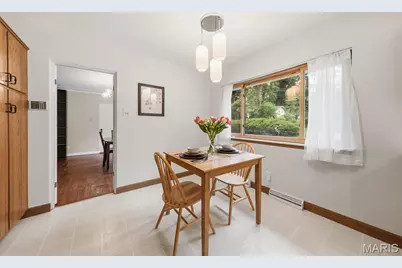
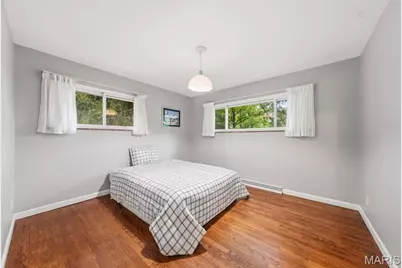
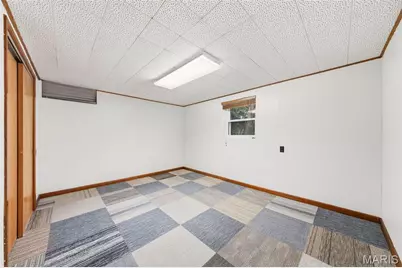
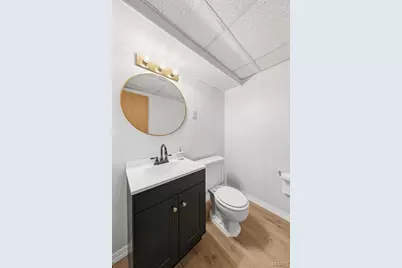
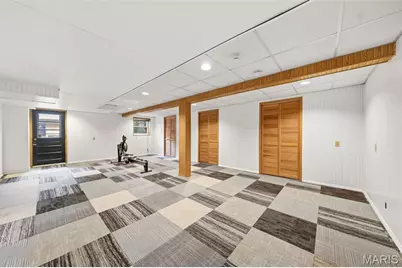
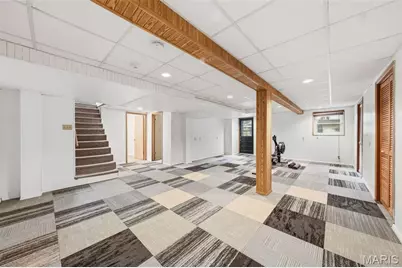
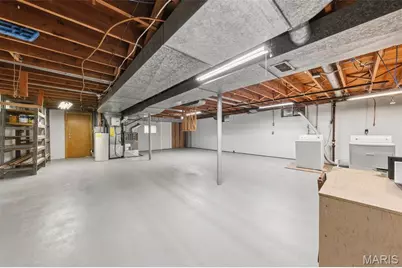
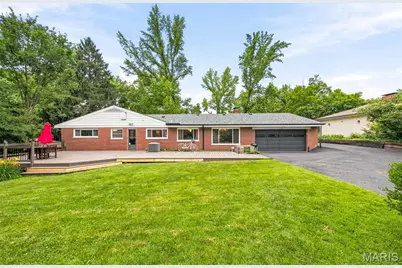
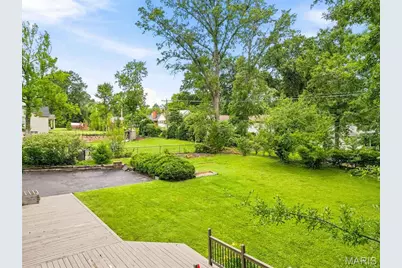
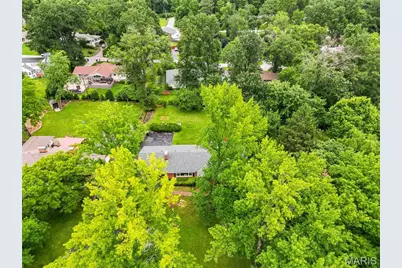
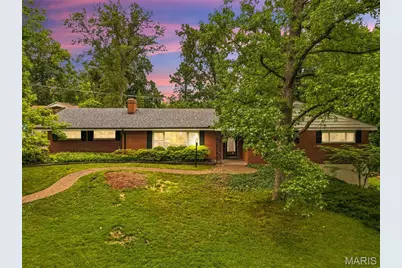
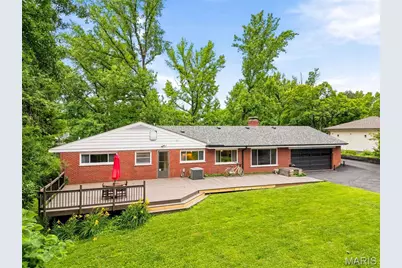
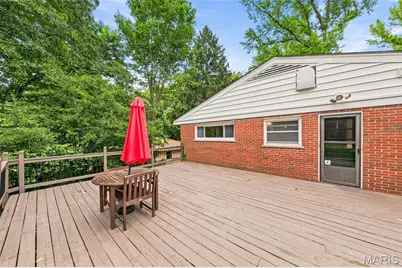
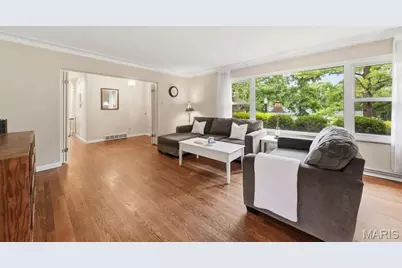
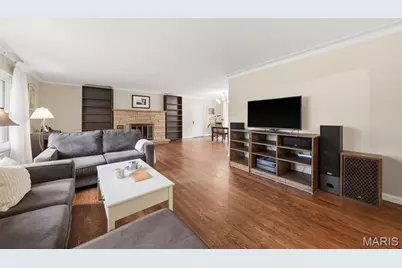
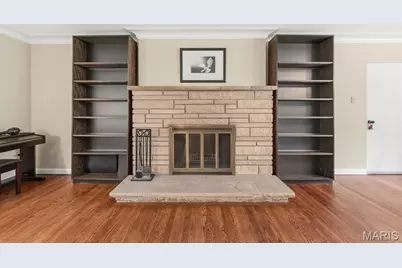
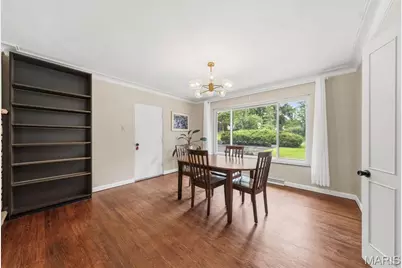
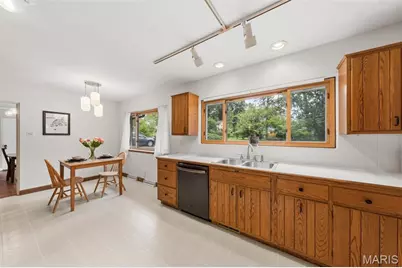
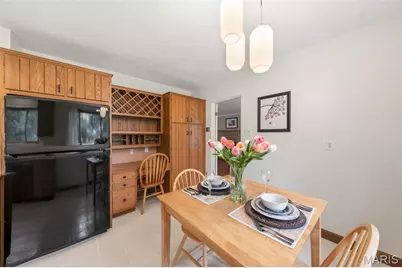
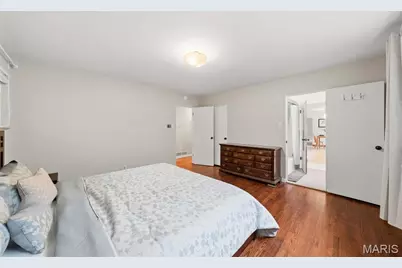
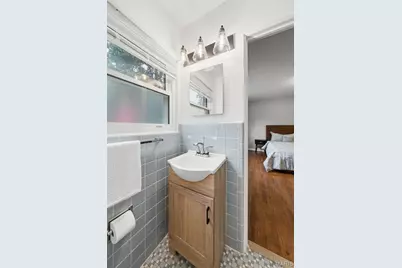
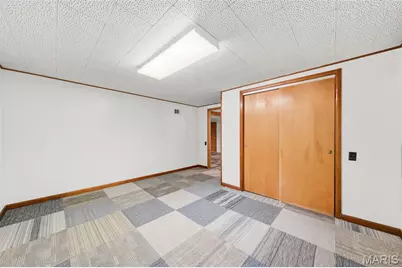
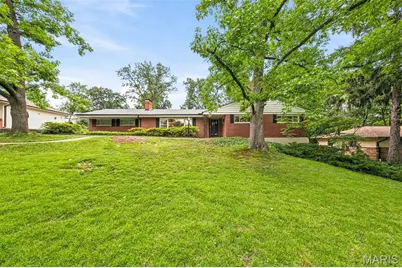
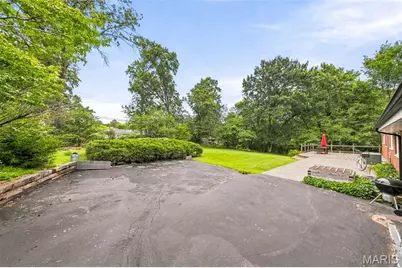
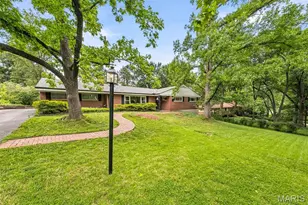
Mid century modern 4 bedroom 2.5 bathroom home sits on a .45 acre lot offering a fantastic location plus privacy in the Ladue school district. Home is filled with natural light from oversized updated windows in almost every room. Family room has a fireplace with built-in bookcases and opens to the full sized dining room. Adjacent to the dining space is the large kitchen and breakfast room. Kitchen has tons of counter space and ample cabinets. Kitchen windows provide a fantastic view of the backyard. Primary suite has a walk-in closet and attached bathroom. 2 additional bedrooms and full bath complete the main level. Walk-out lower level recreation room provides extra space to spread out, have a game room, or exercise area. 4th bedroom in the lower level is perfect for guest, teens, or a home office. No worries on storage as there is a huge unfinished area with shelving and laundry area with a washer & dryer. Backyard is nicely situated providing a lot of privacy with space to garden, play, or just enjoy the view from the deck. Oversized rear entry 2 car garage with parking pad and long driveway gives guests or family plenty of space for parking. Home is close to new Olia development for future entertainment and shopping options, the up and coming 39 North biosciences development, MICDS, CBC, Plaza Frontenac, Jewish Community Center, & Highway 40. Clayton, Lambert Airport, Creve Coeur, Olivette and University City shopping districts and restaurant districts are a quick drive from the home. Home is approved for 1 pet.
Full Property Details
Full Property Details for 23 Beaver Dr
General
- Rent: $3,800
- Status: Active
- Type: Single Family
- Source: MARIS
- MLS ID: 26039906
- Updated: 6/25/2026
- Added to Site: 15 day(s) ago
Rental Information
- Lease/Rent Term: 12 Months
- Date Available: 7/1/2026
Interior
- Number of Rooms: 11
- Interior Features: Bookcases, Breakfast Room, Ceiling Fan(s), Entrance Foyer, High Speed Internet, Open Floorplan, Separate Dining, Storage, Tub, Workshop/Hobby Area
- Fireplace: Yes
- Number of Fireplaces: 1
- Fireplace(s): Family Room
- Appliances: Electric Cooktop, Dishwasher, Disposal, Microwave, Built-In Electric Oven, Refrigerator
Rooms
Bathrooms
- Total Bathrooms: 3
- Full Bathrooms: 2
- Half Bathrooms: 1
- Main Floor Baths: 2
Bedrooms
- Total Bedrooms: 4
- Bedrooms Main & Up: 3
Parking
- Garage: Yes
- Attached garage: Yes
- Garage Spaces: 2
- Parking Features: Additional Parking, Asphalt, Attached, Covered, Driveway, Garage, Garage Door Opener, Garage Faces Rear, Kitchen Level, Off Street, Oversized, Parking Pad
Location
- Area: 151 - Ladue
- County: St. Louis
- Township: Creve Coeur
- Subdivision: Tealwood 2
- Cross Streets: Lindbergh
- Driving Directions: Highway 40 to North on Lindbergh, Right on Beaver Dr.
School Information
- High School District: Ladue
- Elementary School: Conway Elem.
- Middle School: Ladue Middle
- High School: Ladue Horton Watkins High
Community
- Assoc. Fees Include: None
Heating & Cooling
- Cooling Type: Ceiling Fan(s), Central Air Conditioning
- Heating Type: Forced Air
Utilities
- Water: Public
- Utility Description: Cable Connected, Electricity Connected, Natural Gas Connected, Phone Available, Sewer Connected, Water Connected
Structural Information
- Architectural Style: Modern, Traditional
- Basement: Yes
- Basement Desc.: Poured Cement (8 Feet or More), Bathroom, Concrete, Exterior Entry, Partially Finished, Full, Sleeping Area, Storage Space, Walk-Up Access
- Roof: Architectural Shingle
- Square Feet: 1,995
- Year Built: 1955
Lot Features
- Lot Size (Acres): 0.4512
- Lot Size (Sq. Ft.): 19,654.27
- Lot Size Source: Public Records
- Lot Dimensions: 104 x 182 x 115 x 183
- Frontage: County Road
- Street/Road Desc.: Asphalt
- Lot Features: Back Yard, Front Yard, Landscaped, Level, Near Public Transit, Private
Financial Considerations
- Assoc Fee Freq.: None
- Tax Amount: $6,053
- Tax Year: 2025
- Tenant Pays: All Utilities, Internet, Pest Control, Snow Removal, Trash
Disclosures and Reports
- Special Conditions: Standard
- Disclosures/Reports: Flood Plain No, Lead Paint
- Property ID: 17M-21-0278
Listed by Keller Williams Realty St. Louis
Schools
Schools serving 23 Beaver Dr
School District:Ladue School District
| Name | Grades | Distance |
|---|---|---|
Conway Elementary School 9900 Conway Rd, St. Louis, MO 63124 | K-4 | 1.7 mi |
Ladue Middle School 9701 Conway Rd, St. Louis, MO 63124 | 6-8 | 1.8 mi |
Ladue Horton Watkins High School 1201 S Warson Rd, St. Louis, MO 63124 | 9-12 | 1.7 mi |
Disclaimer:
School attendance boundaries provided by ATTOM Data Solutions and are for reference only. Contact the school directly to verify enrollment eligibility.
Price History for 23 Beaver Dr
Date
Details
Price
Change
Source
6/24/2026
Listed
$3,800
—
MLS
Disclaimer: Historical sales information is derived from public records provided by the county offices. Information is not guaranteed and should be independently verified.
23 Beaver Drive, Creve Coeur, MO 63141 (MLS# 26039906) is a Single Family property with 4 bedrooms, 2 full bathrooms and 1 partial bathroom. 23 Beaver Drive is currently listed for rent at $3,800 and was received on June 24, 2026. Want to learn more about 23 Beaver Drive? Do you have questions about finding other real estate for sale or rent in Creve Coeur? You can browse all Creve Coeur rentals or contact a Coldwell Banker agent to request more information.