
This is a carousel with tiles that activate property listing cards. Use the previous and next buttons to navigate.

This is a carousel with tiles that activate property listing cards. Use the previous and next buttons to navigate.
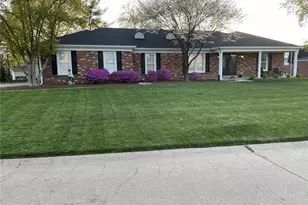

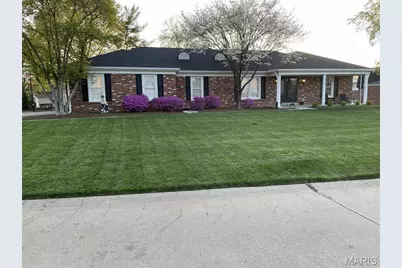
Full Property Details for 315 Prince Towne Dr
General
- HOA FEE: $21/month
- HOA FEE FREQ.: Annually
- Taxes: $5,517 (2024)
- Status: Closed
- Type: Single Family
- Source: MARIS
- MLS ID: 26012243
- Added to Site: 50 day(s) ago
Interior
- Number of Rooms: 17
- Interior Features: Bar, Breakfast Room, Built-in Features, Eat-in Kitchen, High Speed Internet, Pantry, Separate Dining, Solid Surface Countertop(s), Walk-In Closet(s), Wet Bar
- Fireplace: Yes
- Number of Fireplaces: 1
- Fireplace(s): Family Room, Gas Log
- Appliances: Electric Cooktop, Dishwasher, Microwave, Wall Oven, Gas Water Heater
Rooms
Bathrooms
- Total Bathrooms: 4
- Full Bathrooms: 3
- Half Bathrooms: 1
- Main Floor Baths: 3
Bedrooms
- Total Bedrooms: 4
- Bedrooms Main & Up: 3
Parking
- Garage: Yes
- Attached garage: Yes
- Garage Spaces: 2
- Parking Features: Asphalt, Attached, Driveway, Garage, Garage Door Opener, Garage Faces Side
Location
- Area: 166 - Parkway North
- County: St. Louis
- Township: Creve Coeur
- Subdivision: Creve Coeur Place 2
School Information
- High School District: Parkway C-2
- Elementary School: Bellerive Elem.
- Middle School: Northeast Middle
- High School: Parkway North High
Community
- Assoc. Fees Include: Common Area Maintenance
Heating & Cooling
- Cooling Type: Central Air Conditioning, Electric
- Heating Type: Forced Air, Gas
Utilities
- Sewer: Public Sewer
- Water: Public
- Utility Description: Cable Available
Structural Information
- Architectural Style: Ranch
- Basement: Yes
- Basement Desc.: Bathroom, Concrete, Partially Finished, Full
- Roof: Architectural Shingle
- Square Feet: 3,551
- Year Built: 1976
Lot Features
- Lot Size (Acres): 0.3581
- Lot Size (Sq. Ft.): 15,598.84
- Lot Size Source: Public Records
- Lot Features: Back Yard, Level
Financial Considerations
- Association Fee: $250
- Assoc Fee Freq.: Annually
- Tax Amount: $5,517
- Tax Year: 2024
Disclosures and Reports
- Ownership: Private
- Special Conditions: Standard
- Documents Avail.: Lead Based Paint
- Disclosures/Reports: Seller Property Disclosure
- Property ID: 18O-53-0630
Meet the listing agent

(314) 853-6731 mobile
(636) 394-9300 office

 NMLS#: 1598647
Schools serving 315 Prince Towne Dr
| Name | Grades | Distance |
|---|---|---|
Bellerive Elementary School 620 Rue De Fleur Drive, Creve Coeur, MO 63141 | K-5 | 1.4 mi |
Parkway Northeast Middle School 181 Coeur De Ville Drive, Creve Coeur, MO 63141 | 6-8 | 0.3 mi |
Parkway North High School 12860 Fee Fee Road, St. Louis, MO 63146 | 9-12 | 2.1 mi |
This is a carousel with tiles that activate property listing cards. Use the previous and next buttons to navigate.
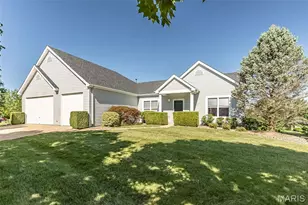
- Single Family
- Active
- Updated 8 days ago
- 4Beds
- 3Total Baths
- 4,030Sq. Ft.
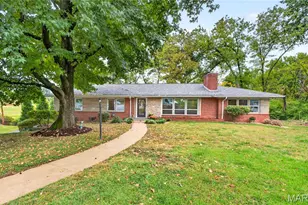
- Single Family
- Active
- Updated 10 days ago
- 3Beds
- 3Total Baths
- 2,032Sq. Ft.

This is a carousel with tiles that activate property listing cards. Use the previous and next buttons to navigate.

- Single Family
- Active
- Updated 1 day ago
- 3Beds
- 2Total Baths
- 1,056Sq. Ft.
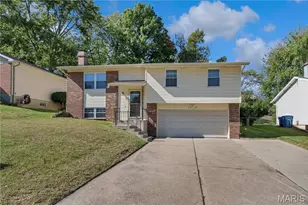
- Single Family
- Active
- Updated 4 days ago
- 3Beds
- 2Total Baths
- 1,520Sq. Ft.
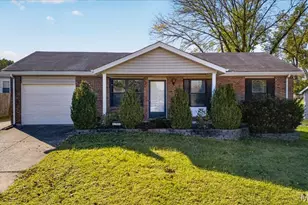
- Single Family
- Active
- Updated 1 day ago
- 3Beds
- 2Total Baths
- 936Sq. Ft.
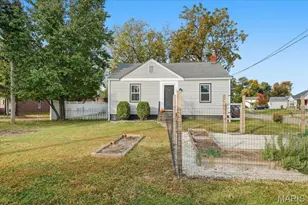
- Single Family
- Active
- Updated 1 day ago
- 2Beds
- 1Total Bath
- 720Sq. Ft.

This is a carousel with tiles that activate property listing cards. Use the previous and next buttons to navigate.
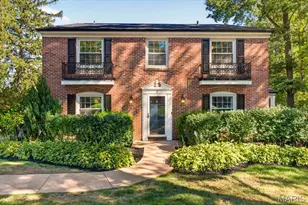
- Single Family
- Active
- Updated 1 day ago
- 4Beds
- 4Total Baths
- 3,573Sq. Ft.

- Single Family
- Active
- Updated 4 days ago
- 5Beds
- 4Total Baths
- 2,141Sq. Ft.
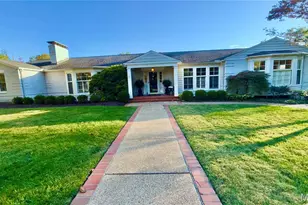
- Single Family
- Active
- Updated 18 hours ago
- 5Beds
- 5Total Baths
- 3,603Sq. Ft.
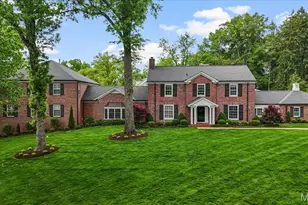
- Single Family
- Active
- Updated 1 day ago
- 7Beds
- 11Total Baths
- 11,832Sq. Ft.
This is a carousel with tiles that activate property listing cards. Use the previous and next buttons to navigate.
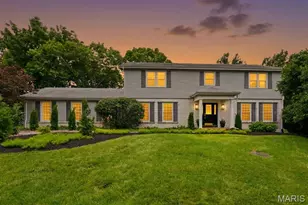
- Single Family
- Closed
- 4Beds
- 4Total Baths
- 2,928Sq. Ft.
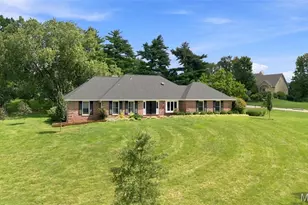
- Single Family
- Under Contract
- 4Beds
- 3Total Baths
- 2,596Sq. Ft.

- Single Family
- Closed
- 3Beds
- 3Total Baths
- 3,820Sq. Ft.

- Single Family
- Closed
- 3Beds
- 3Total Baths
- 2,572Sq. Ft.
315 Prince Towne Drive, Creve Coeur, MO 63141 (MLS# 26012243) is a Single Family property that was sold on October 16, 2026. This property was listed by Linda Hyink from our Town and Country Office.Want to learn more about 315 Prince Towne Drive? Do you have questions about finding other Single Family real estate for sale in Creve Coeur? You can browse all Creve Coeur real estate or contact a Coldwell Banker agent to request more information.