
This is a carousel with tiles that activate property listing cards. Use the previous and next buttons to navigate.
1/21
$104,900 Just Listed
This is a carousel with tiles that activate property listing cards. Use the previous and next buttons to navigate.
1/21
Property Description
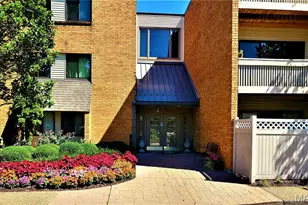
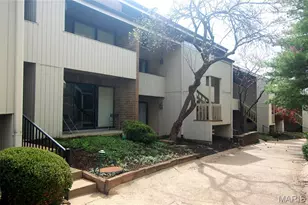
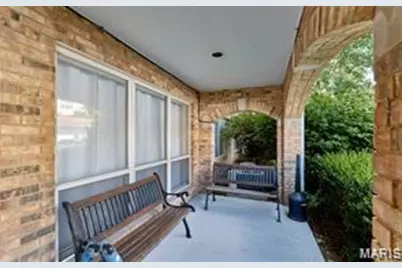
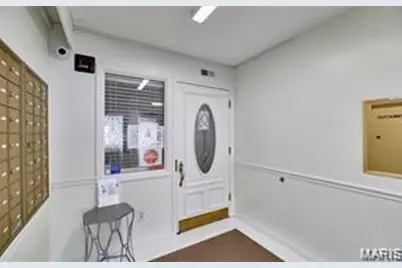
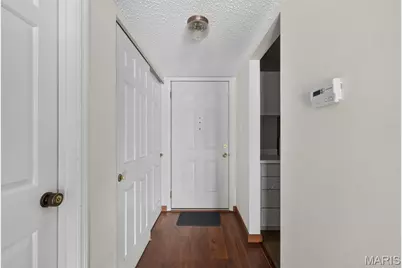
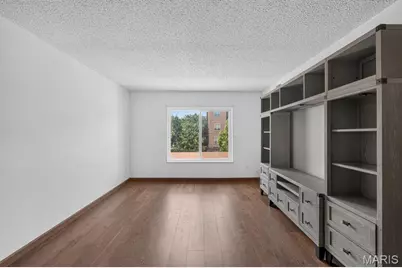
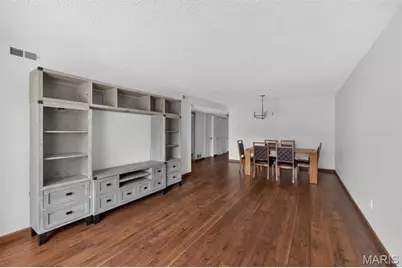
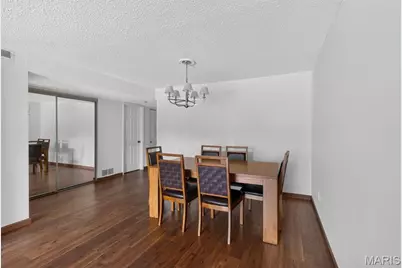
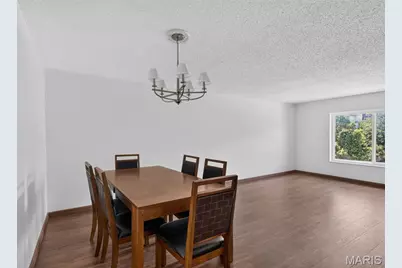
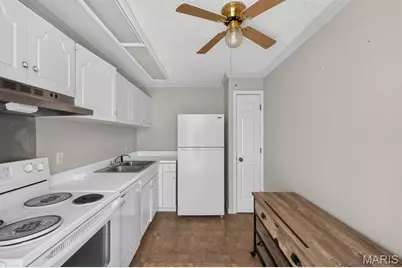
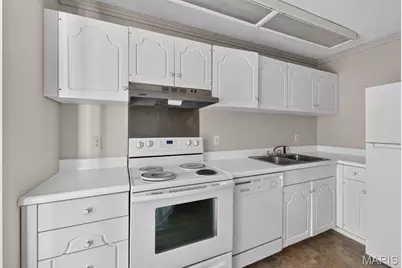
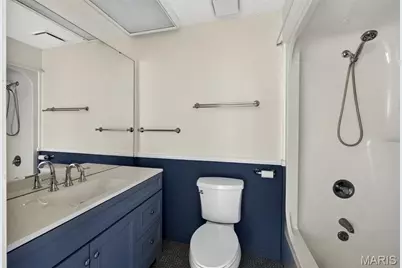
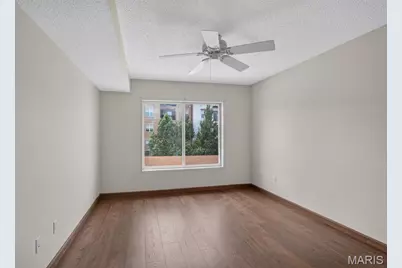
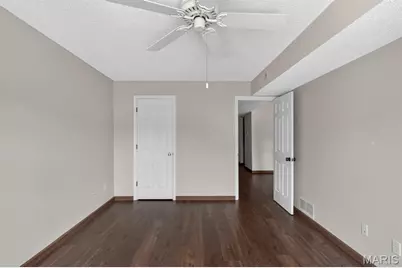
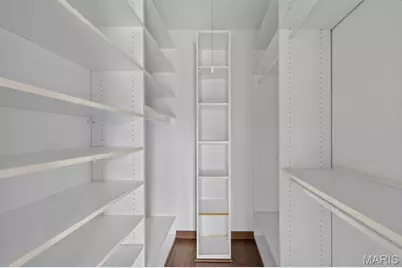
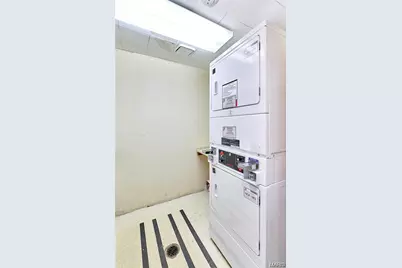
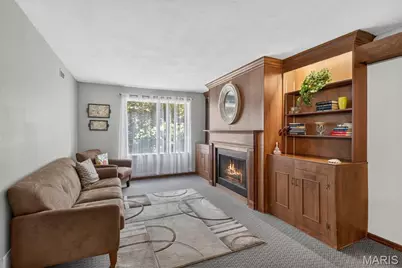
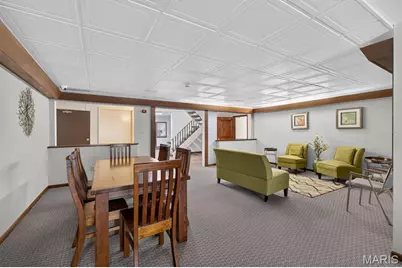
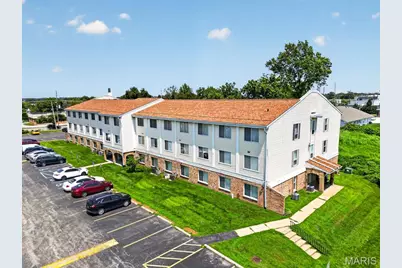
Enjoy secure, low-maintenance living in this beautifully updated third-floor condo. Convenient elevator access makes coming home with groceries simple, while key-fob entry to the building and interior hallways adds peace of mind. Inside, newer laminate wood flooring and a renovated bathroom create a fresh, move-in-ready feel. Thoughtful storage is a highlight, including a custom walk-in closet system that keeps everyday living organized. The included one-car garage space is a rare and valuable feature, with the potential to add storage if desired. Guests will appreciate the generous parking area, and shared third-floor laundry is conveniently located just down the hall. Per association guidelines, pets and rentals are not permitted. Residents also enjoy access to a spacious main-level meeting room with a fireplace-an inviting setting for reading, studying, or small gatherings. Conveniently located near area hospitals, this condo may be especially appealing to medical professionals, residents, interns, or others seeking an easy commute. Located in the Ladue School District, with quick access to Olive/270, I-64/40, and Lindbergh, it also offers easy access to shopping, dining, and entertainment. A great fit for buyers seeking a secure, updated home with elevator access, excellent storage, garage parking, and a convenient central location. NO rentals or pets allowed
Full Property Details
Full Property Details for 942 Guelbreth Lane #300
General
- Price: $104,900
- HOA FEE: $305/month
- Taxes: $1,249 (2025)
- Status: Active
- Type: Condo
- Source: MARIS
- MLS ID: 26048248
- Updated: 7/28/2026
- Added to Site: 1 day(s) ago
Interior
- Number of Rooms: 5
- Interior Features: Ceiling Fan(s), Dining/Living Room Combo, Elevator, Open Floorplan, Pantry, Shower, Tub, Walk-In Closet(s)
- Appliances: Dishwasher, Disposal, Electric Oven, Electric Range, Refrigerator, Electric Water Heater
Rooms
Bathrooms
- Total Bathrooms: 1
- Full Bathrooms: 1
- Main Floor Baths: 1
Bedrooms
- Total Bedrooms: 1
- Bedrooms Main & Up: 1
Parking
- Garage: Yes
- Garage Spaces: 1
- Parking Features: Covered, Guest, Parking Lot, RV Access/Parking
Location
- Area: 151 - Ladue
- County: St. Louis
- Township: Creve Coeur
- Subdivision: Carriage House Manor Condo Ph
School Information
- High School District: Ladue
- Elementary School: Spoede Elem.
- Middle School: Ladue Middle
- High School: Ladue Horton Watkins High
Community
- Assoc. Fees Include: Maintenance Grounds, Sewer, Snow Removal, Trash, Water
Heating & Cooling
- Cooling Type: Ceiling Fan(s), Central Air Conditioning, Electric
- Heating Type: Electric, Forced Air
Utilities
- Sewer: Public Sewer
- Water: Public
- Utility Description: Electricity Available
Structural Information
- Architectural Style: Garden, Mid-Rise (3 or 4 Stories), Traditional
- Square Feet: 768
- Year Built: 1981
Additional Structures
- Other Structures: Garage(s)
Lot Features
- Lot Size (Acres): 0.031
- Lot Size (Sq. Ft.): 1,350.36
- Lot Size Source: Public Records
- Lot Dimensions: .031
- Street/Road Desc.: Paved
- Lot Features: Level
Financial Considerations
- Association Fee: $305
- Assoc Fee Freq.: Monthly
- Tax Amount: $1,249
- Tax Year: 2025
Disclosures and Reports
- Ownership: Private
- Special Conditions: Standard
- Documents Avail.: Deed Restrictions, Lead Based Paint
- Legal Description: 17M-44-0794
- Disclosures/Reports: Condo Development Created Prior 9/28/83, Flood Plain No, HOA/Condo Disclosure Available, See Seller's Disclosure
- Property ID: 17M-44-0794
Listed by Keller Williams Realty St. Louis
Get Pre-Approved Today
Schools
Schools serving 942 Guelbreth Lane #300
School District:Ladue School District
| Name | Grades | Distance |
|---|---|---|
Spoede Elementary School 425 N Spoede Rd, St. Louis, MO 63141 | K-4 | 0.9 mi |
Ladue Middle School 9701 Conway Rd, St. Louis, MO 63124 | 6-8 | 2.6 mi |
Ladue Horton Watkins High School 1201 S Warson Rd, St. Louis, MO 63124 | 9-12 | 2.5 mi |
Disclaimer:
School attendance boundaries provided by ATTOM Data Solutions and are for reference only. Contact the school directly to verify enrollment eligibility.
Price & Sales History for 942 Guelbreth Lane #300
Date
Details
Price
Change
Source
7/28/2026
Listed
$104,900
—
MLS
Disclaimer: Historical sales information is derived from public records provided by the county offices. Information is not guaranteed and should be independently verified.
Tax History
Tax History for 942 Guelbreth Lane #300
Year
Property Taxes
Change
Tax Assessment
Change
2024
$1,047
—
$18,470
23%
2024
$1,047
—
$15,050
—
2023
$1,045
5%
$15,050
8%
2021
$999
-1%
$13,950
—
2022
$1,007
1%
$13,950
22%
2021
$999
22%
$11,480
—
2019
$818
12%
$11,480
21%
2018
$733
—
$9,500
—
2017
$732
-1%
$9,500
1%
2016
$741
5%
$9,380
—
2015
$707
-13%
$9,380
-14%
2013
$809
—
$10,910
—
Disclaimer: Historical tax information is derived from public records provided by the county offices. Information is not guaranteed and should be independently verified.
Estimate the Cost
Estimate the Cost for 942 Guelbreth Lane #300
942 Guelbreth Lane #300, Creve Coeur, MO 63141 (MLS# 26048248) is a Condo property with 1 bedroom and 1 full bathroom. 942 Guelbreth Lane #300 is currently listed for $104,900 and was received on July 28, 2026. Want to learn more about 942 Guelbreth Lane #300? Do you have questions about finding other Condo real estate for sale in Creve Coeur? You can browse all Creve Coeur real estate or contact a Coldwell Banker agent to request more information.