
This is a carousel with tiles that activate property listing cards. Use the previous and next buttons to navigate.

This is a carousel with tiles that activate property listing cards. Use the previous and next buttons to navigate.
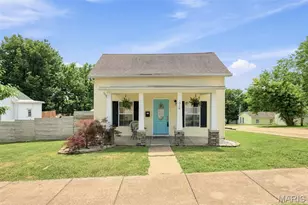

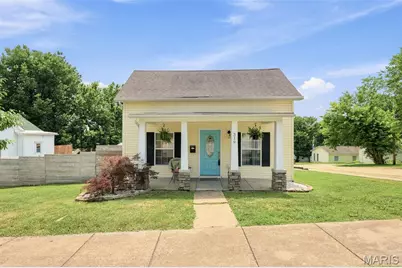
Full Property Details for 319 W Miller St
General
- Taxes: $556 (2025)
- Status: Closed
- Type: Single Family
- Source: MARIS
- MLS ID: 26038051
- Added to Site: 93 day(s) ago
Interior
- Number of Rooms: 7
- Interior Features: High Ceilings
- Appliances: Dishwasher, Disposal, Exhaust Fan, Freezer, Ice Maker, Microwave, Electric Range, Refrigerator, Washer/Dryer Stacked, Electric Water Heater, Bar Fridge
Rooms
Bathrooms
- Total Bathrooms: 1
- Full Bathrooms: 1
- Main Floor Baths: 1
Bedrooms
- Total Bedrooms: 3
- Bedrooms Main & Up: 3
Parking
- Parking Features: Concrete, Off Street
Location
- Area: 399 - Desoto
- County: Jefferson
- Township: De Soto
- Subdivision: City Ot Desoto
- Cross Streets: South 4th Street
- Driving Directions: Property is GPS friendly.
School Information
- High School District: Desoto 73
- Elementary School: Vineland Elem.
- Middle School: Desoto Jr. High
- High School: Desoto Sr. High
Heating & Cooling
- Cooling Type: Central Air Conditioning, Dual, Ductless
- Heating Type: Ductless, Forced Air
Utilities
- Sewer: Public Sewer
- Water: Public
- Utility Description: Electricity Connected, Sewer Connected, Water Connected
Structural Information
- Architectural Style: A-Frame, Bungalow
- Basement: Yes
- Basement Desc.: Concrete, Crawl Space, Partial, Storage Space, Walk-Up Access
- Roof: Architectural Shingle
- Square Feet: 947
- Year Built: 1919
Additional Structures
- Other Structures: Cabana
Lot Features
- Lot Size (Acres): 0.1559
- Lot Size (Sq. Ft.): 6,791
- Lot Size Source: Public Records
- Lot Dimensions: 65 x 107 x 67 x 110
- Frontage: City Street
- Street/Road Desc.: Asphalt
- Lot Features: Back Yard, City Lot, Corner Lot, Front Yard, Near Park, Private
Financial Considerations
- Tax Amount: $556
- Tax Year: 2025
Disclosures and Reports
- Ownership: Private
- Special Conditions: Standard
- Documents Avail.: Lead Based Paint
- Legal Description: OLD TOWN W1/2 LOTS 13 14 15 16 BLOCK 32
- Disclosures/Reports: Flood Plain No, Occupancy Permit Required
- Property ID: 24-1.2-02.2-3-039-003
Meet the listing agent

Trevor Hollock Cooperative Group
(636) 208-3655 mobile
(636) 931-2211 office

 NMLS#: 1598647
Schools serving 319 W Miller St
| Name | Grades | Distance |
|---|---|---|
Vineland Elementary School 650 Vineland School Rd, De Soto, MO 63020 | K-6 | 0.8 mi |
Desoto Jr. High School 731 Amvets Dr, De Soto, MO 63020 | 7-8 | 0.4 mi |
This is a carousel with tiles that activate property listing cards. Use the previous and next buttons to navigate.
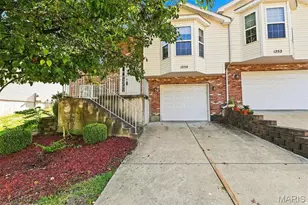
- Single Family
- Active
- Updated 1 day ago
- 3Beds
- 2Total Baths
- 1,200Sq. Ft.

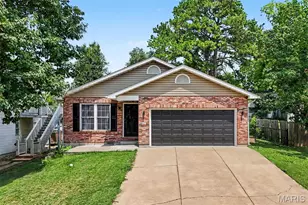
- Single Family
- Active
- Updated 2 days ago
- 3Beds
- 2Total Baths
- 1,248Sq. Ft.
This is a carousel with tiles that activate property listing cards. Use the previous and next buttons to navigate.

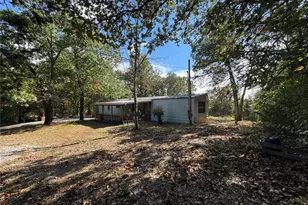
- Single Family
- Active
- Updated 3 hours ago
- 3Beds
- 2Total Baths
- 912Sq. Ft.

- Single Family
- Active
- Updated 3 days ago
- 4Beds
- 2Total Baths
- 1,500Sq. Ft.
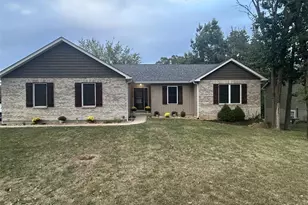
- Single Family
- Active
- Updated 6 hours ago
- 5Beds
- 3Total Baths
- 2,988Sq. Ft.

This is a carousel with tiles that activate property listing cards. Use the previous and next buttons to navigate.

- Single Family
- Active
- Updated 6 days ago
- 3Beds
- 3Total Baths
- 3,383Sq. Ft.

- Single Family
- Active
- Updated 3 hours ago
- 3Beds
- 2Total Baths
- 912Sq. Ft.

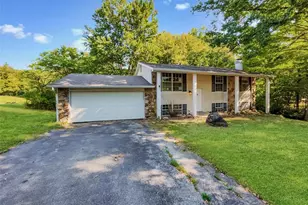
- Single Family
- Active
- Updated 1 hour ago
- 4Beds
- 2Total Baths
- 864Sq. Ft.
This is a carousel with tiles that activate property listing cards. Use the previous and next buttons to navigate.
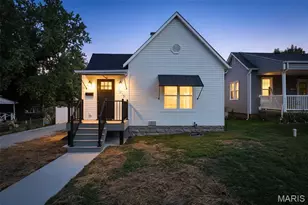
- Single Family
- Closed
- Updated 7 days ago
- 3Beds
- 1Total Bath
- 1,127Sq. Ft.
Sold by Lisa Huff

- Single Family
- Closed
- 3Beds
- 1Total Bath
- 1,430Sq. Ft.
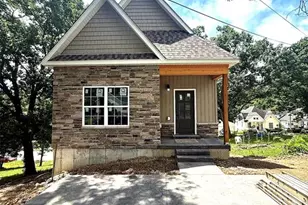
- Single Family
- Closed
- 3Beds
- 2Total Baths
- 1,100Sq. Ft.
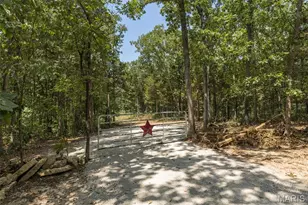
319 W Miller Street, De Soto, MO 63020 (MLS# 26038051) is a Single Family property that was sold on August 04, 2026. This property was listed by Trevor Hollock Cooperative Group from our Metro South Office.Want to learn more about 319 W Miller Street? Do you have questions about finding other Single Family real estate for sale in De Soto? You can browse all De Soto real estate or contact a Coldwell Banker agent to request more information.