This is a carousel with tiles that activate property listing cards. Use the previous and next buttons to navigate.
1/30
$209,900 Sale Pending
This is a carousel with tiles that activate property listing cards. Use the previous and next buttons to navigate.
1/30
Property Description
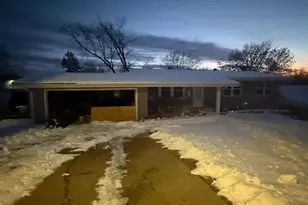
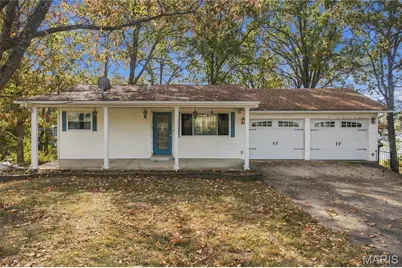
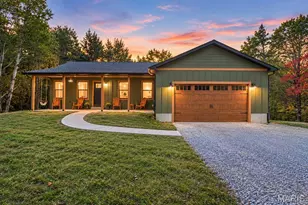
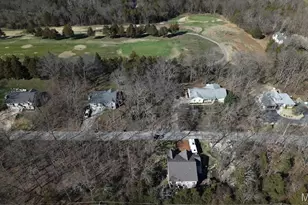
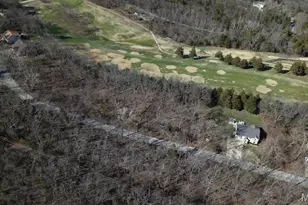
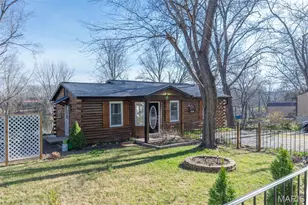
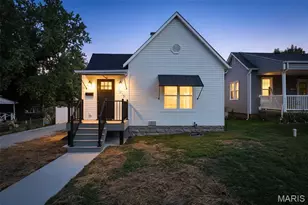
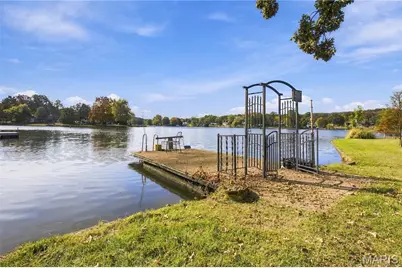
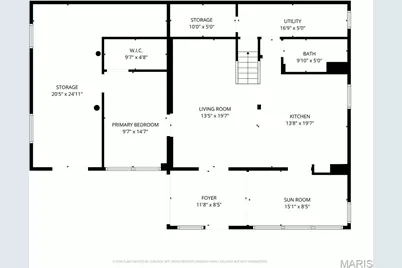
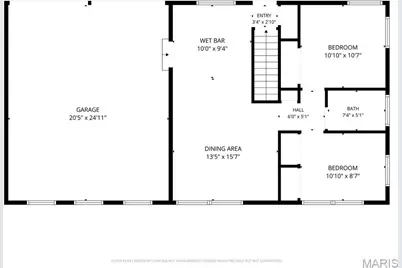
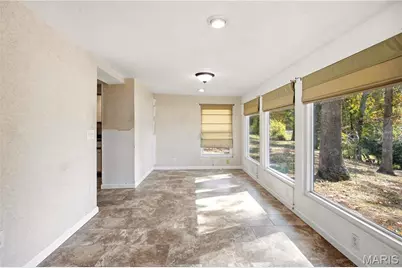
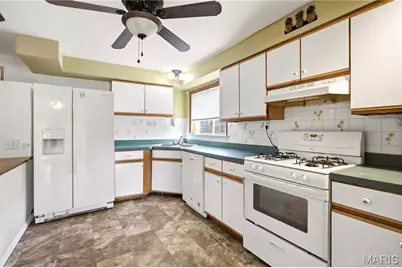
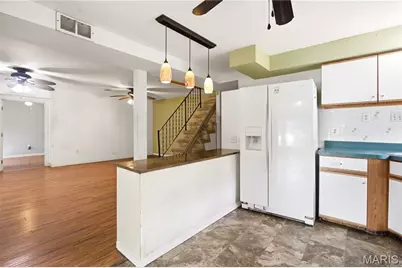
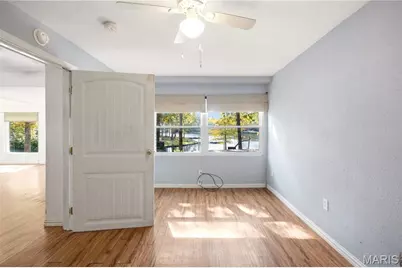
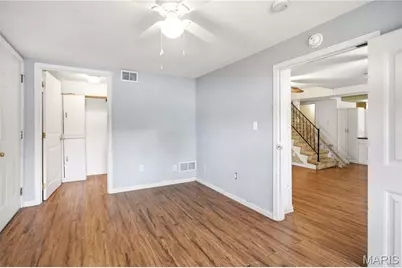
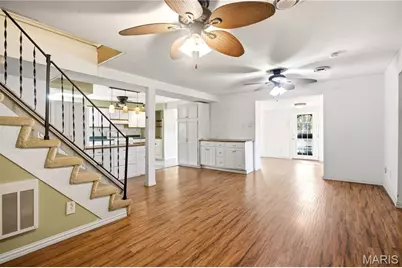
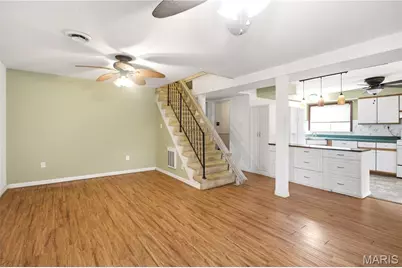
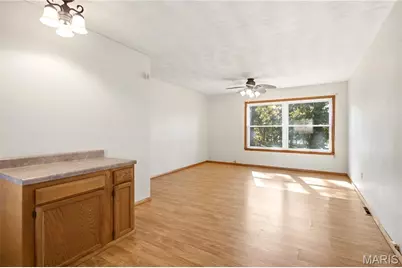
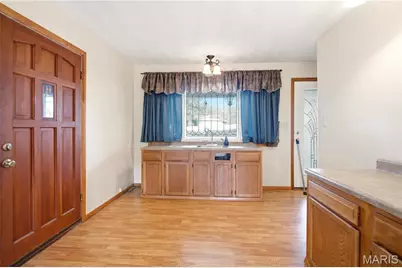
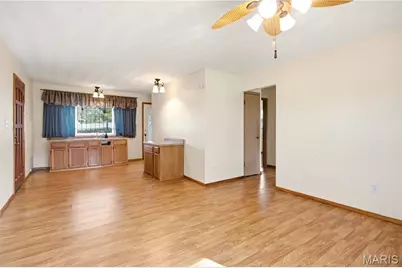
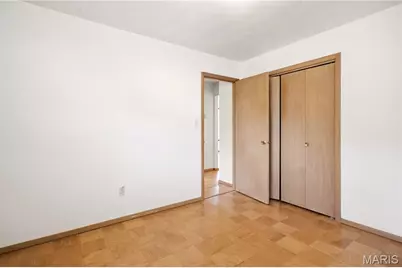
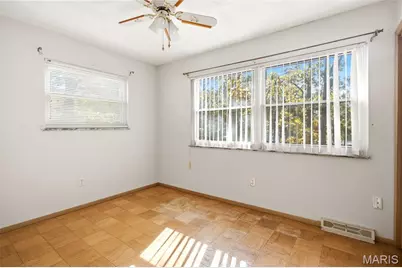
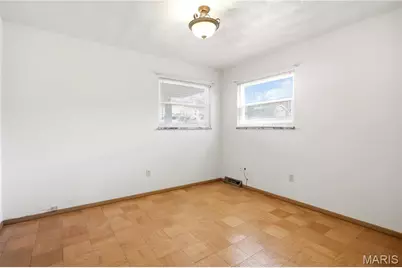
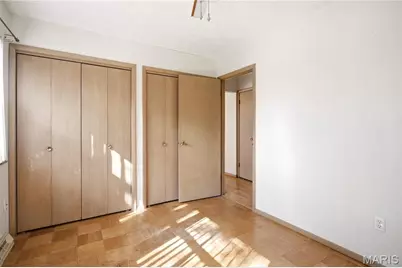
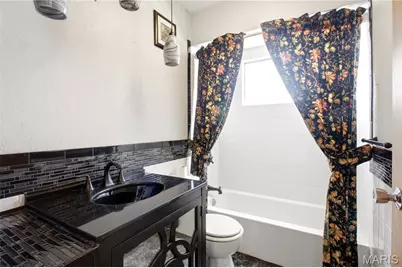
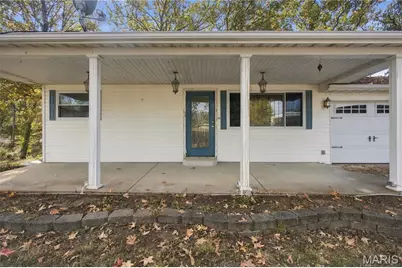
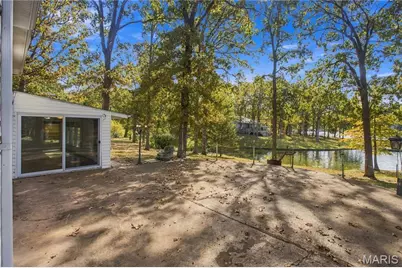
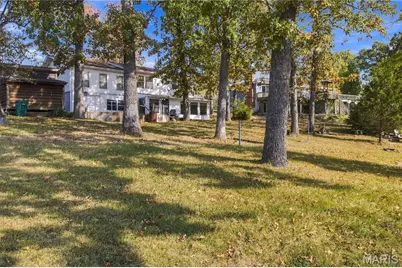
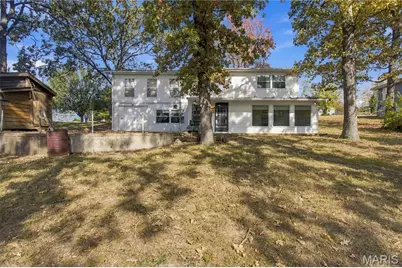
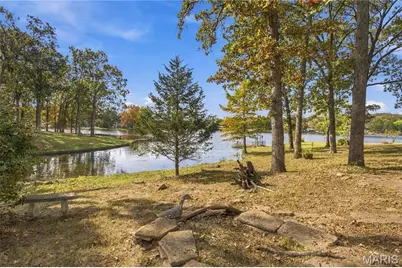
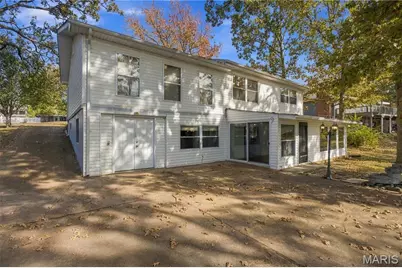
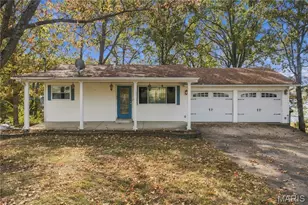
Enjoy lakefront living with beautiful water views, private dock access, and plenty of outdoor entertaining space! This unique 3-bedroom, 2-bath ranch home offers a versatile floor plan with multiple living areas and abundant parking. A large covered front porch welcomes you home, while the property features a 2-car attached garage, additional driveway parking, and a second driveway leading to a tuck-under garage/workshop, ideal for hobbyists, storage, or extra workspace. The main level includes a spacious family room, two bedrooms, a full bath, and a wet bar area. The lower level offers a full kitchen, breakfast room, living room, primary bedroom with walk-in closet, full bath with walk-in shower, laundry area, and utility room, providing flexible living arrangements for a variety of needs. Recent updates include newer HVAC and water heater systems for added peace of mind. Outside, enjoy the expansive patio, lake views, dock, and storage shed, creating the perfect setting for relaxing or entertaining. Property is being sold As-Is. See agent remarks for additional details.
Full Property Details
Full Property Details for 3832 Alta Dr
General
- Price: $209,900
- HOA FEE: $33/month
- HOA FEE FREQ.: Annually
- Taxes: $1,105 (2025)
- Status: Pending
- Type: Single Family
- Source: MARIS
- MLS ID: 26068784
- Updated: 10/30/2026
- Added to Site: 3 day(s) ago
Interior
- Number of Rooms: 8
- Interior Features: Breakfast Bar, Breakfast Room, Ceiling Fan(s), High Speed Internet, Pantry, Master Downstairs, See Remarks, Walk-In Closet(s)
- Fireplace(s): None
- Appliances: Dishwasher, Disposal, Dryer, Range Hood, Gas Range, Refrigerator, Washer
Rooms
Bathrooms
- Total Bathrooms: 2
- Full Bathrooms: 2
- Main Floor Baths: 1
Bedrooms
- Total Bedrooms: 3
- Bedrooms Main & Up: 2
Parking
- Garage: Yes
- Attached garage: Yes
- Garage Spaces: 3
- Parking Features: Additional Parking, Attached, Garage, Oversized, Workshop in Garage
Location
- Area: 399 - Desoto
- County: Jefferson
- Township: Unincorporated
- Subdivision: Valle Lake 02
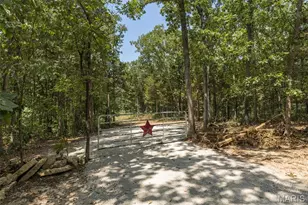
- Driving Directions: The supra is on the fence before the gate- AMY is written on it. It has a card key- Please use and return to the supra before seeing the home. There is a combo lock box on the light pole at the back door - combo is on showing time. When pulling into the subdivision make your first left- and then where the road splits stay to the right the house is 4th house on the right.
School Information
- High School District: Desoto 73
- Elementary School: Athena Elem.
- Middle School: Desoto Jr. High
- High School: Desoto Sr. High
Community
- Assoc. Fees Include: Common Area Maintenance, Recreational Facilities
Heating & Cooling
- Cooling Type: Ceiling Fan(s), Central Air Conditioning
- Heating Type: Forced Air
Utilities
- Sewer: Private Sewer
- Water: Private
- Utility Description: Cable Connected, Electricity Connected, Propane, Sewer Connected, Water Connected
Structural Information
- Architectural Style: Ranch
- Basement: Yes
- Basement Desc.: Bathroom, Finished, Full, Sleeping Area, Sump Pump, Walk-Out Access
- Roof: Architectural Shingle
- Square Feet: 1,736
- Year Built: 1962
Additional Structures
- Other Structures: Shed(s)
Lot Features
- Lot Size (Acres): 0.3825
- Lot Size (Sq. Ft.): 16,661.7
- Lot Size Source: Public Records
- Lot Dimensions: IRR
- Frontage: Private Road
- Street/Road Desc.: Asphalt, Gravel
- Lot Features: Views, Waterfront
Water Features
- Water Front: Yes
Financial Considerations
- Association Fee: $400
- Assoc Fee Freq.: Annually
- Tax Amount: $1,105
- Tax Year: 2025
Disclosures and Reports
- Ownership: Private
- Special Conditions: Listing As Is
- Documents Avail.: None Available
- Legal Description: VALLE LAKE 2 LOT 18 BLOCK J
- Disclosures/Reports: None
- Property ID: 23-9.0-31.0-1-004-002
Listed by RE/MAX Results
Get Pre-Approved Today
Schools
Schools serving 3832 Alta Dr
School District:De Soto 73 School District
| Name | Grades | Distance |
|---|---|---|
Athena Elementary School 3775 Athena School Rd, De Soto, MO 63020 | K-6 | 5.3 mi |
Desoto Jr. High School 731 Amvets Dr, De Soto, MO 63020 | 7-8 | 6.4 mi |
Disclaimer:
School attendance boundaries provided by ATTOM Data Solutions and are for reference only. Contact the school directly to verify enrollment eligibility.
Price & Sales History for 3832 Alta Dr
Date
Details
Price
Change
Source
10/27/2026
Listed
$209,900
—
MLS
Disclaimer: Historical sales information is derived from public records provided by the county offices. Information is not guaranteed and should be independently verified.
Tax History
Tax History for 3832 Alta Dr
Year
Property Taxes
Change
Tax Assessment
Change
2025
$1,105
1%
$17,100
8%
2023
$1,091
—
$15,800
—
2022
$1,091
—
$15,800
—
2021
$1,089
9%
$15,800
12%
2020
$1,002
—
$14,100
—
2019
$1,001
—
$14,100
—
2018
$1,001
5%
$14,100
—
2017
$950
8%
$14,100
10%
2016
$877
9%
$12,800
—
2015
$806
3%
$12,800
5%
2014
$780
1%
$12,200
—
2013
$776
—
$12,200
—
Disclaimer: Historical tax information is derived from public records provided by the county offices. Information is not guaranteed and should be independently verified.
Estimate the Cost
Estimate the Cost for 3832 Alta Dr
3832 Alta Drive, De Soto, MO 63020 (MLS# 26068784) is a Single Family property with 3 bedrooms and 2 full bathrooms. 3832 Alta Drive is currently listed for $209,900 and was received on October 27, 2026. Want to learn more about 3832 Alta Drive? Do you have questions about finding other Single Family real estate for sale in De Soto? You can browse all De Soto real estate or contact a Coldwell Banker agent to request more information.