
This is a carousel with tiles that activate property listing cards. Use the previous and next buttons to navigate.
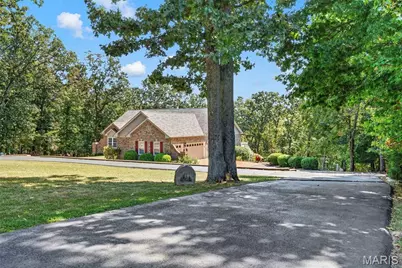

This is a carousel with tiles that activate property listing cards. Use the previous and next buttons to navigate.
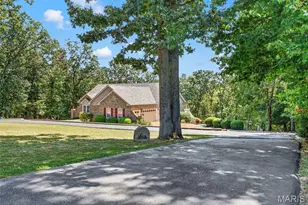

Full Property Details for 5016 Remington Rd
General
- HOA FEE: $58/month
- HOA FEE FREQ.: Annually
- Status: Closed
- Type: Single Family
- Source: MARIS
- MLS ID: 26055271
- Added to Site: 52 day(s) ago
Interior
- Number of Rooms: 8
- Interior Features: Ceiling Fan(s), Eat-in Kitchen, Entrance Foyer, High Speed Internet, Kitchen Island, Kitchen/Dining Room Combo, Open Floorplan, Soaking Tub, Vaulted Ceiling(s), Walk-In Closet(s), Workshop/Hobby Area
- Fireplace: Yes
- Number of Fireplaces: 2
- Fireplace(s): Basement, Family Room
- Appliances: Dishwasher, Microwave, Free-Standing Electric Range
Rooms
Bathrooms
- Total Bathrooms: 4
- Full Bathrooms: 3
- Half Bathrooms: 1
- Main Floor Baths: 3
Bedrooms
- Total Bedrooms: 3
- Bedrooms Main & Up: 3
Parking
- Garage: Yes
- Attached garage: Yes
- Garage Spaces: 3
- Parking Features: Additional Parking, Asphalt, Attached, Driveway, Garage, Oversized, Paved, RV Access/Parking, Workshop in Garage
Location
- Area: 399 - Desoto
- County: Jefferson
- Subdivision: Morgan Woods
- Cross Streets: Flucom Rd
- Driving Directions: From Hwy 61/67, head south on Hwy 67. Turn left onto E Flucom Road. Turn left onto Morgan View Road, then right onto Remington Road. Continue to 5016 Remington Road that will be on your right.
School Information
- High School District: Desoto 73
- Elementary School: Athena Elem.
- Middle School: Desoto Jr. High
- High School: Desoto Sr. High
Community
- Assoc. Fees Include: Electricity, Maintenance Parking/Roads
Heating & Cooling
- Cooling Type: Ceiling Fan(s), Central Air Conditioning
- Heating Type: Forced Air, Heat Pump
Utilities
- Sewer: Septic Tank
- Water: Well
- Utility Description: Cable Available
Structural Information
- Architectural Style: Ranch
- Basement: Yes
- Basement Desc.: Concrete, Full, Walk-Out Access
- Roof: Architectural Shingle
- Square Feet: 2,851
- Year Built: 2000
Lot Features
- Lot Size (Acres): 4
- Lot Size (Sq. Ft.): 174,240
- Lot Size Source: Public Records
- Lot Features: Wooded
Financial Considerations
- Association Fee: $700
- Assoc Fee Freq.: Annually
Disclosures and Reports
- Ownership: Private
- Special Conditions: Standard
- Documents Avail.: Lead Based Paint
- Disclosures/Reports: Lead Paint, See Seller's Disclosure, Septic Disclosure
- Property ID: 23-1.2-12.0-0-000-006.21
Meet the selling agent

(314) 974-6769 mobile
(636) 931-2211 office

 NMLS#: 1598647
Schools serving 5016 Remington Rd
| Name | Grades | Distance |
|---|---|---|
Athena Elementary School 3775 Athena School Rd, De Soto, MO 63020 | K-6 | 3 mi |
Desoto Jr. High School 731 Amvets Dr, De Soto, MO 63020 | 7-8 | 8 mi |
This is a carousel with tiles that activate property listing cards. Use the previous and next buttons to navigate.
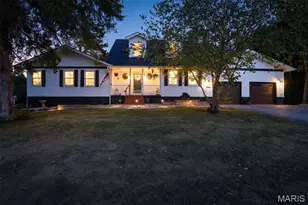
- Single Family
- Active
- Updated 4 days ago
- 4Beds
- 4Total Baths
- 3,442Sq. Ft.


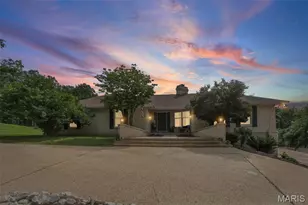
- Single Family
- Active
- Updated 3 days ago
- 4Beds
- 3Total Baths
- 3,389Sq. Ft.

This is a carousel with tiles that activate property listing cards. Use the previous and next buttons to navigate.

- Single Family
- Active
- Updated 21 hours ago
- 3Beds
- 2Total Baths
- 1,404Sq. Ft.
- Single Family
- Active
- Updated 3 days ago
- 5Beds
- 5Total Baths
- 3,800Sq. Ft.
This is a carousel with tiles that activate property listing cards. Use the previous and next buttons to navigate.
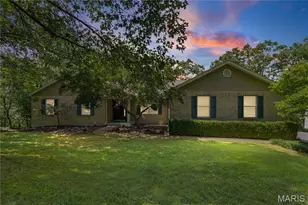
- Single Family
- Active
- Updated 3 days ago
- 4Beds
- 2Total Baths
- 3,047Sq. Ft.

- Single Family
- Active
- Updated 1 day ago
- 3Beds
- 2Total Baths
- 2,124Sq. Ft.

- Single Family
- Active
- Updated 6 days ago
- 5Beds
- 3Total Baths
- 3,556Sq. Ft.

This is a carousel with tiles that activate property listing cards. Use the previous and next buttons to navigate.

- Single Family
- Closed
- 3Beds
- 3Total Baths
- 2,430Sq. Ft.
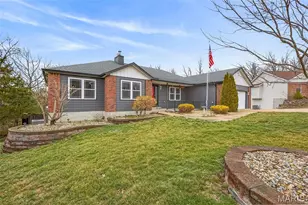
- Single Family
- Closed
- 4Beds
- 3Total Baths
- 3,601Sq. Ft.
Sold by Chris Martin
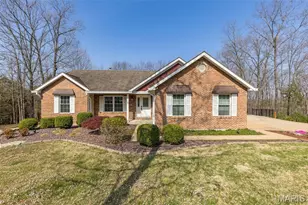
- Single Family
- Closed
- 3Beds
- 3Total Baths
- 2,528Sq. Ft.
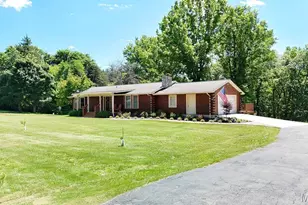
- Single Family
- Closed
- 3Beds
- 3Total Baths
- 2,184Sq. Ft.
5016 Remington Road, De Soto, MO 63020 (MLS# 26055271) is a Single Family property that was sold on September 30, 2026. This property was sold by Nick Baumgartner from our Metro South Office.Want to learn more about 5016 Remington Road? Do you have questions about finding other Single Family real estate for sale in De Soto? You can browse all De Soto real estate or contact a Coldwell Banker agent to request more information.