This is a carousel with tiles that activate property listing cards. Use the previous and next buttons to navigate.
1/44
$1,749,000
This is a carousel with tiles that activate property listing cards. Use the previous and next buttons to navigate.
1/44
Property Description
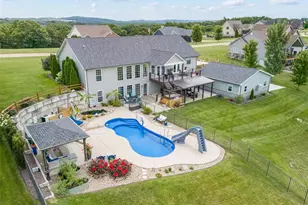
Experience the ultimate blend of modern luxury and private country living with this extraordinary new construction barndominium, set on an impressive 96 acres of rolling woods, open ground, and scenic creek views. This one-of-a-kind property delivers bold architecture, high-end finishes, and exceptional craftsmanship in every detail-creating a true retreat designed for both everyday living and unforgettable entertaining. Inside, the open-concept design showcases soaring ceilings and heated concrete floors throughout. The designer's chef's kitchen is a statement space, featuring custom cabinetry, stamped concrete countertops, and a spacious walk-in pantry. The great room is anchored by a striking concrete feature wall with an electric fireplace, seamlessly flowing into the dining area and a large custom bar-perfect for hosting gatherings of any size. The primary suite offers a peaceful escape with a walk-in closet and a spa-like bathroom complete with a soaking tub and oversized walk-in shower. A second bedroom, full bath, and laundry room completes the main level. Upstairs, enjoy a versatile loft living area, third bedroom, additional sleeping room, extra storage, and a unique slide feature that adds both fun and character to the home. The heated and cooled four-bay garage-including a 14-foot door-provides ample space for trucks, recreational vehicles, boats, and equipment. Beyond the home, the land truly sets this property apart. The 96 acres offer a rare combination of mature timber, open fields, and a tranquil creek, creating the perfect setting for outdoor recreation and entertainment. Explore the private acreage ideal for ATV riding, hiking, or horseback use. Enjoy hunting opportunities with abundant wildlife or create your own outdoor oasis with space for firepits, shooting areas, camping sites, or future cabins. Whether you envision weekend retreats, large family gatherings, or a private getaway built for adventure, this property delivers unmatched versatility. The mix of wooded privacy and open terrain also presents incredible potential for investors, developers, or those looking to establish a multi-home family compound, with the possibility to subdivide.
Full Property Details
Full Property Details for 709 Eberhardt Ln
General
- Price: $1,749,000
- Taxes: $5,075 (2025)
- Status: Active
- Type: Lots/Land
- Source: MARIS
- MLS ID: 26022860
- Updated: 5/26/2026
- Added to Site: 86 day(s) ago
Parking
- Parking Features: Additional Parking, Attached, Driveway, Garage Door Opener, Garage Faces Rear, Gated, Gravel, Heated Garage, Kitchen Level, Oversized, RV Access/Parking, RV Garage, Side By Side, Storage, Workshop in Garage
Location
- Area: 399 - Desoto
- County: Jefferson
- Township: Unincorporated
- Subdivision: n/a
- Driving Directions: Hwy 67 south of Festus to Lee Pyle left- Eberhardt lane is on the right side- gravel road with gated entry. This address is not GPS friendly.. call listing agent with any questions.
School Information
- High School District: Desoto 73
- Elementary School: Athena Elem.
- Middle School: Desoto Jr. High
- High School: Desoto Sr. High
Utilities
- Sewer: Engineered Septic
- Water: Well
- Utility Description: Electricity Connected
Structural Information
- Current Bldg. Use: Recreational, Residential
Additional Structures
- Other Structures: Metal Building
Lot Features
- Lot Size (Acres): 96
- Lot Size (Sq. Ft.): 4,181,760
- Lot Size Source: Survey
- Lot Features: Adjoins Wooded Area, Back Yard, Corners Marked, Many Trees, Suitable for Horses, Undeveloped
- Development Status: See Remarks, Surveyed
- Zoning: See Remarks
Financial Considerations
- Tax Amount: $5,075
- Tax Year: 2025
Disclosures and Reports
- Ownership: Private
- Special Conditions: Standard
- Documents Avail.: Building Plans, Floor Plan, Perc Test, Soil Engineering Rpt, Survey
- Disclosures/Reports: Flood Plain No
- Property ID: 23-2.1-03.0-0-000-067-0
Buyer's Brokerage Compensation: Contact Listing Agent
Not binding unless confirmed by separate agreement among applicable parties.
Get Pre-Approved Today
Schools
Schools serving 709 Eberhardt Ln
School District:De Soto 73 School District
| Name | Grades | Distance |
|---|---|---|
Athena Elementary School 3775 Athena School Rd, De Soto, MO 63020 | K-6 | 0.4 mi |
Desoto Jr. High School 731 Amvets Dr, De Soto, MO 63020 | 7-8 | 5.5 mi |
Disclaimer:
School attendance boundaries provided by ATTOM Data Solutions and are for reference only. Contact the school directly to verify enrollment eligibility.
Price & Sales History for 709 Eberhardt Ln
Date
Details
Price
Change
Source
5/26/2026
Price Reduced
$1,749,000
-4.11%
MLS
4/18/2026
Listed
$1,824,000
—
MLS
Disclaimer: Historical sales information is derived from public records provided by the county offices. Information is not guaranteed and should be independently verified.
Tax History
Tax History for 709 Eberhardt Ln
Year
Property Taxes
Change
Tax Assessment
Change
2025
$5,075
1516%
$80,500
1543%
2023
$314
—
$4,900
—
2022
$314
—
$4,900
—
2021
$313
-2%
$4,900
—
2020
$321
—
$4,900
—
2019
$321
1%
$4,900
—
2018
$317
7%
$4,900
—
2017
$297
2%
$4,900
—
2016
$292
2%
$4,900
—
2015
$286
-1%
$4,900
—
2013
$289
—
$4,900
—
Disclaimer: Historical tax information is derived from public records provided by the county offices. Information is not guaranteed and should be independently verified.
Estimate the Cost
Estimate the Cost for 709 Eberhardt Ln
709 Eberhardt Lane, De Soto, MO 63020 (MLS# 26022860) is a Lots/Land property with a lot size of 96 acres. 709 Eberhardt Lane is currently listed for $1,749,000 and was received on April 18, 2026. This property is listed by Tara Hebenstreit from our Metro South Office.Want to learn more about 709 Eberhardt Lane? Do you have questions about finding other Lots/Land real estate for sale in De Soto? You can browse all De Soto real estate or contact a Coldwell Banker agent to request more information.