
This is a carousel with tiles that activate property listing cards. Use the previous and next buttons to navigate.
1/87
$950,000
This is a carousel with tiles that activate property listing cards. Use the previous and next buttons to navigate.
1/87
Property Description
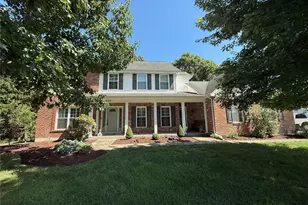
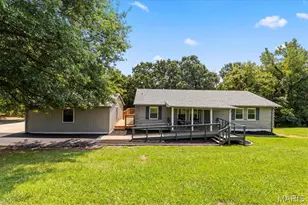
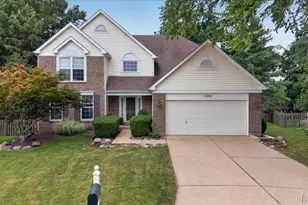
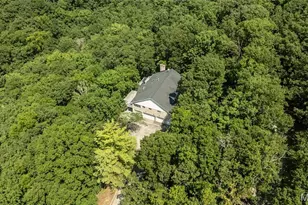
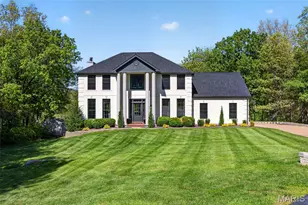
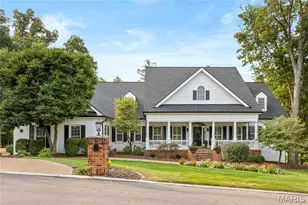
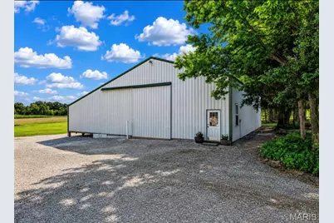
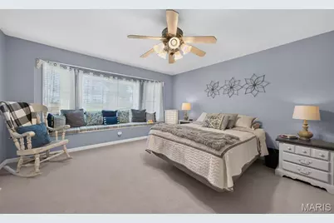
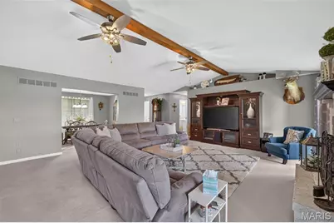
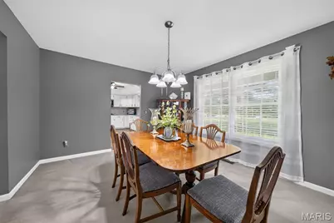
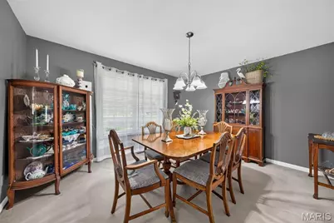
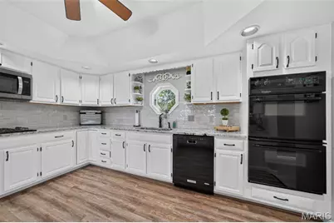
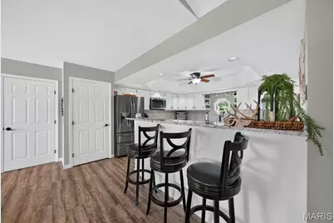
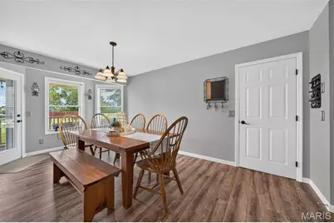
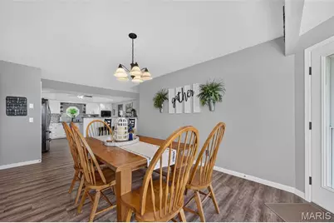
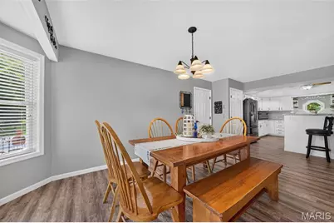
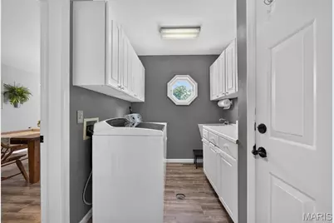
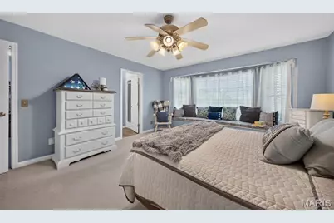
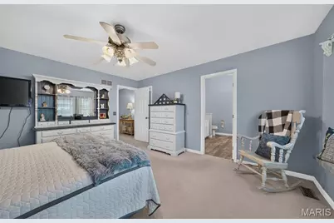
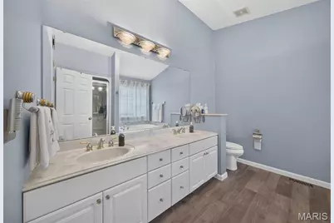
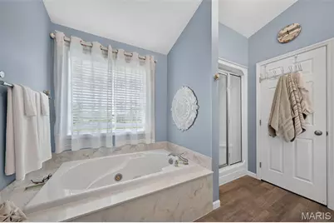
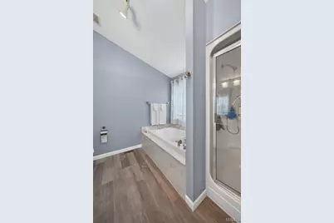
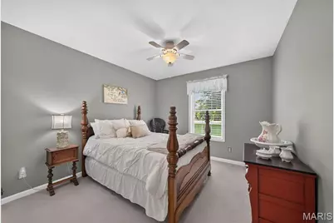
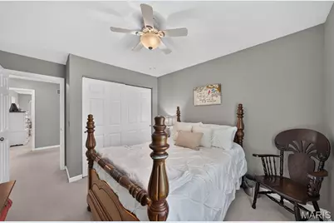
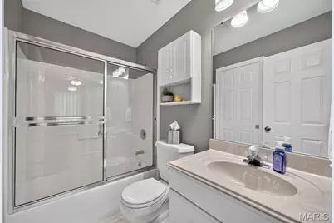
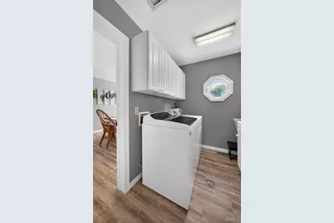
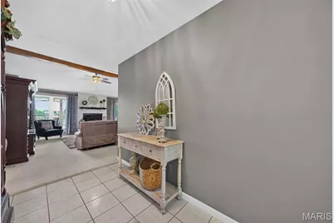
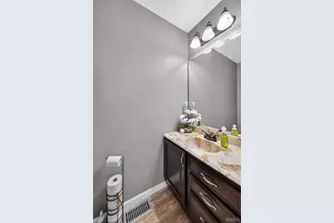
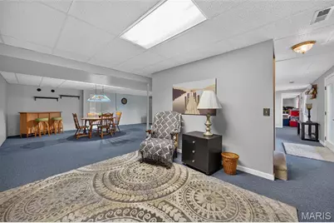
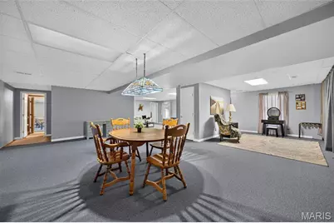
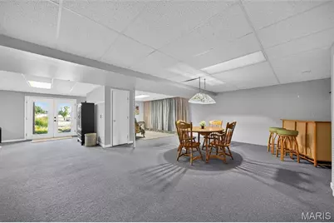
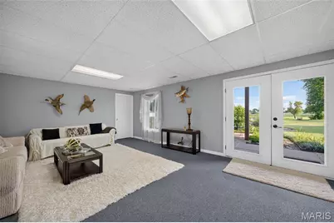
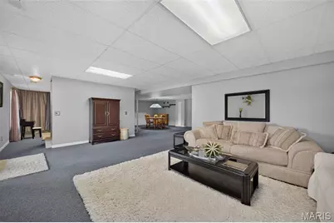
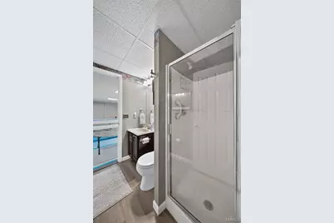
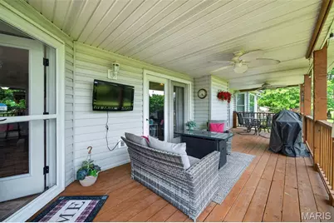

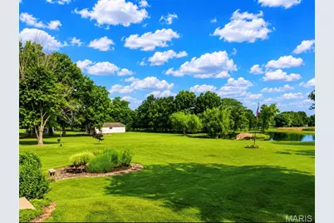
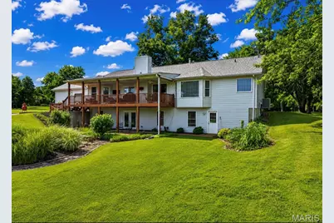
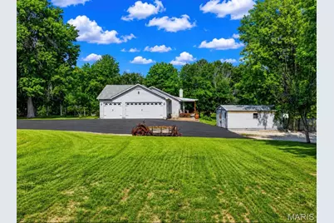
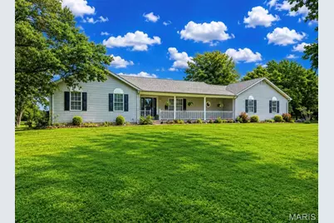
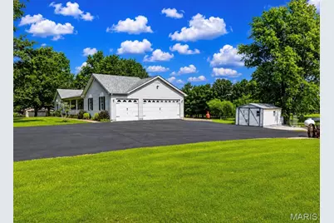
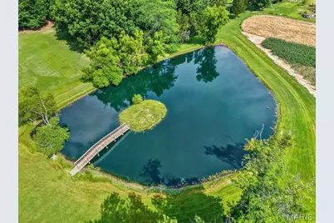
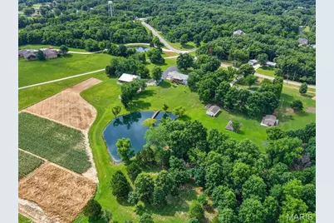
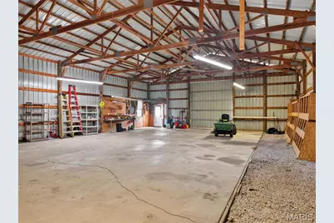
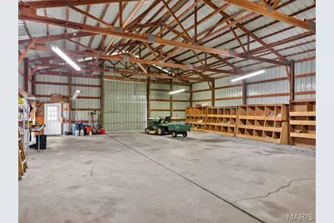
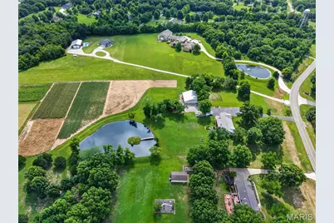
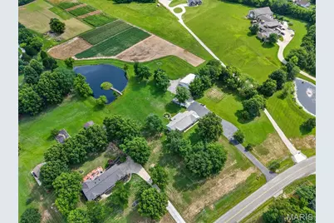
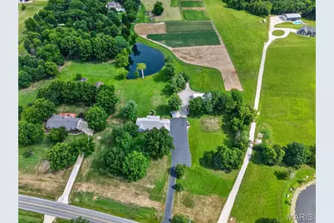
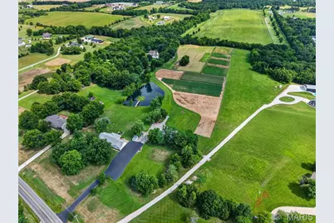
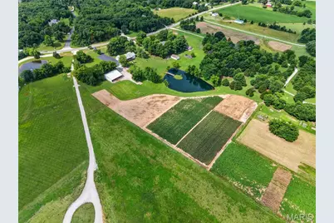
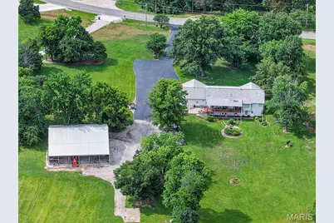
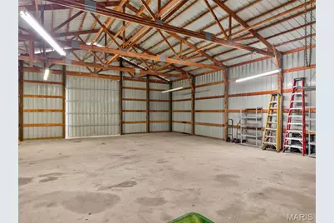
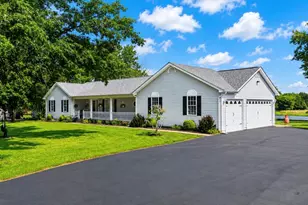
Luxury country living meets everyday convenience on this exceptional 10 unrestricted acre estate! Perfectly situated just minutes from Highway 40/61, Highway N, Winghaven shopping, New Melle, Augusta, and Defiance, you'll enjoy the peace and privacy of country living while remaining close to award-winning wineries, restaurants, shopping, and an easy commute. Beautifully updated and meticulously maintained, this impressive 4-bedroom, 3 full and 2 half bath home offers timeless elegance, quality craftsmanship, and incredible indoor and outdoor living spaces. The welcoming entry foyer opens into the stunning vaulted great room where soaring ceilings, a striking exposed wood beam, two ceiling fans, a beautiful wood-burning fireplace, elegant planter shelf, and expansive windows create a warm yet sophisticated gathering space. The formal dining room offers flexibility for elegant entertaining or can easily serve as a refined home office. The heart of the home is the beautifully remodeled kitchen, thoughtfully designed for both entertaining and everyday living. It features rich custom cabinetry, gorgeous granite countertops, a propane cooktop, double wall ovens, built-in microwave, refrigerator, double sink, tray ceiling with recessed lighting, and a spacious peninsula with breakfast bar. The adjoining breakfast room features a beautiful bay window and opens directly onto the covered deck, creating seamless indoor and outdoor living. The spacious primary suite is a true retreat, complete with a bay window, charming window seat, and a luxurious spa-inspired bath offering double vanities, a jetted soaking tub, and separate shower. Two additional generously sized bedrooms complete the main level, including one with private bath access. A convenient powder room and spacious main-floor laundry room are located just off the oversized three-car side-entry garage, featuring an attractive epoxy-coated floor. The finished walkout lower level offers exceptional flexibility with a massive recreation room, an open fourth bedroom, an additional half bath, and walkout access to the patio-perfect for entertaining, guests, hobbies, or multi-generational living. Step outside and experience your own private retreat. The covered deck, complete with ceiling fans, overlooks a breathtaking stocked lake featuring a picturesque walking bridge leading to a private island. Spend evenings fishing for bass, catfish, crappie, bluegill, and grass carp, entertain family and friends, or simply relax while enjoying spectacular sunsets and peaceful surroundings. The park-like grounds are beautifully landscaped and enhanced by a freshly paved driveway and an impressive 40' x 60' outbuilding with concrete floors, electric, and an attached 14' x 60' lean-to. Approximately six acres are currently leased to a local farmer, offering agricultural use and additional income potential. Additional highlights include newer luxury vinyl plank flooring throughout the kitchen, breakfast room, and laundry room, a roof that's only two years old, and countless updates reflecting exceptional pride of ownership. This is more than a home-it's a lifestyle. Enjoy peaceful mornings overlooking your private lake, afternoons exploring the nearby wineries of Augusta, Defiance, and New Melle, and evenings relaxing on your covered deck-all while being just minutes from major highways, shopping, dining, and modern conveniences.
Full Property Details
Full Property Details for 4075 Hwy D
General
- Price: $950,000
- Taxes: $4,535 (2025)
- Status: Active
- Type: Single Family
- Source: MARIS
- MLS ID: 26040123
- Updated: 6/25/2026
- Added to Site: 14 day(s) ago
Interior
- Number of Rooms: 8
- Interior Features: Breakfast Bar, Breakfast Room, Ceiling Fan(s), Custom Cabinetry, Double Vanity, Entrance Foyer, Granite Counters, High Speed Internet, Open Floorplan, Pantry, Recessed Lighting, Separate Dining, Separate Shower, Soaking Tub, Storage, Tray Ceiling(s), Vaulted Ceiling(s), Walk-In Closet(s), Whirlpool, Workshop/Hobby Area
- Fireplace: Yes
- Number of Fireplaces: 1
- Fireplace(s): Great Room, Wood Burning
- Appliances: Propane Cooktop, Dishwasher, Dryer, Double Oven, Gas Water Heater
Rooms
Bathrooms
- Total Bathrooms: 5
- Full Bathrooms: 3
- Half Bathrooms: 2
- Main Floor Baths: 4
Bedrooms
- Total Bedrooms: 4
- Bedrooms Main & Up: 3
Parking
- Garage: Yes
- Attached garage: Yes
- Garage Spaces: 3
- Parking Features: Additional Parking, Asphalt, Attached, Detached, Garage, Garage Door Opener, Garage Faces Side, Oversized, Storage
Location
- Area: 410 - Francis Howell
- County: St. Charles
- Township: Unincorporated
- Subdivision: None
- Driving Directions: gps Friendly
School Information
- High School District: Francis Howell R-III
- Elementary School: Daniel Boone Elem.
- Middle School: Francis Howell Middle
- High School: Francis Howell High
Heating & Cooling
- Cooling Type: Attic Fan, Ceiling Fan(s), Central Air Conditioning
- Heating Type: Forced Air, Propane
Utilities
- Sewer: Septic Tank
- Water: Public
- Utility Description: Electricity Connected, Phone Connected, Propane, Propane Owned, Water Connected
Structural Information
- Architectural Style: Traditional
- Basement: Yes
- Basement Desc.: Poured Cement (8 Feet or More), Bathroom, Concrete, Egress Window, Exterior Entry, Finished, Full, Sleeping Area, Walk-Out Access
- Roof: Architectural Shingle
- Square Feet: 4,298
- Year Built: 1995
Additional Structures
- Other Structures: Garage(s), Metal Building, Outbuilding, Storage
Lot Features
- Lot Size (Acres): 10
- Lot Size (Sq. Ft.): 435,600
- Lot Size Source: Public Records
- Lot Dimensions: irr
- Frontage: State Road
- Street/Road Desc.: Paved
- Lot Features: Adjoins Open Ground, Agricultural, Farm, Front Yard, Landscaped, Pasture, Paved, Some Trees, Suitable for Horses, Waterfront
Water Features
- Water Front: Yes
Financial Considerations
- Tax Amount: $4,535
- Tax Year: 2025
Disclosures and Reports
- Ownership: Private
- Special Conditions: Standard
- Documents Avail.: Aerial Photos
- Disclosures/Reports: See Seller's Disclosure, Septic Disclosure
- Property ID: 3-0054-S032-00-0009.9000000
Listed by Main St. Real Estate
Get Pre-Approved Today
Schools
Schools serving 4075 Hwy D
School District:Francis Howell R-Iii School District
| Name | Grades | Distance |
|---|---|---|
Daniel Boone Elementary School, Wentzville, MO 201 West Highway D, Wentzville, MO 63385 | K-5 | 3.6 mi |
Francis Howell Middle School 825 O'Fallon Rd, Saint Charles, MO 63304 | 6-8 | 8 mi |
Francis Howell High School 7001 Missouri 94, Saint Charles, MO 63304 | 9-12 | 5.7 mi |
Disclaimer:
School attendance boundaries provided by ATTOM Data Solutions and are for reference only. Contact the school directly to verify enrollment eligibility.
Price & Sales History for 4075 Hwy D
Date
Details
Price
Change
Source
6/25/2026
Listed
$950,000
—
MLS
Disclaimer: Historical sales information is derived from public records provided by the county offices. Information is not guaranteed and should be independently verified.
Tax History
Tax History for 4075 Hwy D
Year
Property Taxes
Change
Tax Assessment
Change
2024
$4,354
14%
$75,745
25%
2022
$3,831
—
$60,524
—
2021
$3,834
7%
$60,524
9%
2020
$3,570
3%
$55,336
5%
2018
$3,467
1%
$52,466
—
2017
$3,447
1%
$52,466
5%
2016
$3,401
—
$49,917
—
2015
$3,400
-4%
$49,917
-10%
2019
$3,554
6%
$55,336
16%
2014
$3,361
-1%
$47,737
—
2013
$3,402
—
$47,737
—
Disclaimer: Historical tax information is derived from public records provided by the county offices. Information is not guaranteed and should be independently verified.
Estimate the Cost
Estimate the Cost for 4075 Hwy D
4075 Highway D, Defiance, MO 63341 (MLS# 26040123) is a Single Family property with 4 bedrooms, 3 full bathrooms and 2 partial bathrooms. 4075 Highway D is currently listed for $950,000 and was received on June 25, 2026. Want to learn more about 4075 Highway D? Do you have questions about finding other Single Family real estate for sale in Defiance? You can browse all Defiance real estate or contact a Coldwell Banker agent to request more information.