This is a carousel with tiles that activate property listing cards. Use the previous and next buttons to navigate.
1/48
$159,900 Just Listed
This is a carousel with tiles that activate property listing cards. Use the previous and next buttons to navigate.
1/48
Property Description
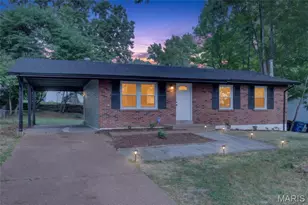
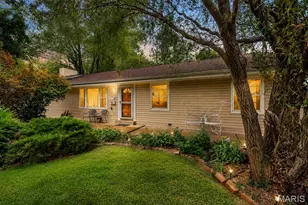
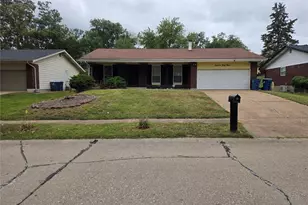
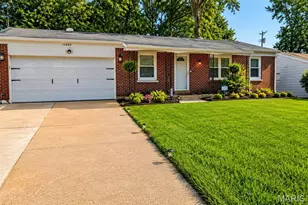
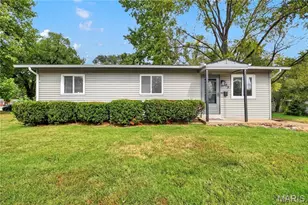
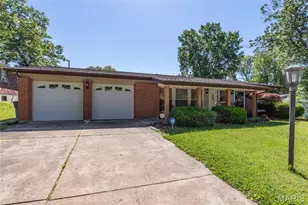
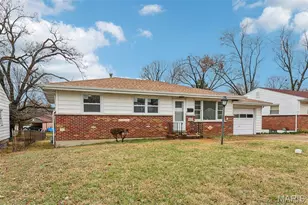
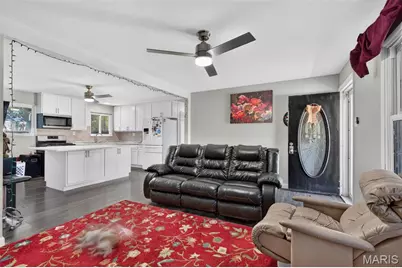
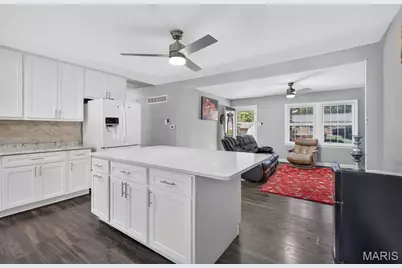
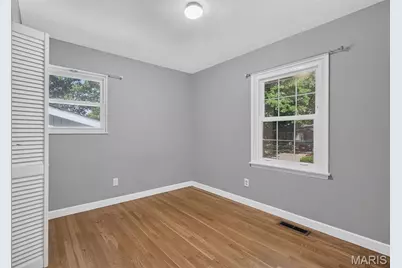
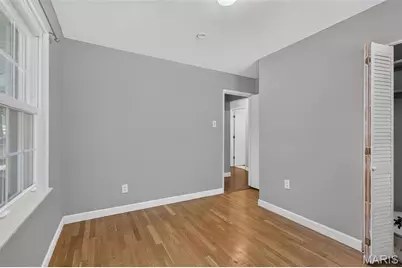
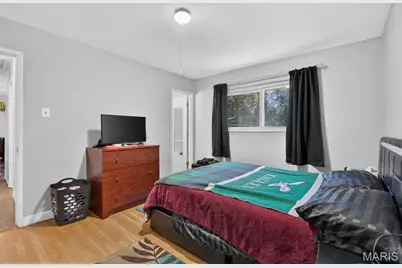
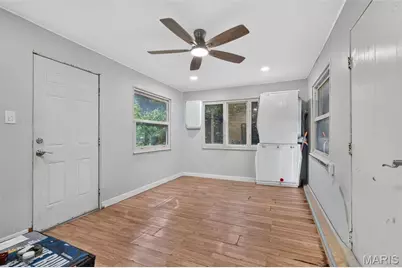
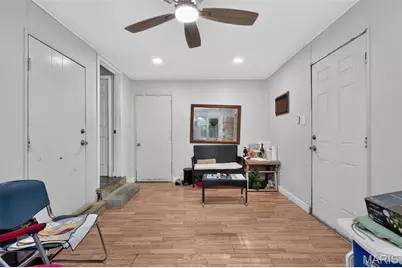
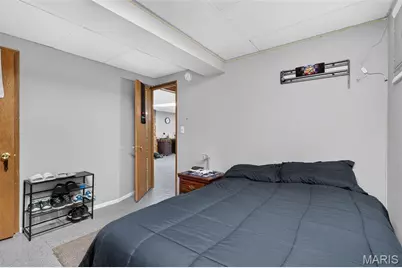
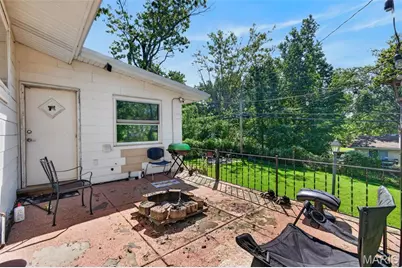
Welcome to 1526 St. Ives Drive! Offering 3 bedrooms, 2.5 baths, and over 1,600 square feet of living space, this tenant-occupied home combines an updated interior with a flexible floor plan and plenty of room to spread out. The main level features LVP flooring throughout, a modern kitchen with updated cabinetry, refreshed bathrooms with modern vanities, and the convenience of main-floor laundry. All three bedrooms are located on the main level along with 1.5 baths. The former garage has been converted into additional living space, creating even more flexibility for a family room, home office, playroom, dining area, or additional gathering space. The partially finished lower level adds even more versatility with a spacious living/recreation area, kitchenette, full bathroom, and two additional sleeping areas/bonus rooms. Whether used for guests, hobbies, work-from-home space, recreation, or simply additional room to spread out, the lower level offers plenty of possibilities. Thoughtfully upgraded over the years, this home offers multiple living areas, three main-level bedrooms, 2.5 baths, main-floor laundry, modern kitchen cabinetry, updated bathroom vanities, LVP flooring, and additional finished space downstairs. Currently tenant occupied, this property presents an opportunity for investors while also offering a versatile layout for a future owner-occupant. Whether you're looking to add to your investment portfolio, purchase your first home, or downsize without giving up valuable living space, 1526 St. Ives Drive is one you'll want to see. Schedule your showing today!
Full Property Details
Full Property Details for 1526 St Ives
General
- Price: $159,900
- Taxes: $2,784 (2025)
- Status: Active
- Type: Single Family
- Source: MARIS
- MLS ID: 26060961
- Updated: 10/3/2026
- Added to Site: 2 day(s) ago
Interior
- Number of Rooms: 5
- Interior Features: Ceiling Fan(s), Dining/Living Room Combo, Kitchen Island, Shower
- Appliances: Disposal, Microwave, Free-Standing Gas Range
Rooms
Bathrooms
- Total Bathrooms: 3
- Full Bathrooms: 2
- Half Bathrooms: 1
- Main Floor Baths: 2
Bedrooms
- Total Bedrooms: 3
- Bedrooms Main & Up: 3
Parking
- Garage: Yes
- Attached garage: Yes
- Parking Features: Off Street
Location
- Area: 5 - North
- County: St. Louis
- Township: Dellwood
- Subdivision: Northland Hills 8 2
School Information
- High School District: Riverview Gardens
- Elementary School: Lewis and Clark Elem.
- Middle School: Westview Middle
- High School: Riverview Gardens Sr. High
Heating & Cooling
- Cooling Type: Ceiling Fan(s), Central Air Conditioning
- Heating Type: Forced Air
Utilities
- Sewer: Public Sewer
- Water: Public
- Utility Description: Cable Available, Electricity Available, Electricity Connected, Natural Gas Available, Natural Gas Connected, Phone Available, Sewer Available, Sewer Connected, Water Available, Water Connected
Structural Information
- Architectural Style: Ranch
- Basement: Yes
- Basement Desc.: Partially Finished
- Roof: Shingle
- Square Feet: 1,956
- Year Built: 1964
Lot Features
- Lot Size Source: Public Records
- Lot Features: Level
Financial Considerations
- Tax Amount: $2,784
- Tax Year: 2025
Disclosures and Reports
- Special Conditions: Standard
- Documents Avail.: Other
- Disclosures/Reports: Flood Plain No
- Property ID: 10G121558
Listed by BSG Realty
Get Pre-Approved Today
Schools
Schools serving 1526 St Ives
School District:Riverview Gardens School District
| Name | Grades | Distance |
|---|---|---|
Lemasters Elementary School 1825 Crown Point, St. Louis, MO 63136 | K-5 | 0.5 mi |
Westview Middle School 2950 Nemnich, St. Louis, MO 63137 | 6-8 | 1.6 mi |
Riverview Gardens Sr. High School 1218 Shepley Dr, St. Louis, MO 63137 | 9-12 | 3.5 mi |
Disclaimer:
School attendance boundaries provided by ATTOM Data Solutions and are for reference only. Contact the school directly to verify enrollment eligibility.
Price & Sales History for 1526 St Ives
Date
Details
Price
Change
Source
10/03/2026
Listed
$159,900
—
MLS
Disclaimer: Historical sales information is derived from public records provided by the county offices. Information is not guaranteed and should be independently verified.
Tax History
Tax History for 1526 St Ives
Year
Property Taxes
Change
Tax Assessment
Change
2025
$2,812
24%
$25,580
—
2024
$2,264
—
$25,580
29%
2024
$2,264
-4%
$19,760
—
2023
$2,368
-2%
$19,760
19%
2022
$2,408
-1%
$16,570
—
2021
$2,426
—
$16,570
9%
2021
$2,426
22%
$15,140
—
2019
$1,994
5%
$15,140
10%
2018
$1,903
1%
$13,810
—
2017
$1,885
7%
$13,810
6%
2016
$1,763
17%
$13,030
—
2015
$1,512
21%
$13,030
14%
2013
$1,254
—
$11,440
—
Disclaimer: Historical tax information is derived from public records provided by the county offices. Information is not guaranteed and should be independently verified.
Estimate the Cost
Estimate the Cost for 1526 St Ives
1526 St Ives, Dellwood, MO 63136 (MLS# 26060961) is a Single Family property with 3 bedrooms, 2 full bathrooms and 1 partial bathroom. 1526 St Ives is currently listed for $159,900 and was received on October 03, 2026. Want to learn more about 1526 St Ives? Do you have questions about finding other Single Family real estate for sale in Dellwood? You can browse all Dellwood real estate or contact a Coldwell Banker agent to request more information.