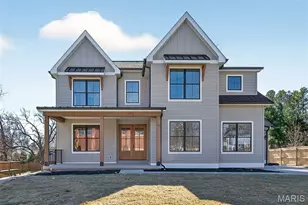
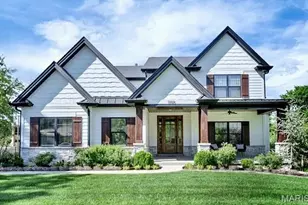
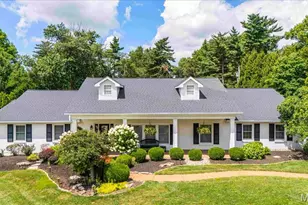
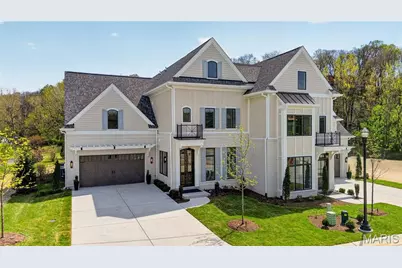
Full Property Details for 18 Enclave Dr
General
- Price: $1,889,539
- HOA FEE: $500/month
- Status: Coming Soon
- Type: Townhouse
- Source: MARIS
- MLS ID: 26060461
- Updated: 9/18/2026
- Added to Site: 2 day(s) ago
Interior
- Number of Rooms: 16
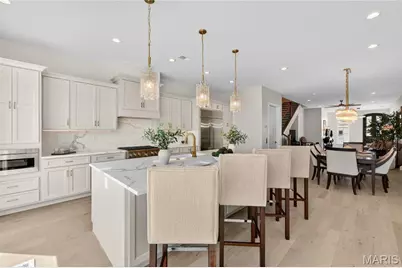
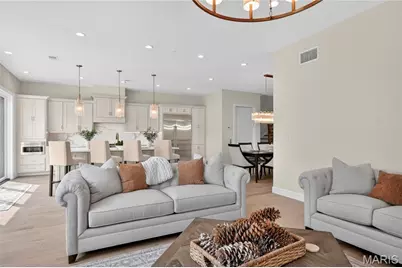
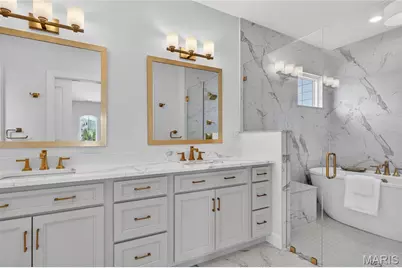
- Interior Features: Ceiling Fan(s), Custom Cabinetry, Dining/Living Room Combo, Double Vanity, Eat-in Kitchen, Elevator, Entrance Foyer, High Ceilings, High Speed Internet, Kitchen Island, Kitchen/Dining Room Combo, Lever Faucets, Natural Woodwork, Open Floorplan, Recessed Lighting, Shower, Soaking Tub, Solid Surface Countertop(s), Walk-In Closet(s), Wired for Data
- Fireplace: Yes
- Number of Fireplaces: 1
- Fireplace(s): Gas Log, Glass Doors, Great Room, Masonry
- Appliances: Stainless Steel Appliance(s), Gas Cooktop, Dishwasher, Disposal, Dryer, Exhaust Fan, Built-In Freezer, Microwave, Built-In Gas Oven, Gas Oven, Range Hood, Gas Range, Built-In Refrigerator, Vented Exhaust Fan, Washer, Washer/Dryer Stacked, Water Heater
Rooms
- Total Bathrooms: 5
- Full Bathrooms: 4
- Half Bathrooms: 1
- Main Floor Baths: 1
- Total Bedrooms: 3
- Bedrooms Main & Up: 3
Parking
- Garage: Yes
- Garage Spaces: 2
- Parking Features: Concrete, Driveway, Garage, Garage Door Opener, Garage Faces Side, Gated, Kitchen Level, Lighted, Oversized
Location
- Area: 196 - Kirkwood
- County: St. Louis
- Township: Des Peres
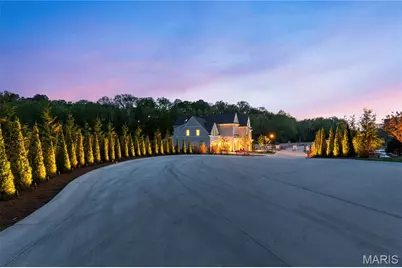
- Subdivision: The Enclave at Greenbriar
- Cross Streets: Highland Avenue
School Information
- High School District: Kirkwood R-VII
- Elementary School: George R. Robinson Elem.
- Middle School: Nipher Middle
- High School: Kirkwood Sr. High
Community
- Assoc. Fees Include: Maintenance Grounds, Management, Snow Removal
- Units Assoc/Comm: 19
Heating & Cooling
- Cooling Type: Central Air Conditioning
- Heating Type: Forced Air, Natural Gas
Utilities
- Sewer: Public Sewer
- Water: Public
- Utility Description: Cable Connected, Electricity Connected, Natural Gas Connected, Phone Connected, Sewer Connected, Underground Utilities, Water Connected
Structural Information
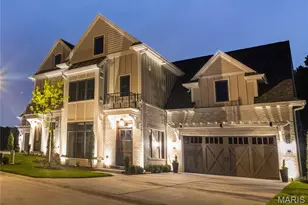
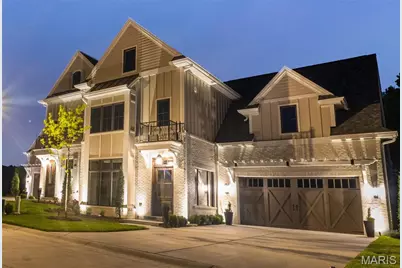
- Architectural Style: Traditional
- Builder: Duggan Construction
- Roof: Architectural Shingle
- Square Feet: 4,486
- Year Built: 2026
Lot Features
- Lot Size (Acres): 0.11
- Lot Size (Sq. Ft.): 4,791.6
- Lot Size Source: Public Records
- Lot Dimensions: 0048 / 0048 - 0089 / 0085
- Frontage: Private Road
- Street/Road Desc.: Concrete
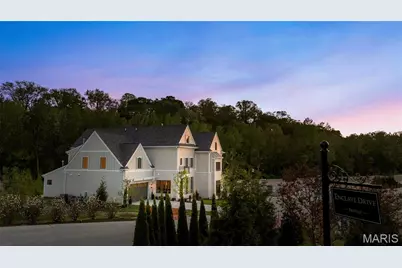
- Lot Features: Adjoins Common Ground, Adjoins Wooded Area, Cul-De-Sac, Landscaped, Level, Many Trees, Near Park, Near Public Transit, Private, Rectangular Lot, Rock Outcropping, Secluded, Sprinklers In Front, Sprinklers In Rear,
Water Features
Financial Considerations
- Association Fee: $500
- Assoc Fee Freq.: Monthly
Disclosures and Reports
- Special Conditions: Standard
- Documents Avail.: Floor Plan, Legal Description, List of Inclusions, Plat, Soil Engineering Rpt
- Disclosures/Reports: Easements, Flood Plain No, HOA/Condo Disclosure Available
- Property ID: 23O210325
Listed by Novus Development






 NMLS#: 1598647