This is a carousel with tiles that activate property listing cards. Use the previous and next buttons to navigate.
1/25
$215,000
This is a carousel with tiles that activate property listing cards. Use the previous and next buttons to navigate.
1/25
Property Description
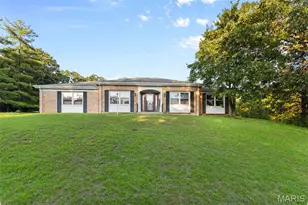
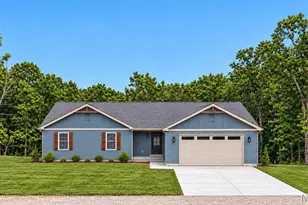
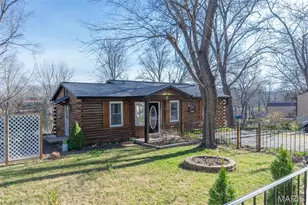
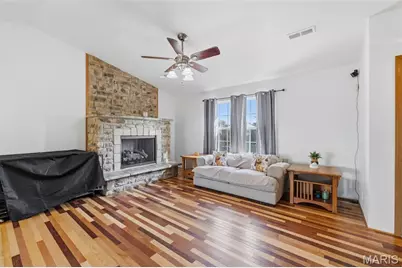
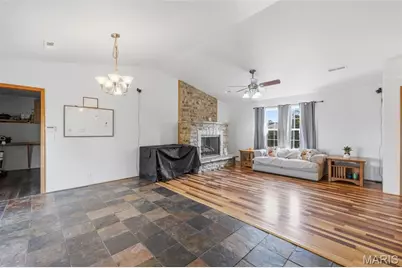
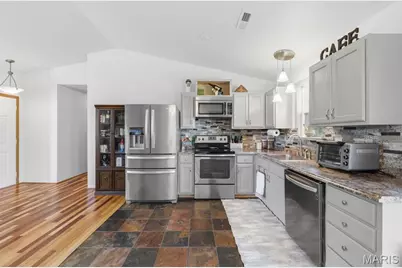
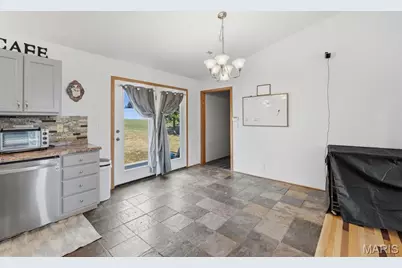
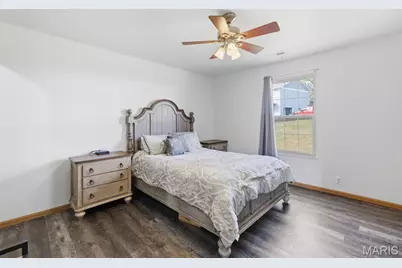
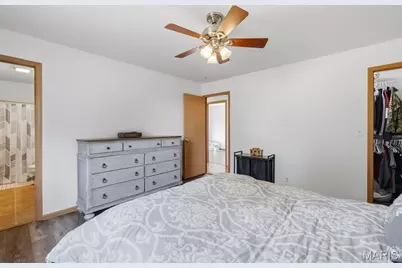
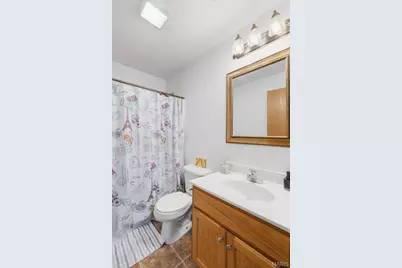
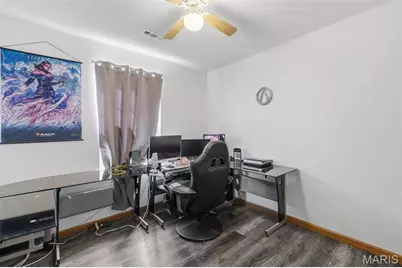
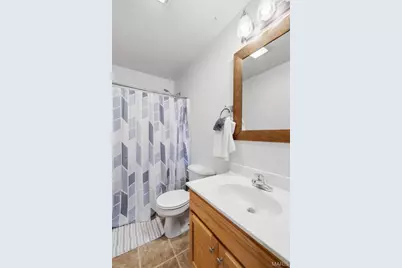
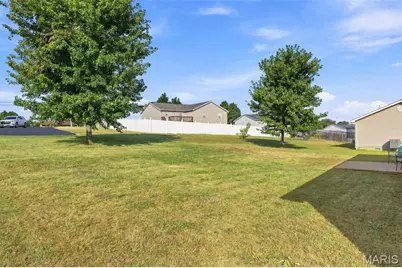
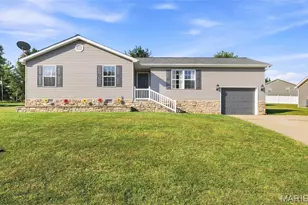
AFFORDABLE, ENERGY-CONSCIOUS & READY FOR ITS NEXT OWNER! This charming 3-bedroom, 2-bath ranch offers 1,116sf of easy one-level living with an open floor plan. Step inside to a bright, vaulted living space where beautiful multi-tone hardwood flooring and a striking stone fireplace create a warm focal point. The adjoining kitchen features stainless steel appliances, ample cabinetry, tile flooring and an open dining area with French doors leading outside, perfect for everyday living and entertaining. The primary bedroom offers its own private full bath and walk-in closet, while two additional bedrooms and a second full bath provide plenty of flexibility for guests, little ones or a home office. A dedicated laundry/utility room adds everyday convenience. Outside, there's room to spread out! The spacious yard offers plenty of possibilities for a garden, play area, pets, outdoor entertaining or simply enjoying a little extra breathing room. Solar panels add an energy-efficient bonus, making this home an especially attractive option for buyers looking to keep long-term household efficiency in mind. Located in the Bonne Terre area with convenient access to outdoor recreation at nearby St. Francois State Park, where hiking, fishing, camping and Big River adventures are waiting. With 3 bedrooms, 2 full baths, a private primary suite, attached garage, solar panels and a spacious yard, this one packs a LOT into an approachable price point. A great opportunity to make homeownership your next move!
Full Property Details
Full Property Details for 1137 Stone Crest
General
- Price: $215,000
- Taxes: $1,066 (2025)
- Status: Active
- Type: Single Family
- Source: MARIS
- MLS ID: 26055022
- Updated: 9/11/2026
- Added to Site: 9 day(s) ago
Interior
- Number of Rooms: 5
- Interior Features: Breakfast Room, Ceiling Fan(s), Custom Cabinetry, Eat-in Kitchen, Entrance Foyer, High Ceilings, Kitchen/Dining Room Combo, Open Floorplan, Pantry, See Remarks, Shower, Tub, Vaulted Ceiling(s)
- Fireplace: Yes
- Number of Fireplaces: 1
- Fireplace(s): Propane, Raised Hearth
- Appliances: Stainless Steel Appliance(s), Electric Cooktop, Dishwasher, Disposal, Microwave, Electric Oven, Electric Water Heater, Water Softener
Rooms
Bathrooms
- Total Bathrooms: 2
- Full Bathrooms: 2
- Main Floor Baths: 2
Bedrooms
- Total Bedrooms: 3
- Bedrooms Main & Up: 3
Parking
- Garage: Yes
- Attached garage: Yes
- Garage Spaces: 1
- Parking Features: Attached, Garage, Garage Door Opener, Garage Faces Front
Location
- Area: 600 - St. Francois County
- County: St. Francois
- Township: Desloge
- Subdivision: Stonecrest
- Driving Directions: GPS Friendly!
School Information
- High School District: North St. Francois Co. R-I
- Elementary School: Intermediate School
- Middle School: North Co. Middle
- High School: North Co. Sr. High
Heating & Cooling
- Cooling Type: Central Air Conditioning, Electric
- Heating Type: Electric, Forced Air
Utilities
- Sewer: Public Sewer
- Water: Public
- Utility Description: Electricity Connected, Sewer Connected, Water Connected
Structural Information
- Architectural Style: Ranch, Traditional
- Basement Desc.: Crawl Space
- Roof: Architectural Shingle
- Square Feet: 1,116
- Year Built: 2009
Lot Features
- Lot Size (Acres): 0.231
- Lot Size (Sq. Ft.): 10,062.36
- Lot Size Source: Public Records
- Lot Dimensions: .23 acre
- Lot Features: Back Yard, Front Yard
Financial Considerations
- Tax Amount: $1,066
- Tax Year: 2025
Disclosures and Reports
- Special Conditions: Standard
- Documents Avail.: None Available
- Disclosures/Reports: See Seller's Disclosure
- Property ID: 06-90-30-00-000-0024.28
Listed by Keller Williams Chesterfield
Get Pre-Approved Today
Schools
Schools serving 1137 Stone Crest
School District:North St. Francis County R-I School District
| Name | Grades | Distance |
|---|---|---|
North County Parkside Elementary School 100 North Parkside Street, Desloge, MO 63601 | 3-4 | 1 mi |
North County Primary School 405 Hillcrest Drive, Bonne Terre, MO 63628 | PK-2 | 2.3 mi |
North Co. Middle School 406 East Chestnut Street, Desloge, MO 63601 | 7-8 | 1 mi |
North Co. Sr. High School 7151 Raider Road, Bonne Terre, MO 63628 | 9-12 | 1.6 mi |
Disclaimer:
School attendance boundaries provided by ATTOM Data Solutions and are for reference only. Contact the school directly to verify enrollment eligibility.
Price & Sales History for 1137 Stone Crest
Date
Details
Price
Change
Source
9/11/2026
Listed
$215,000
—
MLS
Disclaimer: Historical sales information is derived from public records provided by the county offices. Information is not guaranteed and should be independently verified.
Tax History
Tax History for 1137 Stone Crest
Year
Property Taxes
Change
Tax Assessment
Change
2025
$1,066
11%
$18,440
12%
2024
$957
—
$16,470
—
2023
$958
—
$16,470
—
Disclaimer: Historical tax information is derived from public records provided by the county offices. Information is not guaranteed and should be independently verified.
Estimate the Cost
Estimate the Cost for 1137 Stone Crest
1137 Stone Crest, Desloge, MO 63628 (MLS# 26055022) is a Single Family property with 3 bedrooms and 2 full bathrooms. 1137 Stone Crest is currently listed for $215,000 and was received on September 11, 2026. Want to learn more about 1137 Stone Crest? Do you have questions about finding other Single Family real estate for sale in Desloge? You can browse all Desloge real estate or contact a Coldwell Banker agent to request more information.